CURRENTLY UNDER CONTRACT, SELLER WILL CONSIDER BACKUP OFFERS. Sage floor plan presented by... Homes by Deltona. Discover an exceptional residence nestled in the tranquil community of Sunny Hills. This stunning three-bedroom, two-bathroom home offers elegance and comfort, making it an ideal place for you and your family to make memories that will last a lifetime. As you step inside, you'll be welcomed by a generous open-concept living area and kitchen adorned with beautiful vaulted ceilings that create an inviting atmosphere. The chef's dream kitchen features a breakfast bar, exquisite granite countertops, and premium stainless steel appliances, including a garbage disposal, dishwasher, range, and over-the-range microwave. Experience the seamless blend of style and practicality with luxurious, low-maintenance luxury vinyl plank (LVP) flooring throughout the main living spaces. Enjoy restful nights in the well-appointed bedrooms, each boasting 8-foot ceilings and plush carpeting for ultimate comfort. This home is built with solid concrete block construction and provides lasting durability and security. The primary suite serves as a serene retreat, complete with a large walk-in closet and double vanity sinks—a perfect sanctuary after a long day. Venture outside to your beautifully landscaped yard, equipped with an irrigation system that keeps your garden thriving all year round. Plus, with a 1-2-10-year builder's warranty, you can enjoy peace of mind in your investment. Positioned in the charming Sunny Hills community, this home offers a peaceful lifestyle just a short drive from the breathtaking beaches of the Emerald Coast. Don't let this opportunity slip away—make the Sage floor plan your forever home today!
Pre-foreclosure
Est. $288,600
2080 Babcock St, Chipley, FL 32428
3beds
1,556sqft
Single Family Residence
Built in 2023
0.3 Acres Lot
$288,600 Zestimate®
$185/sqft
$-- HOA
What's special
Breakfast barWell-appointed bedroomsExquisite granite countertopsPlush carpetingIrrigation systemVaulted ceilingsPrimary suite
- 95 days
- 2
- 0
Zillow last checked:
Listing updated:
Listed by:
Tanya C Childs 720-883-3829,
Beachy Beach Real Estate,
Barbara A Wade 505-903-9061,
Beachy Beach Real Estate
Source: CPAR,MLS#: 765743 Originating MLS: Central Panhandle Association of REALTORS
Originating MLS: Central Panhandle Association of REALTORSFacts & features
Interior
Bedrooms & bathrooms
- Bedrooms: 3
- Bathrooms: 2
- Full bathrooms: 2
Rooms
- Room types: Bedroom, Dining Room, Great Room, Kitchen, Primary Bedroom
Primary bedroom
- Level: First
- Dimensions: 13.5 x 16.6
Bedroom
- Level: First
- Dimensions: 11.5 x 11.2
Bedroom
- Level: First
- Dimensions: 11.5 x 11.2
Dining room
- Level: First
- Dimensions: 11.1 x 10.4
Great room
- Level: First
- Dimensions: 18.1 x 20.2
Kitchen
- Level: First
- Dimensions: 8.1 x 15.8
Heating
- Central, Electric
Cooling
- Central Air, Ceiling Fan(s)
Appliances
- Included: Electric Range, Electric Water Heater
Features
- Doors: Insulated Doors
Interior area
- Total structure area: 1,556
- Total interior livable area: 1,556 sqft
Property
Parking
- Total spaces: 2
- Parking features: Garage
- Garage spaces: 2
Features
- Stories: 1
- Patio & porch: Patio
- Exterior features: Patio
- On waterfront: Yes
Lot
- Size: 0.3 Acres
- Features: Cul-De-Sac, Sprinkler System, Paved
Details
- Parcel number: 000000001911040007
- Zoning description: Resid Single Family
- Special conditions: Listed As-Is
Construction
Type & style
- Home type: SingleFamily
- Architectural style: Ranch
- Property subtype: Single Family Residence
Materials
- Block, Stucco
- Foundation: Slab
- Roof: Shingle
Condition
- New construction: Yes
- Year built: 2023
Utilities & green energy
- Utilities for property: Cable Connected, Electricity Available, Underground Utilities
Community & HOA
Community
- Features: Boat Facilities, Fishing, Golf, Playground, Park, Waterfront, Short Term Rental Allowed
- Security: Carbon Monoxide Detector(s), Smoke Detector(s)
- Subdivision: Sunny Hills
HOA
- Has HOA: No
- Amenities included: Gazebo
Location
- Region: Chipley
Financial & listing details
- Price per square foot: $185/sqft
- Tax assessed value: $201,862
- Annual tax amount: $2,768
- Date on market: 12/3/2024
- Cumulative days on market: 72 days
- Electric utility on property: Yes
Foreclosure details
Estimated market value
$288,600
Estimated sales range
Not available
$1,897/mo
Price history
| Date | Event | Price |
|---|---|---|
| 3/6/2025 | Sold | $296,676$191/sqft |
Source:  CPAR #765743 Report a problem CPAR #765743 Report a problem | ||
| 2/15/2025 | Contingent | $296,676$191/sqft |
Source: CPAR #765743 Report a problem | ||
| 2/15/2025 | Pending sale | $296,676$191/sqft |
Source:  ECAOR #963991 Report a problem ECAOR #963991 Report a problem | ||
| 12/3/2024 | Listed for sale | $296,676$191/sqft |
Source: CPAR #765743 Report a problem | ||
Public tax history
| Year | Property taxes | Tax assessment |
|---|---|---|
| 2025 | $2,768 +3118.9% | $193,762 +7250.6% |
| 2024 | $86 +3.6% | $2,636 +10% |
| 2023 | $83 +15.2% | $2,396 +10% |
| 2022 | $72 +17% | $2,178 +10% |
| 2021 | $62 +7.1% | $1,980 +10% |
| 2020 | $58 -1.7% | $1,800 |
| 2019 | $58 -1.6% | $1,800 |
| 2018 | $59 -1.8% | $1,800 |
| 2017 | $61 | $1,800 |
| 2016 | $61 -6.9% | $1,800 -10% |
| 2015 | $65 | $2,000 |
| 2014 | -- | $2,000 |
| 2013 | -- | $2,000 |
| 2012 | -- | $2,000 -60% |
| 2011 | -- | $5,000 -50% |
| 2010 | -- | $10,000 -28.6% |
| 2009 | -- | $14,000 -22.2% |
| 2008 | -- | $18,000 -10% |
| 2007 | -- | $20,000 |
Find assessor info on the county website
Monthly payment
Climate risks
Neighborhood: 32428
Nearby schools
Schools provided by the listing agent
- Elementary: Vernon Elementary
- Middle: Vernon
- High: Vernon
Source: CPAR. This data may not be complete. We recommend contacting the local school district to confirm school assignments for this home.
Similar homes

- $275,9523 bd2 ba1.6k sqft2081 Babcock St, Chipley, FL 32428New Construction
 CPAR
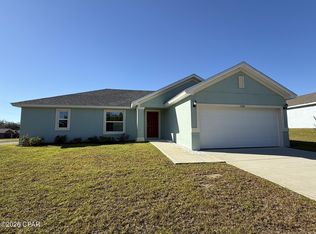
CPAR - $274,2523 bd2 ba1.6k sqft3984 Quail Ct, Chipley, FL 32428New Construction
 CPAR
CPAR - $279,9003 bd2 ba1.5k sqft2148 Jensen Pl, Chipley, FL 32428For Sale
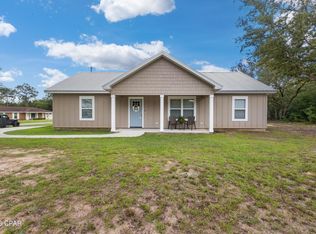 MLS ID #791780, Cari Henry. CPAR

 - $279,0684 bd2 ba1.7k sqft3989 Horizon Ave, Chipley, FL 32428New Construction
 CPAR
CPAR
