Skip main navigation
Sold for $699,900
  • $699,900

    2082 Prospect Ave, Orlando, FL 32814

    3beds
    2,092sqft
    Townhouse
    Built in 2010
    1,869 Square Feet Lot
    $701,900 Zestimate®
    $335/sqft
    $4,293 Estimated rent

    Home value

    $701,900

    $667,000 - $737,000

    $4,293/mo

    Zestimate® history
    Loading
    Loading...

    Owner options

    List your home for rent

    $4,293/mo

    Rent Zestimate®

    Find your next renter with Zillow Rental Manager. Plus, with online applications, you can quickly screen prospective tenants – for free.

    Learn more

    $4,293/mo

    Rent Zestimate®

    Refinance and save

    $5,665/mo

    Est. payment

    Refinancing to a lower rate could help reduce your monthly payments and save thousands over the life of the loan.

    See today's rates

    $5,665/mo

    Est. payment

    Explore your selling options

    Work with a Zillow partner agent

    Leverage their expertise and Zillow's premium Showcase listings to get your home seen by more buyers.

    Get started

    List with your own agent

    Get your home in front of millions of buyers by listing it on Zillow.

    Learn how to do it

    Sell it yourself

    Take full control of how buyers see your home on Zillow by listing For Sale by Owner (FSBO).

    List your home

    What's special

    Downtown orlandoPrivate courtyard retreatBreakfast barLarge bonus roomOversized roomsCeiling fanHeart of baldwin park
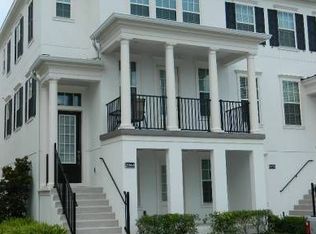
    Step into luxury living at this charming and bright 3 bedroom 3 full bath Plus One half bath townhome nestled in the heart of Baldwin Park. Situated on a corner lot, this stunning residence offers an abundance of natural light and oversized rooms, creating a welcoming and spacious atmosphere from the moment you enter. The flexible floorplan features oversized double master suites, each with its own full bath, along with a large bonus room that can easily serve as a guest room or additional bedroom. The master shower boasts floor-to-ceiling decorative tile inserts, complemented by 18” tile flooring throughout the bathrooms. The gourmet kitchen is a chef's dream, complete with crown molding, tray volume ceilings, and a breakfast bar for casual dining. Equipped with 42” designer cabinets, stainless steel appliances, pendant lights, ceramic tile backsplash, and beveled granite countertops, this kitchen is as stylish as it is functional. Upgraded hardware, baseboards, and lighting add a touch of elegance to the space. Step outside to your private courtyard retreat, perfect for enjoying morning coffee or entertaining guests. The townhome also features decorative railing, a spacious 3rd-floor retreat with a ceiling fan—ideal for relaxing or hosting gatherings. Conveniently located near Winter Park, Downtown Orlando, UCF, and Orlando International Airport, this townhome offers easy access to major attractions and amenities. This home offers both convenience and comfort in a prime location. This is a true Baldwin Park Beauty! Experience the best of Baldwin Park living—schedule a viewing today and make this luxury townhome your own.

    Zillow last checked:

    Listing updated:

    Listing Provided by:

    Gail Higley 407-222-6633,

    RE/MAX PROPERTIES SW 407-352-5800

    Bought with:

    Joseph Sipp, 3494121

    KELLER WILLIAMS WINTER PARK

    Source: Stellar MLS,MLS#: O6204345MLS LogoOriginating MLS: Orlando Regional

    Facts & features

    Interior

    Bedrooms & bathrooms
    • Bedrooms: 3
    • Bathrooms: 4
    • Full bathrooms: 3
    • 1/2 bathrooms: 1
    Primary bedroom
    • Features: Walk-In Closet(s)
    • Level: Third
    • Dimensions: 17x14
    Bedroom 2
    • Features: En Suite Bathroom, Built-in Closet
    • Level: Third
    • Dimensions: 14x11
    Bedroom 3
    • Features: En Suite Bathroom, Built-in Closet
    • Level: First
    • Dimensions: 20x12
    Dinette
    • Level: Second
    • Dimensions: 11x10
    Dining room
    • Level: Second
    • Dimensions: 13x11
    Great room
    • Level: Second
    • Dimensions: 20x13
    Kitchen
    • Level: Second
    • Dimensions: 11x9
    Heating
    • Central
    Cooling
    • Central Air
    Appliances
    • Included: Dishwasher, Electric Water Heater, Microwave, Range
    • Laundry: Inside, Laundry Room
    Features
    • Eating Space In Kitchen, High Ceilings, Kitchen/Family Room Combo, Solid Surface Counters, Split Bedroom, Walk-In Closet(s)
    • Flooring: Carpet, Ceramic Tile, Engineered Hardwood, Luxury Vinyl
    • Has fireplace: No
    Interior area
    • Total structure area: 2,904
    • Total interior livable area: 2,092 sqft

    Property

    Parking
    • Total spaces: 2
    • Parking features: Garage - Attached
    • Attached garage spaces: 2
    Features
    • Levels: Three Or More
    • Stories: 3
    • Patio & porch: Covered, Front Porch, Porch
    • Exterior features: Irrigation System, Sidewalk
    • Has view: Yes
    • View description: Park/Greenbelt, Trees/Woods
    • Waterfront features: Lake, Waterfront
    Lot
    • Size: 1,869 sqft
    • Features: Corner Lot, Level, Near Public Transit, Sidewalk
    Details
    • Parcel number: 172230051901837
    • Zoning: PD
    • Special conditions: None

    Construction

    Type & style
    • Home type: Townhouse
    • Property subtype: Townhouse
    Materials
    • Block, Stucco
    • Foundation: Slab
    • Roof: Shingle
    Condition
    • New construction: No
    • Year built: 2010
    Details
    • Builder name: Mattamy

    Utilities & green energy

    • Sewer: Public Sewer
    • Water: Public
    • Utilities for property: BB/HS Internet Available, Electricity Connected, Fire Hydrant, Public

    Community & neighborhood

    Community
    • Community features: Lake, Waterfront, Community Mailbox, Deed Restrictions, Park, Playground, Pool, Sidewalks
    Location
    • Region: Orlando
    • Subdivision: BALDWIN PARK

    HOA & financial

    HOA
    • Has HOA: Yes
    • HOA fee: $728 monthly
    • Amenities included: Pool
    • Services included: Community Pool, Maintenance Structure, Maintenance Grounds
    • Association name: Baldwin Park Res. Assoc. Melissa Parker
    • Second association name: Sentry Management
    • Second association phone: 407-740-5838
    Other fees
    • Pet fee: $0 monthly
    Other financial information
    • Total actual rent: 0

    Other

    Other facts
    • Listing terms: Cash,Conventional
    • Ownership: Fee Simple
    • Road surface type: Paved

    Price history

    DateEventPrice
    6/18/2024Sold$699,900$335/sqft
    Source: Stellar MLS #O6204345 Report a problem
    5/18/2024Pending sale$699,900$335/sqft
    Source: Stellar MLS #O6204345 Report a problem
    5/11/2024Listed for sale$699,900+45.8%$335/sqft
    Source: Stellar MLS #O6204345 Report a problem
    3/26/2021Sold$479,900$229/sqft
    Source: Stellar MLS #O5920815 Report a problem
    2/11/2021Pending sale$479,900$229/sqft
    Source: EXIT REALTY MANES GROUP #O5920815 Report a problem
    2/11/2021Listed for sale$479,900$229/sqft
    Source: EXIT REALTY MANES GROUP #O5920815 Report a problem
    2/11/2021Pending sale$479,900$229/sqft
    Source: Stellar MLS #O5920815 Report a problem
    2/1/2021Listed for sale$479,900+15.8%$229/sqft
    Source: Stellar MLS #O5920815 Report a problem
    4/20/2018Sold$414,500-1.3%$198/sqft
    Source: Public Record Report a problem
    2/14/2018Price change$419,900-0.5%$201/sqft
    Source: OFFERPAD BROKERAGE #T2912249 Report a problem
    2/2/2018Price change$421,900-0.7%$202/sqft
    Source: OFFERPAD BROKERAGE #T2912249 Report a problem
    1/12/2018Price change$424,900-0.5%$203/sqft
    Source: OFFERPAD BROKERAGE #T2912249 Report a problem
    12/15/2017Price change$426,900-0.2%$204/sqft
    Source: OFFERPAD BROKERAGE #T2912249 Report a problem
    12/2/2017Price change$427,900-0.5%$205/sqft
    Source: OFFERPAD BROKERAGE #T2912249 Report a problem
    11/4/2017Listed for sale$429,900+7.5%$205/sqft
    Source: OFFERPAD BROKERAGE #T2912249 Report a problem
    9/25/2017Sold$400,000-4.5%$191/sqft
    Source: Public Record Report a problem
    8/12/2017Listed for sale$419,000+41.2%$200/sqft
    Source: SOTERA LIVING #O5530206 Report a problem
    7/2/2010Sold$296,700$142/sqft
    Source: Public Record Report a problem

    Public tax history

    YearProperty taxesTax assessment
    2024$8,624 +4.3%$467,040 +3%
    2023$8,272 +2.7%$453,437 +3%
    2022$8,057 +19.3%$440,230 +21%
    2021$6,754 +0.7%$363,743 +1.4%
    2020$6,704 -1.9%$358,721 -0.6%
    2019$6,834 -5.2%$360,953 +8.1%
    2018$7,212 $333,888 +3.6%
    2017$7,212 +43.6%$322,402 +5.9%
    2016$5,024 +0.4%$304,355 -2.6%
    2015$5,003 -1.6%$312,483 +9.2%
    2014$5,083 +4.4%$286,091 +14%
    2013$4,871 +0.8%$251,038 +4.5%
    2012$4,832 -3.7%$240,194 -3.5%
    2011$5,015 +223.6%$248,917 +685.7%
    2010$1,550 $31,680 -1%
    2009-- $32,000 -62.4%
    2008$2,489 +35.6%$85,000 +58.9%
    2007$1,835 $53,500

    Find assessor info on the county website

    Neighborhood: Baldwin Park

    Nearby schools

    GreatSchools rating
    Schools provided by the listing agent
    • Elementary: Baldwin Park Elementary
    • Middle: Glenridge Middle
    • High: Winter Park High

    Source: Stellar MLS. This data may not be complete. We recommend contacting the local school district to confirm school assignments for this home.

    Get pre-qualified for a loan
    At Zillow Home Loans, we can pre-qualify you in as little as 5 minutes with no impact to your credit score.

    An equal housing lender. NMLS #10287.