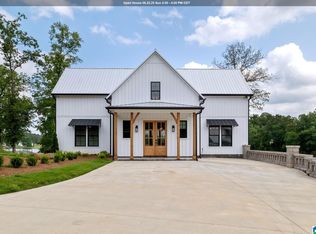
Experience exceptional lakefront living in this custom-built luxury home located in the prestigious gated community of The Preserve at Lay Lake. Situated on 1.86 beautifully landscaped acres with more than 200 feet of shoreline on the main channel of Lay Lake, this remarkable property offers breathtaking views, deep year-round water (approximately 10–12 feet at the end of the private dock), and an unmatched combination of elegance, comfort, and recreation. Residents of The Preserve at Lay Lake enjoy exclusive amenities including gated entrance, community swimming pool, private boat launch, boat slips, and a welcoming lakefront community atmosphere. Located within the Fayetteville School District, this exceptional property offers the perfect blend of luxury, privacy, and year-round waterfront enjoyment. Built in 2016, this meticulously designed home offers 4,317 square feet of heated and cooled living space featuring four bedrooms, five full bathrooms, multiple living areas, two full kitchens, a bonus room, study, exercise room, safe room/wine cellar, and abundant storage. Whether you're looking for a full-time residence or a luxury waterfront retreat, this home was designed to accommodate both everyday living and entertaining on a grand scale. The main level welcomes you with soaring 10-foot ceilings, highlighted by a dramatic 14-foot ceiling in the great room and sunroom. Rich hardwood and tile flooring flow throughout the living spaces. The spacious great room features a stunning floor-to-ceiling stone fireplace with ventless gas logs and a one-of-a-kind custom mantel crafted from reclaimed wood salvaged from historic Avondale Mills. The adjoining gourmet kitchen is equally impressive, showcasing a distinctive reclaimed wood island and custom vent hood, commercial-grade five-burner dual-fuel range, pot filler, coffee bar, trash compactor, pull-out shelving in all lower cabinets, and a unique magnetic wall perfect for displaying family photos and artwork. A large walk-in pantry and spacious laundry room provide exceptional convenience. The luxurious primary suite serves as a private retreat with two walk-in closets and a spa-inspired bathroom featuring a six-foot freestanding soaking tub, an expansive seven-foot tiled shower with dual shower heads and body jets, and a ten-foot custom vanity with vessel sinks, knee space, and generous linen storage. A guest bedroom with a beautifully tiled walk-in shower completes the main level. The fully finished, walk-out basement expands the home's versatility with 10-foot ceilings, luxury vinyl plank flooring, a spacious den, two additional bedrooms, two full bathrooms, a second full kitchen, an exercise room, and a reinforced 10' x 10' concrete room ideal for a safe room, wine cellar, or both. A large walk-in storage room provides abundant space for seasonal items and lake equipment. Upstairs, you'll find an additional 743 square feet of heated and cooled living space featuring Pergo flooring, a generous bonus room, office area, full bathroom, and walk-in attic storage, creating the perfect space for guests, hobbies, or working from home. Outdoor living is just as impressive. Relax in the Hot Springs Vanguard hot tub, entertain on the screened porch, or spend your days enjoying the covered boat dock, newly redecked in 2026. With deep water access on the main channel, boating, fishing, and water sports are always just steps away. Additional premium features include: • Oversized 650-square-foot attached two-car garage • Three independent Trane heat pump systems (one for each level) • Rinnai tankless water heater • In-ground sprinkler system • Electric chair lift providing access between the basement and main level THIS HOME IS IN FAYETTEVILLE SCHOOL DISTRICT- NOT CENTRAL AND IS NOT IN A FLOOD ZONE AS SHOWN ON ZILLOW. HAVE CONTACTED ZILLOW TO MAKE CORRECTIONS.
This property is not currently displayed as for sale or rent on Zillow. This may be different from what's on other websites or public sources.