Welcome to 1165 Cedar Creek Drive in Longview Shores—where peaceful lake mornings and unforgettable sunsets become your everyday view on Lay Lake. Built in 2024 with exceptional craftsmanship and upscale finishes, this move-in-ready home blends modern comfort with timeless lakehouse charm. Exposed wooden beams, expansive windows, and an open floor plan create a warm, inviting space filled with natural light. The gourmet kitchen is a showstopper—complete with high-end appliances, designer fixtures, wet bar, and a large island perfect for gathering family and friends after a day on the water. Step outside and you’ll find what truly sets this property apart: private waterfront access with your own boat dock and lift. Spend your days cruising the lake, fishing at sunrise, or simply relaxing on the shoreline. Whether you’re looking for a full-time residence or the ultimate weekend escape, this Longview Shores gem delivers the lake life you’ve been dreaming of.
For sale
$795,000
1165 Cedar Creek Dr, Sylacauga, AL 35151
3beds
2,200sqft
:
Get pre-qualified$4,573/mo
Single Family Residence
Built in 2024
0.82 Acres Lot
$-- Zestimate®
$361/sqft
$8/mo HOA
What's special
- 167 days |
- 566 |
- 35 |
Zillow last checked:
Listing updated:
Listed by:
Jordan Burdette 205-905-9609,
Steel City at Keller Williams Realty
Source: GALMLS,MLS#: 21444629
Facts & features
Interior
Bedrooms & bathrooms
- Bedrooms: 3
- Bathrooms: 3
- Full bathrooms: 2
- 1/2 bathrooms: 1
Rooms
- Room types: Bedroom, Bathroom, Half Bath (ROOM), Kitchen, Master Bathroom, Master Bedroom
Primary bedroom
- Level: First
Bedroom 1
- Level: Second
Bedroom 2
- Level: Second
Primary bathroom
- Level: First
Bathroom 1
- Level: Second
Kitchen
- Features: Kitchen Island
- Level: First
Living room
- Level: First
Basement
- Area: 150
Heating
- Central, Heat Pump
Cooling
- Central Air, Heat Pump, Ceiling Fan(s)
Appliances
- Included: ENERGY STAR Qualified Appliances, Electric Cooktop, Ice Maker, Microwave, Refrigerator, Stove-Electric, Electric Water Heater
- Laundry: Electric Dryer Hookup, Washer Hookup, Main Level, Laundry Room, Yes
Features
- High Ceilings, Smooth Ceilings, Soaking Tub
- Flooring: Marble, Vinyl
- Doors: French Doors
- Windows: Window Treatments, Double Pane Windows
- Basement: Full,Unfinished,Block
- Attic: Walk-In,Yes
- Number of fireplaces: 1
- Fireplace features: Insert, Living Room, Gas
Interior area
- Total interior livable area: 2,200 sqft
- Finished area above ground: 2,200
- Finished area below ground: 0
Video & virtual tour
Property
Parking
- Parking features: Open
- Has uncovered spaces: Yes
Features
- Levels: 2+ story
- Patio & porch: Covered, Patio, Porch Screened
- Exterior features: Balcony, Dock, Lighting
- Pool features: None
- Has water view: Yes
- Water view: Water
- On waterfront: Yes
- Waterfront features: Waterfront
- Body of water: Lay Lake
- Frontage length: 250
Lot
- Size: 0.82 Acres
- Features: Acreage, Few Trees, Subdivision
Details
- Parcel number: 2908330000004.018
- Special conditions: N/A
Construction
Type & style
- Home type: SingleFamily
- Property subtype: Single Family Residence
Materials
- HardiPlank Type, Stone
- Foundation: Basement
Condition
- Year built: 2024
Utilities & green energy
- Sewer: Septic Tank
- Water: Public
- Utilities for property: Underground Utilities
Green energy
- Energy efficient items: HVAC
Community & HOA
Community
- Subdivision: Longview Shores
HOA
- Has HOA: Yes
- Services included: Water
- HOA fee: $100 annually
Location
- Region: Sylacauga
Financial & listing details
- Price per square foot: $361/sqft
- Price range: $795K - $795K
- Date on market: 2/25/2026
Estimated market value
Not available
Estimated sales range
Not available
Not available
Price history
| Date | Event | Price |
|---|---|---|
| 2/27/2026 | Listed for sale | $795,000-0.5%$361/sqft |
Source:  GALMLS #21444629 Report a problem GALMLS #21444629 Report a problem | ||
| 6/22/2025 | Listing removed | $799,000$363/sqft |
Source:  RealtySouth #21421136 Report a problem RealtySouth #21421136 Report a problem | ||
| 6/5/2025 | Listed for sale | $799,000$363/sqft |
Source: GALMLS #21421136 Report a problem | ||
| 6/4/2025 | Listing removed | $799,000$363/sqft |
Source: GALMLS #21411582 Report a problem | ||
| 3/6/2025 | Listed for sale | $799,000-13.6%$363/sqft |
Source: GALMLS #21411582 Report a problem | ||
| 1/23/2025 | Listing removed | -- |
Source: Owner Report a problem | ||
| 1/14/2025 | Listed for sale | $925,000$420/sqft |
Source: Owner Report a problem | ||
Public tax history
Tax history is unavailable.
Monthly payment
Est. payment
Payment breakdown
Explore the cost of this home by adjusting the details. Changes won't be saved.Climate risks
Neighborhood: 35151
Nearby schools
GreatSchools rating
- 9/10Fayetteville High SchoolGrades: PK-12Distance: 2 mi
Schools provided by the listing agent
- Elementary: Fayetteville
- Middle: Fayetteville
- High: Fayetteville
Source: GALMLS. This data may not be complete. We recommend contacting the local school district to confirm school assignments for this home.
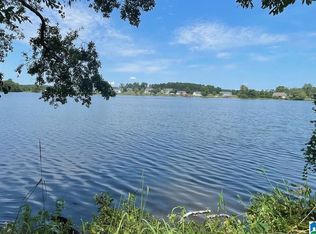
- $103,0000.75 acresLOT 19 Cedar Creek Dr, Sylacauga, AL 35151Sold
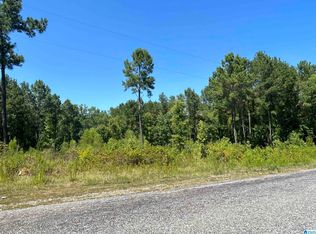
- $75,0000.79 acres0 Cedar Creek Dr #15, Sylacauga, AL 35151Sold
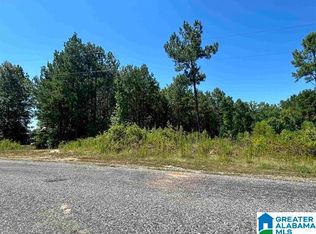
- $85,0000.79 acres0 Cedar Creek Dr #0, Sylacauga, AL 35151Lot/Land
- $466,700-- bd3 ba2k sqft1115 Cedar Creek Dr, Sylacauga, AL 35151Off Market
- $--0.68 acresLOT 4 Cedar Creek Dr, Sylacauga, AL 35151Off Market
- $502,200-- bd4 ba2.9k sqft1435 Cedar Creek Dr, Sylacauga, AL 35151Off Market
- $68,700-- bd1 ba-- sqft1035 Cedar Creek Dr, Sylacauga, AL 35151Off Market
- $111,2003 bd2 ba1.8k sqft989 Cedar Creek Dr, Sylacauga, AL 35151Off Market
A local agent can set up tours, give advice and negotiate with sellers.
A local lender can help you make sure your offer is ready when you are.
Similar homes
- $798,0003 bd4 ba2.2k sqft2442 Hebb Rd, Wilsonville, AL 35186For Sale

 MLS ID #21460138, Brian Thomas, RE/MAX Advantage. GALMLS
 - $745,0002 bd3 ba2.3k sqft15315 Co Rd #56, Sylacauga, AL 35151For Sale
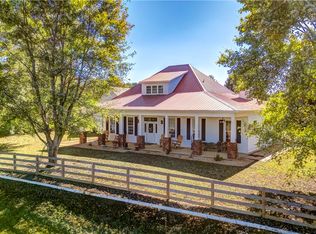 MLS ID #177891, DALLAS MCCAIN, PARTNERS REALTY. LCMLS
 - $694,9973 bd3 ba2.7k sqftTba, Sylacauga, AL 35151For Sale
 MLS ID #21446963, Jake Corley, Keller Williams Metro South. GALMLS
 - $774,9004 bd3 ba2.7k sqft180 County Road 414, Wilsonville, AL 35186For Sale
 MLS ID #21457264, Sarah Reagan, ARC Realty 280. GALMLS
 - $799,9005 bd3 ba2.7k sqftT - Mobile 5g, Verizon, Wilsonville, AL 35186For SaleMLS ID #21452545, Sherri Williams, RealtySouth-OTM-Acton Rd. GALMLS
- $725,0004 bd3 ba2.1k sqftFiber, Shelby, AL 35143For SaleMLS ID #21449672, Lea Corley, Keller Williams Metro South. GALMLS
- $798,0003 bd4 ba3.1k sqft155 Twelve Oaks Cir, Chelsea, AL 35043For SaleMLS ID #21460853, Brian Thomas, RE/MAX Advantage. GALMLS
- $775,0005 bd3 ba3k sqftAtt, Wilsonville, AL 35186For SaleMLS ID #21446089, Courtney Higdon, ARC Realty Pelham Branch. GALMLS
- $699,0003 bd4 ba3.2k sqft441 S Highland Ridge Ln, Chelsea, AL 35043For SaleMLS ID #21461484, Freda York, RealtySouth Chelsea Branch. GALMLS
- $790,0004 bd4 ba2.6k sqftStarlink; Local Internet, Shelby, AL 35143For SaleMLS ID #21449190, Lauren Kozlowski, Keller Williams Realty Vestavia. GALMLS
- $444,9004 bd2 ba2.3k sqft355 Marion Peak Ln, Childersburg, AL 35044For SaleMLS ID #21461833, Greg Atkinson, Atkinson Real Estate, LLC. GALMLS
- $400,0003 bd2 ba1.5k sqft3809 Odens Mill Rd, Sylacauga, AL 35151For SaleMLS ID #21455719, Christie Heckman, eXp Realty, LLC Central. GALMLS
- $685,0004 bd3 ba2.7k sqft2454 Blue Springs Rd, Wilsonville, AL 35186For SaleMLS ID #21457068, Cruz Blanton, eXp Realty, LLC Central. GALMLS
- $--5 bd3 ba2.7k sqft333 Deer Ridge Ln, Chelsea, AL 35043AuctionXome
- $799,9004 bd3 ba2.5k sqft424 Heritage Pines Way, Columbiana, AL 35051New ConstructionGALMLS
- $489,9003 bd3 ba1.6k sqftAtt, Wilsonville, AL 35186For SaleMLS ID #21453846, Jamie Fallin, RealtySouth-Inverness Office. GALMLS
- $825,0003 bd2 ba2.8k sqft84 Rustic Oak Dr, Sterrett, AL 35147For SaleMLS ID #21455815, Linsey Lawson, Vulcan Realty, LLC. GALMLS
- $529,9003 bd2 ba1.8k sqftAt&t, Wilsonville, AL 35186For SaleMLS ID #21457855, Angelisa Baker, Lokation Real Estate LLC. GALMLS
- $459,0004 bd3 ba1.9k sqft753 Homestead Dr, Wilsonville, AL 35186For SaleMLS ID #21450777, Laurie Valentine, RealtySouth-OTM-Acton Rd. GALMLS
- $725,0003 bd2 ba1.9k sqft4049 Klein Rd, Harpersville, AL 35078For SaleMLS ID #21457964, Shirley Hall, eXp Realty, LLC Central. GALMLS
