Welcome to Luxury living. This ranch style villa in Stonebridge Crossing offers 3 bedroom, 3 full baths and an Open Floor Plan and is situated on one of the most beautiful waterfront lots in the development. The home features a large Great Room with large windows for plenty of natural light, gas fireplace, vaulted ceilings with ceiling fan. and plantations shutters. The Dining Room is located on the end of the Great Room with space for expanded seating. The adjoining Eat-in kitchen features solid maple cabinets, granite countertops, tile backsplash, stainless steel appliances, under counter lighting, breakast bar, large pantry, desk and lots of cabinets. Off the kitchen is a sliding door which leads to the screened in porch and composite deck which both overlook the pond with dual fountains. Great for a relaxing morning coffee or evening retreat.
The split floor plan offers an owner's suite w/attached bathroom which has double sinks, shower, vanity and walk in closet. The other side of the home features a second bedroom, bath and den. Great for visiting family or guest. The lower level features a finished Rec Room with full bath and tons of extra storage area. The Rec Room slider leads to a pressed concrete patio with lots of privacy. This home features a front porch, lawn sprinkler system, beautiful landscaping, sealed garage floor with floor drain, water and spacious attic. The neighborhood also features walking sidewalk around the ponds. The location is close to shopping, Summit County hike and bike trails and Silver Spring Park. This home is impeccably maintained. If you're looking to downsize a bit and experience easy iving but still want to plant flowers and garden in your yard but now mow the lawn, this is the home for you. Make an private appointment to view this lovely home.
Closed
$450,000
2082 Stonebridge Xing, Stow, OH 44224
3beds
--sqft
Single Family Residence
Built in 2004
7,927 Square Feet Lot
$513,200 Zestimate®
$--/sqft
$2,693 Estimated rent
Home value
$513,200
$488,000 - $544,000
$2,693/mo
Zestimate® history
Owner options
List your home for rent
$2,693/mo
Rent Zestimate®
Find your next renter with Zillow Rental Manager. Plus, with online applications, you can quickly screen prospective tenants – for free.
$2,693/mo
Rent Zestimate®
Refinance and save
$3,457/mo
Est. payment
Refinancing to a lower rate could help reduce your monthly payments and save thousands over the life of the loan.
$3,457/mo
Est. payment
Explore your selling options
Work with a Zillow partner agent
Leverage their expertise and Zillow's premium Showcase listings to get your home seen by more buyers.
Get startedList with your own agent
Get your home in front of millions of buyers by listing it on Zillow.
Learn how to do itSell it yourself
Take full control of how buyers see your home on Zillow by listing For Sale by Owner (FSBO).
List your homeWhat's special
Zillow last checked:
Listing updated:
Listed by:
Donna E Montgomery Monty8980@gmail.com330-606-3000,
Keller Williams Chervenic Rlty,
Lawrence M Bukovey 330-571-2794,
Keller Williams Chervenic Rlty
Bought with:
Donna E Montgomery, 449805
Keller Williams Chervenic Rlty
Lawrence M Bukovey, 450387
Keller Williams Chervenic Rlty
Source: MLS Now,MLS#: 5064331 Originating MLS: Akron Cleveland Association of REALTORS
Originating MLS: Akron Cleveland Association of REALTORSFacts & features
Interior
Bedrooms & bathrooms
- Bedrooms: 3
- Bathrooms: 3
- Full bathrooms: 3
- Main level bathrooms: 2
- Main level bedrooms: 3
Primary bedroom
- Description: Large windows, vaulted ceiling,Flooring: Carpet
- Features: Vaulted Ceiling(s), Window Treatments
- Level: First
- Dimensions: 16 x 14
Bedroom
- Description: Large closet with 2 doors, plantation shutters,Flooring: Carpet
- Features: Window Treatments
- Level: First
- Dimensions: 13 x 11
Primary bathroom
- Description: Double sinks, vanity ironingboard in walk in closet, private powder room, vanity,Flooring: Tile
- Features: Built-in Features, Stone Counters, Natural Woodwork, Walk-In Closet(s)
- Level: First
- Dimensions: 9 x 9
Bathroom
- Description: Tub shower combination
- Features: Stone Counters
- Level: First
Bathroom
- Description: Additional full bath in Lower Level,Flooring: Tile
- Level: First
- Dimensions: 10 x 8
Den
- Description: French doors,Flooring: Hardwood
- Features: Wired for Data, Wired for Sound, Window Treatments
- Level: First
- Dimensions: 12 x 11
Dining room
- Description: Open Concept,Flooring: Carpet
- Features: Vaulted Ceiling(s)
- Level: First
Eat in kitchen
- Description: Undercounter lights, desk, pantry, down lights,Flooring: Hardwood
- Features: Breakfast Bar, Granite Counters, High Ceilings, Natural Woodwork, Window Treatments
- Level: First
- Dimensions: 24 x 16
Entry foyer
- Description: Front door with sidelights with plantation shutters,Flooring: Tile
- Features: Chandelier, Cathedral Ceiling(s)
- Level: First
- Dimensions: 12 x 10
Great room
- Description: Large windows with Plantations Shutters,Flooring: Carpet
- Features: Cathedral Ceiling(s), Fireplace, Sound System, Vaulted Ceiling(s), Wired for Sound, Window Treatments
- Level: First
- Dimensions: 20 x 17
Other
- Description: Screened in Sun Porch has composite flooring with carpet overlay,Flooring: Carpet
- Level: First
- Dimensions: 12 x 12
Recreation
- Description: Used as an additional bedroom,Flooring: Carpet
- Level: Lower
- Dimensions: 27 x 14
Recreation
- Description: Used for television viewing and additional office space,Flooring: Carpet
- Level: Lower
- Dimensions: 23 x 15
Heating
- Forced Air, Fireplace(s), Gas
Cooling
- Central Air, Ceiling Fan(s), ENERGY STAR Qualified Equipment
Appliances
- Included: Built-In Oven, Cooktop, Dryer, Dishwasher, Disposal, Microwave, Refrigerator, Washer
- Laundry: Washer Hookup, Electric Dryer Hookup, Laundry Closet, Laundry Room, Laundry Tub, Sink
Features
- Breakfast Bar, Ceiling Fan(s), Chandelier, Cathedral Ceiling(s), Double Vanity, Entrance Foyer, Eat-in Kitchen, Granite Counters, High Ceilings, High Speed Internet, Open Floorplan, Pantry, Sound System, Walk-In Closet(s), Wired for Sound
- Windows: Blinds, Double Pane Windows, ENERGY STAR Qualified Windows, Plantation Shutters, Window Treatments
- Basement: Full,Finished,Interior Entry,Concrete,Storage Space,Walk-Out Access
- Number of fireplaces: 1
- Fireplace features: EPA Qualified Fireplace, Great Room, Gas
Property
Parking
- Total spaces: 2
- Parking features: Attached, Concrete, Drain, Direct Access, Driveway, Garage Faces Front, Garage, Garage Door Opener, Water Available
- Attached garage spaces: 2
Features
- Levels: Two
- Stories: 2
- Patio & porch: Deck, Enclosed, Front Porch, Patio, Porch, Screened
- Exterior features: Sprinkler/Irrigation
- Pool features: None
- Fencing: None
- Has view: Yes
- View description: Pond, Water
- Has water view: Yes
- Water view: Pond,Water
- Waterfront features: Waterfront
Lot
- Size: 7,927 Square Feet
- Features: Back Yard, Front Yard, Sprinklers In Rear, Sprinklers In Front, Pond on Lot, Rectangular Lot, Waterfront
Details
- Additional structures: None
- Parcel number: 5618427
Construction
Type & style
- Home type: SingleFamily
- Architectural style: Ranch
- Property subtype: Single Family Residence
Materials
- Brick, Vinyl Siding
- Foundation: Concrete Perimeter
- Roof: Asphalt
Condition
- Year built: 2004
Utilities & green energy
- Sewer: Public Sewer
- Water: Public
Green energy
- Energy efficient items: Construction
Community & HOA
Community
- Features: Curbs, Street Lights
- Security: Security System, Smoke Detector(s)
- Subdivision: Stonebridge Crossing Ph 3
HOA
- Has HOA: Yes
- Services included: Association Management, Insurance, Maintenance Grounds, Snow Removal, Trash
- HOA fee: $255 monthly
- HOA name: The Villas Of Stonebridge Crossing
Location
- Region: Stow
Financial & listing details
- Tax assessed value: $370,030
- Annual tax amount: $7,273
- Date on market: 8/23/2024
- Cumulative days on market: 2 days
- Listing terms: Cash,Conventional,VA Loan
Price history
| Date | Event | Price |
|---|---|---|
| 10/3/2024 | Sold | $450,000 |
Source:  MLS Now #5064331 Report a problem MLS Now #5064331 Report a problem | ||
| 8/25/2024 | Pending sale | $450,000 |
Source: MLS Now #5064331 Report a problem | ||
| 8/23/2024 | Listed for sale | $450,000+38.5% |
Source: MLS Now #5064331 Report a problem | ||
| 10/25/2004 | Sold | $325,000 |
Source: Public Record Report a problem | ||
Public tax history
| Year | Property taxes | Tax assessment |
|---|---|---|
| 2025 | $7,389 +6.3% | $129,510 |
| 2024 | $6,948 +2.7% | $129,510 |
| 2023 | $6,762 -3.4% | $129,510 +9% |
| 2022 | $7,000 +11.8% | $118,857 |
| 2021 | $6,264 | $118,857 |
| 2020 | -- | $118,857 +17.8% |
| 2019 | $5,516 +1.7% | $100,906 +0% |
| 2018 | $5,426 -2.8% | $100,900 |
| 2017 | $5,580 | $100,900 |
| 2016 | $5,580 | $100,900 |
| 2015 | $5,580 -0.1% | $100,900 |
| 2014 | $5,585 -2.8% | $100,900 -3.1% |
| 2013 | $5,744 -0.1% | $104,180 |
| 2012 | $5,750 +1.6% | $104,180 +0% |
| 2011 | $5,661 +7.1% | $104,178 -7.2% |
| 2010 | $5,284 | $112,298 |
| 2009 | -- | $112,298 |
| 2008 | $5,259 +0.9% | $112,298 -0.9% |
| 2007 | $5,210 -9.2% | $113,316 |
| 2006 | $5,736 +3.4% | $113,316 |
| 2005 | $5,548 | $113,316 +9335.1% |
| 2004 | -- | $1,201 |
| 2003 | $59 | $1,201 |
Find assessor info on the county website
Neighborhood: 44224
Nearby homes
- $493,9002 bd2 ba2.2k sqft2088 Stonebridge Xing, Stow, OH 44224Off Market
- $654,4003 bd2 ba3k sqft2076 Stonebridge Xing, Stow, OH 44224Off Market
- $512,8002 bd3 ba3.3k sqft2094 Stonebridge Xing, Stow, OH 44224Off Market
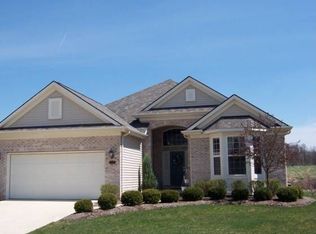
- $545,7003 bd2 ba2.1k sqft2070 Stonebridge Xing, Stow, OH 44224Off Market
- $455,5002 bd2 ba2.1k sqft2081 Stonebridge Xing, Stow, OH 44224Off Market
- $415,6003 bd2 ba2.1k sqft2075 Stonebridge Xing, Stow, OH 44224Off Market
- $436,9002 bd2 ba2.2k sqft2087 Stonebridge Xing, Stow, OH 44224Off Market
- $400,0003 bd2 ba-- sqft2069 Stonebridge Xing, Stow, OH 44224Sold
Nearby schools
GreatSchools rating
- 7/10Fishcreek Elementary SchoolGrades: K-4Distance: 0.1 mi
- 6/10Stow-Munroe Falls High SchoolGrades: 7,9-12Distance: 2 mi
- 5/10Lakeview Elementary SchoolGrades: 5-6Distance: 1.6 mi
Schools provided by the listing agent
- District: Stow-Munroe Falls CS - 7714
Source: MLS Now. This data may not be complete. We recommend contacting the local school district to confirm school assignments for this home.
Get a cash offer in 3 minutes
Find out how much your home could sell for in as little as 3 minutes with a no-obligation cash offer.
Estimated market value
$513,200
Get a cash offer in 3 minutes
Find out how much your home could sell for in as little as 3 minutes with a no-obligation cash offer.
Estimated market value
$513,200
- Ohio
- Summit County
- Stow
- 44224
- 2082 Stonebridge Xing
