Experience an exceptional waterfront lifestyle where luxury, comfort, and adventure converge. This updated, bright and airy, modern no-fee condo offers four bedrooms, three-and-a-half baths, elevator, attached garage, and extensive built-in storage. The light-filled top floor showcases panoramic water views and seamless indoor-outdoor living, anchored by a chef’s kitchen and living room that opens to an expansive waterfront balcony ideal for sunrise coffee, sunset cocktails, and entertaining. A custom aluminum spiral staircase leads to a rooftop terrace with bar and sweeping water and city views. A private dock and boat lift provide deep-water access for boating, fishing, paddleboarding, and direct Chesapeake Bay and ocean excursions. Ideally located near the Lesner Bridge, premier waterfront dining, Bayville Golf Club, and top-rated schools, this is a rare year-round waterfront retreat designed for effortless coastal living and a stress free lifestyle. This property is a must see!
For sale
$1,285,000
2082 Tazewell Rd, Virginia Beach, VA 23455
4beds
2,500sqft
Single Family Residence
Built in 1991
-- sqft lot
$1,251,200 Zestimate®
$514/sqft
$-- HOA
What's special
- 66 days
- 1,122
- 40
Zillow last checked:
Listing updated:
Listed by:
Kate Marks,
Howard Hanna Real Estate Svcs. 757-213-0511
Source: REIN Inc.,MLS#: 10646774
Facts & features
Interior
Bedrooms & bathrooms
- Bedrooms: 4
- Bathrooms: 4
- Full bathrooms: 3
- 1/2 bathrooms: 1
Rooms
- Room types: 1st Floor BR, Breakfast Area, PBR with Bath
Heating
- Natural Gas, Zoned
Cooling
- Central Air, Zoned
Appliances
- Included: Dishwasher, Disposal, Dryer, Microwave, Electric Range, Refrigerator, Washer, Gas Water Heater
Features
- Bar, Cathedral Ceiling(s), Walk-In Closet(s), Ceiling Fan(s), Central Vacuum, Entrance Foyer, Pantry
- Flooring: Carpet, Ceramic Tile, Slate, Wood
- Windows: Skylight(s)
- Basement: Crawl Space
- Attic: Scuttle
- Number of fireplaces: 2
- Fireplace features: Fireplace Gas-natural
- Common walls with other units/homes: End Unit
Interior area
- Total interior livable area: 2,500 sqft
Property
Parking
- Total spaces: 1
- Parking features: Garage Att 1 Car, Oversized, Driveway, Garage Door Opener
- Attached garage spaces: 1
- Has uncovered spaces: Yes
Accessibility
- Accessibility features: Accessible Elevator Installed
Features
- Levels: Tri-Level,Three Or More
- Stories: 3
- Patio & porch: Deck
- Exterior features: Balcony
- Pool features: None
- Has spa: Yes
- Spa features: Bath
- Fencing: Decorative,Partial,Privacy,Fenced
- Has view: Yes
- View description: Bay, City
- Has water view: Yes
- Water view: Bay
- Waterfront features: Bay, Boat Lift, Dock
Lot
- Features: Cul-De-Sac
Details
- Parcel number: 14895863802082
- Zoning: R5D
- Other equipment: Attic Fan
Construction
Type & style
- Home type: SingleFamily
- Architectural style: Contemp
- Property subtype: Single Family Residence
- Attached to another structure: Yes
Materials
- Vinyl Siding
- Roof: Asphalt Shingle,Other
Condition
- New construction: No
- Year built: 1991
Utilities & green energy
- Sewer: City/County
- Water: City/County
- Utilities for property: Cable Hookup
Community & HOA
Community
- Security: Security System
- Subdivision: Ocean Park
HOA
- Has HOA: No
Location
- Region: Virginia Beach
Financial & listing details
- Price per square foot: $514/sqft
- Tax assessed value: $652,500
- Annual tax amount: $6,329
- Date on market: 7/30/2026
Estimated market value
$1,251,200
$1.19M - $1.31M
$3,383/mo
Price history
Price history is unavailable.
Public tax history
| Year | Property taxes | Tax assessment |
|---|---|---|
| 2025 | $6,329 -5.7% | $652,500 -3.8% |
| 2024 | $6,714 +9.1% | $678,200 +9.1% |
| 2023 | $6,154 +10.8% | $621,600 +10.8% |
| 2022 | $5,554 +15.7% | $561,000 +15.7% |
| 2021 | $4,799 -8.5% | $484,700 +2.3% |
| 2020 | $5,246 +15.8% | $473,700 +4.8% |
| 2019 | $4,532 | $452,100 |
| 2018 | $4,532 | $452,100 |
| 2017 | $4,532 +1.2% | $452,100 0% |
| 2016 | $4,477 -1.7% | $452,200 -1.7% |
| 2015 | $4,554 | $460,000 +8.3% |
| 2014 | $4,554 | $424,800 +0.5% |
| 2013 | -- | $422,700 |
| 2012 | -- | $422,700 -7.3% |
| 2011 | -- | $456,000 |
| 2010 | -- | $456,000 -18.4% |
| 2007 | -- | $559,011 -0.4% |
| 2006 | -- | $561,424 +26.7% |
| 2005 | -- | $443,251 +16.7% |
| 2004 | -- | $379,769 +11.8% |
| 2003 | -- | $339,563 +18.2% |
| 2002 | -- | $287,324 +3.6% |
| 2001 | -- | $277,411 |
Find assessor info on the county website
Monthly payment
Est. payment
Payment breakdown
Explore the cost of this home by adjusting the details. Changes won't be saved.Climate risks
Neighborhood: Thoroughgood
Nearby schools
Schools provided by the listing agent
- Elementary: Thoroughgood Elementary
- Middle: Great Neck Middle
- High: Frank W. Cox
Source: REIN Inc.. This data may not be complete. We recommend contacting the local school district to confirm school assignments for this home.
- $787,8004 bd3 ba2.4k sqft2080 Tazewell Rd, Virginia Beach, VA 23455Off Market
- $665,400-- bd-- ba-- sqft2080 Tazewell Rd, Virginia Beach, VA 23455Off Market
- $794,7005 bd3 ba2.8k sqft2084 Tazewell Rd, Virginia Beach, VA 23455Off Market
- $811,8003 bd4 ba2.4k sqft2076 Tazewell Rd, Virginia Beach, VA 23455Off Market
Similar homes
- $1,050,0004 bd3 ba2.6k sqft4400 Chandler Ln, Virginia Beach, VA 23455For Sale
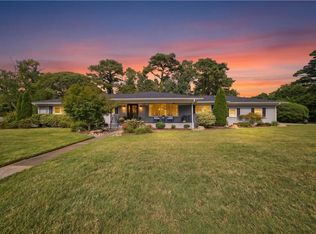 MLS ID #10655814, Mark Rusnak. REIN Inc.
 - $1,299,0004 bd3 ba2.2k sqft3789 Jefferson Blvd, Virginia Beach, VA 23455For Sale
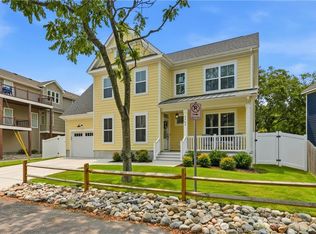 MLS ID #10644418, Steve Hadder. REIN Inc.
 - $1,299,9994 bd5 ba3.6k sqft2628 Shorehaven Dr, Virginia Beach, VA 23454For Sale
 MLS ID #10639159, Jessica Beck. REIN Inc.
 - $1,295,0005 bd3 ba3.6k sqft1805 Fleet Ter, Virginia Beach, VA 23454For Sale
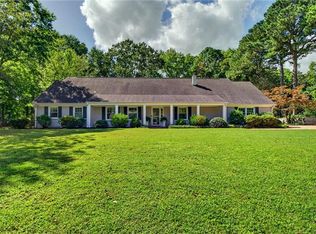 MLS ID #10654255, Jonell Walthall. REIN Inc.
