Coastal luxury penthouse with different panoramic views of the city, The Chesapeake Bay & The Lynnhaven River! Move-in ready and impeccably maintained, this light-filled condo features floor-to-ceiling windows, sliding glass doors, and an open-concept layout perfect for entertaining. Enjoy breathtaking views from the living room, dining area, and modern kitchen, plus a spacious wraparound balcony. Upstairs offers generous bedrooms, including a primary suite with private balcony, electric fireplace, spa-like bath with soaking & glass shower, and cedar closets. Second bedroom boasts an oversized balcony - one of Shore Drive's largest. Resort-style amenities include pool, fitness center, sauna, private beach access, grand lobby, guest suites, and social events. Ideal for waterfront living, second home, or investment opportunity!
For sale
Price cut: $6K (4/27)
$989,000
3556 Shore Dr APT 1005, Virginia Beach, VA 23455
3beds
2,488sqft
:
Get pre-qualified$7,378/mo
Condominium
Built in 1985
-- sqft lot
$973,300 Zestimate®
$398/sqft
$1,100/mo HOA
What's special
Electric fireplaceSpacious wraparound balconyCedar closetsGenerous bedroomsLight-filled condoSliding glass doorsFloor-to-ceiling windows
- 88 days |
- 303 |
- 9 |
Zillow last checked:
Listing updated:
Listed by:
Bethany White,
BHHS RW Towne Realty 757-340-6655
Source: REIN Inc.,MLS#: 10631815
Facts & features
Interior
Bedrooms & bathrooms
- Bedrooms: 3
- Bathrooms: 3
- Full bathrooms: 2
- 1/2 bathrooms: 1
Rooms
- Room types: Breakfast Area, PBR with Bath, Utility Closet
Heating
- Heat Pump, Programmable Thermostat, Zoned
Cooling
- Central Air, Zoned
Appliances
- Included: Dishwasher, Disposal, Microwave, Refrigerator, Electric Water Heater
- Laundry: Dryer Hookup, Washer Hookup
Features
- Cedar Closet(s), Walk-In Closet(s), Ceiling Fan(s), Entrance Foyer
- Flooring: Bamboo, Carpet, Laminate/LVP
- Number of fireplaces: 2
- Fireplace features: Electric, Primary Bedroom
Interior area
- Total interior livable area: 2,488 sqft
Property
Parking
- Total spaces: 2
- Parking features: Parking Gar, 2 Space, Assigned, Off Street
- Has garage: Yes
Accessibility
- Accessibility features: Accessible Elevator Installed
Features
- Levels: Two
- Stories: 2
- Patio & porch: Patio
- Exterior features: Balcony
- Pool features: None, Association
- Fencing: None
- Has view: Yes
- View description: City, River
- Has water view: Yes
- Water view: River
- Waterfront features: Bay
Details
- Parcel number: 14895980657170
- Zoning: B4
Construction
Type & style
- Home type: Condo
- Property subtype: Condominium
- Attached to another structure: Yes
Materials
- Masonry, Stucco
- Foundation: Pile
- Roof: Poly Skin
Condition
- New construction: No
- Year built: 1985
Utilities & green energy
- Sewer: City/County
- Water: City/County
- Utilities for property: Cable Hookup
Community & HOA
Community
- Subdivision: Ocean Park
HOA
- Has HOA: Yes
- Amenities included: Cable TV, Clubhouse, Elevator(s), Fitness Center, Landscaping, Pool, Security, Sewer, Trash
- Second HOA fee: $1,100 monthly
Location
- Region: Virginia Beach
Financial & listing details
- Price per square foot: $398/sqft
- Tax assessed value: $985,200
- Annual tax amount: $8,689
- Date on market: 4/27/2026
Estimated market value
$973,300
$925,000 - $1.02M
$3,428/mo
Price history
Price history is unavailable.
Public tax history
| Year | Property taxes | Tax assessment |
|---|---|---|
| 2025 | $9,556 +7.8% | $985,200 +10% |
| 2024 | $8,867 +9.1% | $895,700 +9.1% |
| 2023 | $8,128 +9.1% | $821,000 +9.1% |
| 2022 | $7,451 +10% | $752,600 +10% |
| 2021 | $6,774 -3.6% | $684,200 +7.8% |
| 2020 | $7,026 +13.8% | $634,400 +3% |
| 2019 | $6,173 | $615,800 |
| 2018 | $6,173 | $615,800 |
| 2017 | $6,173 +1.3% | $615,800 |
| 2016 | $6,096 | $615,800 |
| 2015 | $6,096 | $615,800 |
| 2014 | $6,096 | $615,800 +8.2% |
| 2013 | -- | $569,100 -3.2% |
| 2012 | -- | $587,800 -15.8% |
| 2011 | -- | $698,500 -3% |
| 2010 | -- | $720,100 -6.6% |
| 2007 | -- | $771,000 +14.9% |
| 2006 | -- | $671,000 +38.4% |
| 2005 | -- | $485,000 +18.3% |
| 2004 | -- | $410,000 +8.5% |
| 2003 | -- | $378,000 +1.3% |
| 2002 | -- | $373,000 |
Find assessor info on the county website
Monthly payment
Est. payment
Payment breakdown
Explore the cost of this home by adjusting the details. Changes won't be saved.Climate risks
Neighborhood: Chesapeake Beach
Nearby schools
GreatSchools rating
- 9/10Thoroughgood Elementary SchoolGrades: PK-5Distance: 2.5 mi
- 9/10Great Neck Middle SchoolGrades: 6-8Distance: 2.2 mi
- 7/10Frank W. Cox High SchoolGrades: 9-12Distance: 2.8 mi
Schools provided by the listing agent
- Elementary: Thoroughgood Elementary
- Middle: Great Neck Middle
- High: Frank W. Cox
Source: REIN Inc.. This data may not be complete. We recommend contacting the local school district to confirm school assignments for this home.
- $950,0003 bd2 ba2k sqft3556 Shore Dr APT 402, Virginia Beach, VA 23455For Sale

- $724,9003 bd2 ba1.7k sqft3556 Shore Dr APT 605, Virginia Beach, VA 23455For Sale

- $660,0002 bd2 ba1.5k sqft3556 Shore Dr APT 704, Virginia Beach, VA 23455Sold

- $670,0002 bd2 ba1.5k sqft3556 Shore Dr APT 705, Virginia Beach, VA 23455Sold

- $613,2003 bd2 ba1.4k sqft3558 Shore Dr APT 1206, Virginia Beach, VA 23455Off Market
- $775,2003 bd2 ba1.8k sqft3556 Shore Dr APT 502, Virginia Beach, VA 23455Off Market
- $630,0002 bd2 ba1.5k sqft3556 Shore Dr APT 804, Virginia Beach, VA 23455Sold
- $781,0003 bd2 ba2.1k sqft3556 Shore Dr APT 301, Virginia Beach, VA 23455Off Market
A local agent can set up tours, give advice and negotiate with sellers.
Similar homes
- $999,9003 bd2 ba2.6k sqft3800 Dupont Cir Unit 302, Virginia Beach, VA 23455For Sale
 MLS ID #10640953, Jeremy Caleb Johnson. REIN Inc.
 - $1,149,0002 bd2 ba2.3k sqft3800 Dupont Cir Unit 505, Virginia Beach, VA 23455For Sale
 MLS ID #10630662, Robin Tuxill. REIN Inc.
 - $1,100,0004 bd3 ba2.2k sqft3944 Whispering Oaks Pl, Virginia Beach, VA 23455For Sale
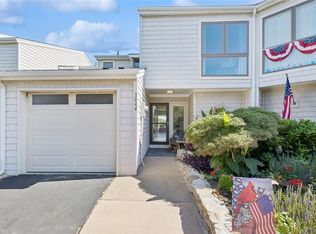 MLS ID #10644252, Shelly Braun Hogbin. REIN Inc.
 - $995,0003 bd4 ba1.6k sqft4472 Ocean View Ave #B, Virginia Beach, VA 23455For Sale
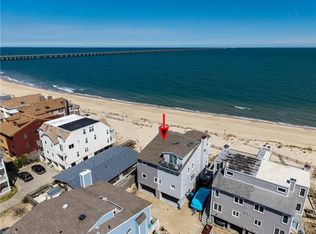 MLS ID #10626729, Susan Pender. REIN Inc.
 - $724,9003 bd2 ba1.7k sqft3556 Shore Dr APT 605, Virginia Beach, VA 23455For SaleMLS ID #10627574, Jordan Williams. REIN Inc.
- $659,9002 bd2 ba1.5k sqft3556 Shore Dr APT 801, Virginia Beach, VA 23455For SaleMLS ID #10641019, Joshua Kaiser. REIN Inc.
- $699,0003 bd2 ba1.4k sqft2305 Dinwiddie Rd, Virginia Beach, VA 23455For SaleMLS ID #10636434, Teilor Burnett. REIN Inc.
- $885,0005 bd4 ba1.9k sqft2300 Walke St, Virginia Beach, VA 23451For SaleMLS ID #10644519, Perrin Duvall. REIN Inc.
- $935,0003 bd4 ba2.3k sqft4508 Ocean View Ave, Virginia Beach, VA 23455For SaleMLS ID #10629266, Gabriella Strasiser. REIN Inc.
- $995,0005 bd4 ba3.3k sqft2505 Shepherds Ln, Virginia Beach, VA 23454For SaleMLS ID #10634950, Becky Gordon. REIN Inc.
- $889,0004 bd3 ba2.4k sqft2313 Kendall St, Virginia Beach, VA 23451For SaleMLS ID #10640277, Siobhan Miller. REIN Inc.
- $799,9995 bd3 ba2.9k sqft1137 Revere Point Rd, Virginia Beach, VA 23455For SaleMLS ID #10638094, Ashley Swindell. REIN Inc.
- $795,0003 bd3 ba2.7k sqft2300 Red Tide Rd, Virginia Beach, VA 23451For SaleMLS ID #10637451, Tim Cochran. REIN Inc.
- $915,9004 bd3 ba3k sqft2605 Admiral Dr, Virginia Beach, VA 23451For SaleMLS ID #10644479, Patricia Cohen. REIN Inc.
- $1,475,0003 bd3 ba2.4k sqft2304 Poseidon Ct, Virginia Beach, VA 23451For SaleMLS ID #10637505, Susie Edmunds. REIN Inc.
- $764,9003 bd4 ba1.9k sqft4511 Lee Ave, Virginia Beach, VA 23455For SaleMLS ID #10637144, Alexandra Serrano. REIN Inc.
- $1,325,0004 bd4 ba2.9k sqft2321 Raleigh Ave, Virginia Beach, VA 23455For SaleMLS ID #10640775, Karen Honore. REIN Inc.
- $559,0003 bd2 ba1.8k sqft2300 Page Harbor Lndg APT 101, Virginia Beach, VA 23451For SaleMLS ID #10639597, Laurie Williamson. REIN Inc.
- $1,095,0003 bd3 ba1.7k sqft3800 Atlantic Ave APT 204, Virginia Beach, VA 23451For SaleMLS ID #10630151, Emil Nazaryan. REIN Inc.
- $1,000,0003 bd3 ba2.4k sqft4545 Commerce St Unit 2706, Virginia Beach, VA 23462For SaleMLS ID #10606677, Pamela Ermen. REIN Inc.
