Skip main navigation
Off market
  • $635,900

    20824 SE Denver Dr, Bend, OR 97702

    3beds
    1,773sqft
    Single Family Residence
    Built in ----
    -- sqft lot
    $635,900 Zestimate®
    $359/sqft
    $3,260 Estimated rent

    Home value

    $635,900

    $579,000 - $693,000

    $3,260/mo

    Zestimate® history
    Loading
    Loading...

    Owner options

    List your home for rent

    $3,260/mo

    Rent Zestimate®

    Find your next renter with Zillow Rental Manager. Plus, with online applications, you can quickly screen prospective tenants – for free.

    Learn more

    $3,260/mo

    Rent Zestimate®

    Refinance and save

    $3,710/mo

    Est. payment

    Refinancing to a lower rate could help reduce your monthly payments and save thousands over the life of the loan.

    See today's rates

    $3,710/mo

    Est. payment

    Explore your selling options

    Work with a Zillow partner agent

    Leverage their expertise and Zillow's premium Showcase listings to get your home seen by more buyers.

    Get started

    List with your own agent

    Get your home in front of millions of buyers by listing it on Zillow.

    Learn how to do it

    Sell it yourself

    Take full control of how buyers see your home on Zillow by listing For Sale by Owner (FSBO).

    List your home

    What's special

    Low-maintenance yardLarge windowsHigh ceilingsGourmet kitchenOpen floor planLarge islandTop-of-the-line stainless steel appliances

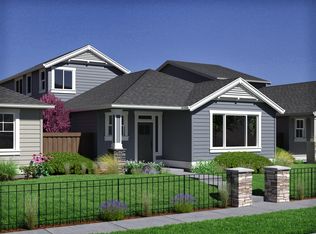

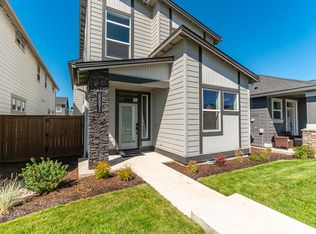
    Welcome to this modern, newly constructed home in the desirable Easton community of SE Bend. This spacious, 1,773 sq. ft. single-level rental has no stairs throughout the home, providing seamless accessibility and convenience. An open floor plan that features high ceilings and large windows, creating bright and airy living spaces filled with natural light. The gourmet kitchen boasts top-of-the-line stainless steel appliances and a large island, perfect for entertaining or gathering with family and friends. Refrigerator and washer/dryer are included, adding further convenience to this well-thought-out space. The home also includes an insulated attached two-car garage, providing convenient parking and extra storage. Outside, the low-maintenance yard is managed by the HOA, so you can focus on enjoying the private, fenced area without the hassle of lawn care. Located in a master-planned, highly walkable community, Easton offers amenities like nearby Alpenglow Park with trails, a playground, and a dog park, making it ideal for outdoor enthusiasts and pet owners alike. This property combines style, functionality, and community convenience... it's more than a place to live - it's a place to thrive! Lease Duration: 1 Year lease, providing stability for tenants looking to settle in. Utilities: Tenants are responsible for all utility costs, allowing flexibility in usage. Optional Amenities: Access to exclusive community amenities with the fitness center, clubhouse, pool, splash pad, and fire pit is available. Pet Policy: Pets are welcome! An additional $500 pet fee is required, ensuring pet-friendly accommodations with an emphasis on responsible care.

    This property is off market, which means it's not currently listed for sale or rent on Zillow. This may be different from what's available on other websites or public sources.
    Zillow last checked:

    Listing updated:

    Source: Zillow Rentals

    Facts & features

    Interior

    Bedrooms & bathrooms
    • Bedrooms: 3
    • Bathrooms: 2
    • Full bathrooms: 2
    Heating
    • Forced Air
    Cooling
    • Central Air
    Appliances
    • Included: Dishwasher, Dryer, Freezer, Microwave, Oven, Refrigerator, Washer
    • Laundry: In Unit
    Features
    • Flooring: Carpet, Hardwood
    Interior area
    • Total interior livable area: 1,773 sqft

    Property

    Parking
    • Parking features: Attached
    • Has attached garage: Yes
    • Details: Contact manager
    Features
    • Patio & porch: Patio
    • Exterior features: Full tub in 2nd Bath, Heating system: Forced Air, Lawn, Low entry walk in shower, Single Level
    • Fencing: Fenced Yard

    Construction

    Type & style
    • Home type: SingleFamily
    • Property subtype: Single Family Residence

    Community & HOA

    Community
    • Deposit fee: $3,650
    • Pet deposit fee: $500
    Location
    • Region: Bend

    Financial & listing details

    • Price per square foot: $359/sqft
    • Date on market: 3/3/2025
    • Date available: 04/01/2025
    • Lease term: 1 Year

    Price history

    DateEventPrice
    4/9/2025Listing removed$3,650$2/sqft
    Source: Zillow Rentals Report a problem
    3/3/2025Listed for rent$3,650+2.8%$2/sqft
    Source: Zillow Rentals Report a problem
    11/18/2024Listing removed$3,550$2/sqft
    Source: Zillow Rentals Report a problem
    10/25/2024Listed for rent$3,550$2/sqft
    Source: Zillow Rentals Report a problem
    1/26/2023Listing removed--
    Source: Pahlisch Homes Report a problem
    11/6/2022Listed for sale$629,900$355/sqft
    Source: Oregon Datashare #220156038 Report a problem

    Public tax history

    Tax history is unavailable.

    Neighborhood: Old Farm District

    Nearby schools

    GreatSchools rating
    Get pre-qualified for a loan
    At Zillow Home Loans, we can pre-qualify you in as little as 5 minutes with no impact to your credit score.

    An equal housing lender. NMLS #10287.

    Sell for more on Zillow
    Get a Zillow Showcase℠ listing at no additional cost and you could sell for .
    $635,900
    2% more
    +$12,718
    With Zillow Showcase(estimated)
    $648,618