Discover this beautifully crafted new construction home on Robinson Lane in Gulf Shores, offering over 2,000 square feet of thoughtfully designed living space with 3 bedrooms and 3 bathrooms. Built with attention to detail and quality finishes throughout, this home combines functionality, comfort, and style in all the right ways. Inside, you?ll find 8-foot doors, wood wainscoting, designer lighting fixtures, under-cabinet lighting, custom cabinetry, and abundant storage throughout. The kitchen is equipped with GE Profile appliances and opens to a well-planned layout that includes a butler?s pantry complete with a mini fridge/drink fridge for added convenience. A dedicated laundry and mudroom entry helps keep daily living organized and efficient. This home also features separate AC units for added comfort and flexibility, along with a spacious 3-car garage that includes a hookup for an ice maker. Every detail has been carefully considered to create a home that is both practical and beautifully finished. Located in Gulf Shores, this new construction property offers a fresh, modern design with upgraded features throughout. Schedule your showing and see all this home has to offer. Buyer to verify all information during due diligence. Buyer to verify all information during due diligence.Home plans show original draft of house and do not include the additional room upstairs/sqft. Estimated completed is 3-3.5 months but not guaranteed.
Active
$689,000
20828 Robinson Ln, Gulf Shores, AL 36542
3beds
2,200sqft
Residential
Built in 2026
0.44 Acres Lot
$683,300 Zestimate®
$313/sqft
$-- HOA
What's special
Designer lighting fixturesWood wainscotingAbundant storage throughoutUnder-cabinet lightingCustom cabinetry
- 120 days |
- 188 |
- 8 |
Zillow last checked:
Listing updated:
Listed by:
Ann Lawrence PHONE:251-550-6535,
Roberts Brothers Inc. Gulf Coa
Source: Baldwin Realtors,MLS#: 393980
Facts & features
Interior
Bedrooms & bathrooms
- Bedrooms: 3
- Bathrooms: 3
- Full bathrooms: 3
Rooms
- Room types: Bonus Room
Primary bedroom
- Features: 1st Floor Primary, Walk-In Closet(s)
Primary bathroom
- Features: Double Vanity, Shower Only
Dining room
- Features: Lvg/Dng/Ktchn Combo
Heating
- Electric, ENERGY STAR Qualified Equipment
Cooling
- Ceiling Fan(s), ENERGY STAR Qualified Equipment
Appliances
- Included: Dryer, Electric Range, ENERGY STAR Qualified Appliances
Features
- Ceiling Fan(s), High Ceilings
- Flooring: Luxury Vinyl Plank
- Doors: Thermal Doors
- Windows: Double Pane Windows
- Has basement: No
- Has fireplace: No
- Fireplace features: None
Interior area
- Total structure area: 2,200
- Total interior livable area: 2,200 sqft
Property
Parking
- Total spaces: 3
- Parking features: Attached, Garage, Garage Door Opener
- Has attached garage: Yes
- Covered spaces: 3
Features
- Levels: Two
- Patio & porch: Porch, Front Porch, Wrap Around
- Exterior features: Termite Contract
- Has view: Yes
- View description: None
Lot
- Size: 0.44 Acres
- Dimensions: 87 x 220
- Features: Less than 1 acre, Few Trees
Details
- Parcel number: 056108284001024.000
- Zoning description: Single Family Residence
Construction
Type & style
- Home type: SingleFamily
- Architectural style: Barndominium
- Property subtype: Residential
Materials
- Concrete, Hardboard, Block, Fortified-Gold
- Foundation: Slab
- Roof: Composition,Dimensional,Metal
Condition
- New Construction
- New construction: Yes
- Year built: 2026
Utilities & green energy
- Electric: Baldwin EMC
- Utilities for property: Gulf Shores Utilities
Green energy
- Energy efficient items: Insulation
Community & HOA
Community
- Features: None
- Subdivision: Other
HOA
- Has HOA: No
Location
- Region: Gulf Shores
Financial & listing details
- Price per square foot: $313/sqft
- Price range: $689K - $689K
- Date on market: 3/24/2026
- Ownership: Whole/Full
Estimated market value
$683,300
$649,000 - $717,000
$3,067/mo
Price history
| Date | Event | Price |
|---|---|---|
| 3/24/2026 | Listed for sale | $689,000$313/sqft |
Source:  Baldwin Realtors #393980 Report a problem Baldwin Realtors #393980 Report a problem | ||
Public tax history
Tax history is unavailable.
Monthly payment
Est. payment
Payment breakdown
Explore the cost of this home by adjusting the details. Changes won't be saved.Climate risks
Neighborhood: 36542
Nearby schools
GreatSchools rating
- 9/10Gulf Shores Elementary SchoolGrades: PK-5Distance: 3 mi
- 10/10Gulf Shores Middle SchoolGrades: 6-8Distance: 3.1 mi
- 8/10Gulf Shores High SchoolGrades: 9-12Distance: 3 mi
Schools provided by the listing agent
- Elementary: Gulf Shores Elementary
- Middle: Gulf Shores Middle
- High: Gulf Shores High
Source: Baldwin Realtors. This data may not be complete. We recommend contacting the local school district to confirm school assignments for this home.
- $97,000-- bd-- ba-- sqftRobinson Ln, Bon secour, AL 36511Off Market
- $566,6003 bd3 ba1.9k sqft20842 Robinson Ln, Gulf Shores, AL 36542Off Market
- $120,0000.348 Acres0 Augusta Dr, Gulf Shores, AL 36542Sold

- $99,600-- bd-- ba-- sqft20806 Robinson Ln, Gulf Shores, AL 36542Off Market
- $507,6005 bd3 ba2.7k sqft20780 Oak Road East, Gulf Shores, AL 36542Off Market
- $369,9005 bd3 ba2.7k sqft20754 Robinson Ln, Gulf Shores, AL 36542Off Market
- $668,3005 bd2 ba2.8k sqft20839 Robinson Ln, Gulf Shores, AL 36542Off Market
- $526,9005 bd1 ba2.7k sqft20780 Oak Rd E, Gulf Shores, AL 36542Off Market
A local agent can set up tours, give advice and negotiate with sellers.
Similar homes
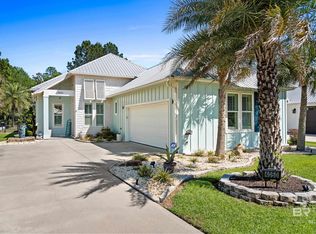
- $789,0004 bd3 ba2.3k sqft4050 Muirfield Ct, Gulf Shores, AL 36542Active
 MLS ID #396232, Dusty Cole, RE/MAX on the Coast. Baldwin Realtors
 - $649,0003 bd2 ba2.3k sqft19275 County Road 8, Gulf Shores, AL 36542Active
 MLS ID #397890, Katie Mae Palmer, NextHome Coast & Country. Baldwin Realtors
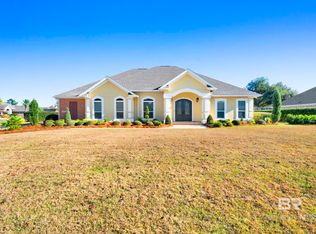
 - $760,0004 bd3 ba2.6k sqft3648 Prestwick Cir, Gulf Shores, AL 36542Active
 MLS ID #389576, Jay Stradley, Bellator RE LLC Orange Beach. Baldwin Realtors
 - $559,0005 bd3 ba2.5k sqft7045 Rocky Road Loop, Gulf Shores, AL 36542Active
 MLS ID #398413, Christopher Littlejohn, VPR United Real Estate LLC. Baldwin Realtors
 - $550,0004 bd3 ba2.3k sqft4229 Grove St, Gulf Shores, AL 36542ActiveMLS ID #392300, Myranda Wulff, RE/MAX Paradise. Baldwin Realtors
- $599,0003 bd4 ba2.2k sqft2617 Bienville Ave, Gulf Shores, AL 36542ActiveMLS ID #398346, Carson Crouse, Signature Properties. Baldwin Realtors
- $550,0004 bd2 ba2.5k sqft7058 Rocky Road Loop, Gulf Shores, AL 36542ActiveMLS ID #389258, Judy Wireman, Caribe Realty, Inc.. Baldwin Realtors
- $559,9003 bd2 ba1.9k sqft751 Bear Creek Cv, Gulf Shores, AL 36542ActiveMLS ID #397466, Angela Sherrer, Inshore Realty LLC. Baldwin Realtors
- $610,0003 bd2 ba1.8k sqft2560 Bienville Ave, Gulf Shores, AL 36542ActiveMLS ID #396674, Kandy Hines, RE/MAX of Gulf Shores. Baldwin Realtors
- $793,5004 bd3 ba2.2k sqft140 W 8th Ave, Gulf Shores, AL 36542ActiveMLS ID #387253, Heather Harp, RE/MAX of Orange Beach. Baldwin Realtors
- $521,8544 bd3 ba2.4k sqft503 Preston Way, Gulf Shores, AL 36542ActiveMLS ID #394533, Karen Frye, DHI Realty of Alabama, LLC. Baldwin Realtors
- $709,0003 bd3 ba2k sqft11947 County Road 65, Foley, AL 36535ActiveMLS ID #399182, Ralph Harvey, List With Freedom, Inc. Baldwin Realtors
- $519,0004 bd3 ba2.4k sqft3812 Mattingly Ln, Gulf Shores, AL 36542ActiveMLS ID #395489, Timothy Hollinden, EXP REALTY,LLC. Baldwin Realtors
- $749,0003 bd2 ba2.6k sqft13 Natures Trl, Gulf Shores, AL 36542ActiveMLS ID #388337, Brian Reinhardt, RE/MAX Paradise. Baldwin Realtors
- $749,9004 bd4 ba2.5k sqft10341 Magnolia Springs Hwy, Foley, AL 36535ActiveMLS ID #399513, Gary Sparks, MarMac Real Estate Coastal. Baldwin Realtors
- $549,9003 bd3 ba2.1k sqft16 Marsh Point, Gulf Shores, AL 36542For SaleMLS ID #681952, Greg Maynard, RE/MAX Paradise, Inc.. PAR
- $674,9003 bd2 ba1.8k sqft28712 Canal Rd, Orange Beach, AL 36561ActiveMLS ID #394806, Brandon Gibbs, Avari Management Alabama. Baldwin Realtors
- $419,0004 bd3 ba2.6k sqft6323 Madison Dr, Gulf Shores, AL 36542ActiveMLS ID #387721, David & Angie Swiger Team, Swiger & Company. Baldwin Realtors
- $649,9003 bd2 ba1.8k sqft25801 W Oak Ridge Dr, Orange Beach, AL 36561ActiveMLS ID #399265, Sheila Jones, Coastal Alabama Real Estate. Baldwin Realtors
- $525,0004 bd3 ba2.5k sqft1619 Colony Parke Dr, Gulf Shores, AL 36542ActiveMLS ID #398341, Riggs Symonds, Signature Properties. Baldwin Realtors
