
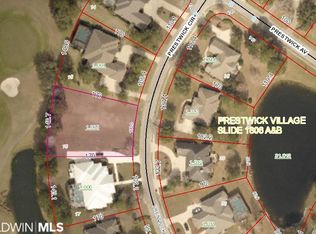
Enjoy golf course living just 5.5 miles from the white-sand beaches of Gulf Shores, Alabama. This beautifully maintained home sits on a corner lot overlooking the 9th hole of Craft Farms Golf Course and offers a spacious floor plan and recent renovations. Custom Spanish wrought-iron double doors open to the foyer, great room, and formal dining area with 20-foot tray ceilings.
The kitchen features a center island, built-in desk, bright breakfast nook with bay windows, and newer appliances. In the living room large windows bring in plenty of natural light and overlook the covered patio, landscaped backyard, and golf course.
The spacious primary suite includes private patio access, tray ceiling, two walk-in closets, and an ensuite bath with a newly remodeled walk-in shower, jetted tub, double vanities, seated makeup area, private water closet, and linen storage. The split-bedroom floor plan offers great privacy, including one guest room with a built-in desk and nearby full bath, plus two additional bedrooms connected by a Jack-and-Jill bath with separate vanities.
Additional features include a large laundry room, oversized two-car garage with golf cart bay, whole-house natural gas generator(2023), tankless water heater(2020), hurricane-rated tinted windows, well-fed irrigation, newer roof(2020), fresh interior and exterior paint (2025), tinted hurricane impact windows (2018) and well pump (2018). Craft Farms Subdivision offers a separate social membership for residents that provides access to amenities like the pool, pickleball, bocce, and social events and other club activities. Buyer to verify all information during due diligence.
Active
$740,000
3648 Prestwick Cir, Gulf Shores, AL 36542
4beds
2,504sqft
Single Family Residence
Built in 2002
0.55 Acres Lot
$-- Zestimate®
$296/sqft
$80/mo HOA
What's special
Jetted tubTwo walk-in closetsDouble vanitiesPrivate water closetLarge laundry roomLinen storageNewer appliances
- 11 days
- 500
- 18
Likely to sell faster than
Zillow last checked:
Listing updated:
Listed by:
Kristie Wheeles 251-240-0018,
Wheeles Realty
Source: Baldwin Realtors,MLS#: 411602
Facts & features
Interior
Bedrooms & bathrooms
- Bedrooms: 4
- Bathrooms: 3
- Full bathrooms: 3
Heating
- Central
Cooling
- Heat Pump
Appliances
- Included: Disposal, Microwave, Dishwasher
Features
- Ceiling Fan(s), Vaulted Ceiling(s)
- Flooring: Tile, Wood
- Number of fireplaces: 1
- Fireplace features: Gas Starter, Living Room
Interior area
- Total interior livable area: 2,504 sqft
Video & virtual tour
Property
Parking
- Parking features: Golf Cart Garage, Double Garage
- Has garage: Yes
Features
- Stories: 1
- Patio & porch: Covered Patio
- Has view: Yes
- View description: Golf Course, Eastern View, Western View
- Waterfront features: No Waterfront
Lot
- Size: 0.55 Acres
- Features: Less Than 1 Acre
Details
- Parcel number: 6108334001031.023
- Special conditions: None
Construction
Type & style
- Home type: SingleFamily
- Architectural style: Craftsman
- Property subtype: Single Family Residence
Materials
- Roof: Composition Shingle
Condition
- Year built: 2002
Utilities & green energy
- Utilities for property: Baldwin EMC, Cable
Community & HOA
Community
- Features: Clubhouse, Golf, Optional Club, Other, Pickleball, Tennis Racquetball
- Security: Smoke Detector(s)
- Subdivision: Prestwick Village
HOA
- Has HOA: Yes
- Services included: Reserve Fund, Taxes Common Area, Common Area Insurance, Association Management, Common Area Maintenance
- HOA fee: $240 quarterly
- HOA name: Craft Farms POA
- HOA phone: 251-948-3039
Location
- Region: Gulf Shores
Financial & listing details
- Price per square foot: $296/sqft
- Tax assessed value: $601,300
- Annual tax amount: $1,940
- Date on market: 10/12/2026
- Ownership type: Whole Full
Estimated market value
Not available
Estimated sales range
Not available
Not available
Price history
| Date | Event | Price |
|---|---|---|
| 10/12/2026 | Listed for sale | $740,000-0.7%$296/sqft |
Source:  Baldwin Realtors #411602 Report a problem Baldwin Realtors #411602 Report a problem | ||
| 10/2/2026 | Listing removed | $745,000$298/sqft |
Source: Baldwin Realtors #389576 Report a problem | ||
| 7/30/2026 | Price change | $745,000-2%$298/sqft |
Source: Baldwin Realtors #389576 Report a problem | ||
| 6/2/2026 | Price change | $760,000-3.2%$304/sqft |
Source: Baldwin Realtors #389576 Report a problem | ||
| 1/2/2026 | Listed for sale | $785,000+99.7%$313/sqft |
Source: Baldwin Realtors #389576 Report a problem | ||
| 6/30/2004 | Sold | $393,000$157/sqft |
Source: Agent Provided Report a problem | ||
Public tax history
| Year | Property taxes | Tax assessment |
|---|---|---|
| 2025 | $1,940 +3.6% | $60,140 +3.5% |
| 2024 | $1,873 +12.5% | $58,120 +12.2% |
| 2023 | $1,664 | $51,800 +12.6% |
| 2022 | -- | $46,020 +6.8% |
| 2021 | $1,311 +2.1% | $43,080 +6.9% |
| 2020 | $1,285 +7.2% | $40,300 +7% |
| 2019 | $1,198 +8.4% | $37,680 +8.1% |
| 2018 | $1,105 +3.7% | $34,860 +3.5% |
| 2017 | $1,066 | $33,680 +1.9% |
| 2016 | $1,066 +2% | $33,060 +0.4% |
| 2015 | $1,046 +10.9% | $32,940 +10% |
| 2014 | $943 | $29,940 +2.9% |
| 2013 | $943 | $29,100 +6.4% |
| 2011 | -- | $27,360 -9.2% |
| 2010 | -- | $30,140 -25.2% |
| 2009 | $1,285 -17.5% | $40,300 -7.4% |
| 2008 | $1,557 +21.6% | $43,540 +8.4% |
| 2007 | $1,280 +28.1% | $40,160 +26.8% |
| 2006 | $1,000 +10.7% | $31,660 +10.2% |
| 2005 | $903 +7.2% | $28,740 +6.8% |
| 2004 | $843 -8.8% | $26,900 +3.5% |
| 2003 | $924 | $26,000 |
Find assessor info on the county website
Monthly payment
Est. payment
Payment breakdown
Explore the cost of this home by adjusting the details. Changes won't be saved.Climate risks
Neighborhood: 36542
Nearby schools
Schools provided by the listing agent
- Elementary: Gulf Shores Elementary
- Middle: Gulf Shores Middle
- High: Gulf Shores High
Source: Baldwin Realtors. This data may not be complete. We recommend contacting the local school district to confirm school assignments for this home.


Similar homes
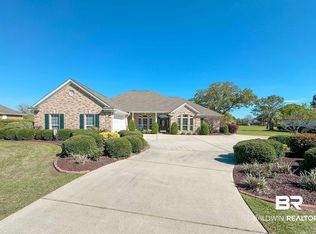
- $729,0004 bd3 ba2.9k sqft5492 Millhouse Rd, Gulf Shores, AL 36542Active
 MLS ID #399919, Devin Kramer, Engel and Volkers Gulf Shores. Baldwin Realtors
 - $699,0004 bd4 ba3.3k sqft701 Wedgewood Dr, Gulf Shores, AL 36542Active
 MLS ID #410466, Kim Warner, Warner Realty. Baldwin Realtors
 - $794,9004 bd4 ba3k sqft3909 Stafford Blvd, Gulf Shores, AL 36542Active Under Contract
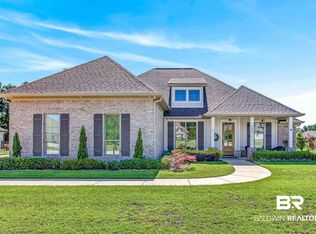 MLS ID #397415, Viktoriya Morris, BELLATOR REAL ESTATE LLC GULF SHORES. Baldwin Realtors
 - $675,0004 bd3 ba2.5k sqft437 Wedgewood Dr, Gulf Shores, AL 36542Active Under Contract
 MLS ID #392996, Ashlynn Salter, Waters Edge Realty. Baldwin Realtors
