Skip main navigation
Closed
  • $250,000

    20829 W Hickory Ct, Plainfield, IL 60544

    2beds
    1,347sqft
    Townhouse, Single Family Residence
    Built in 1990
    1,886 Square Feet Lot
    $280,800 Zestimate®
    $186/sqft
    $2,380 Estimated rent

    Home value

    $280,800

    $267,000 - $295,000

    $2,380/mo

    Zestimate® history
    Loading
    Loading...

    Owner options

    List your home for rent

    $2,380/mo

    Rent Zestimate®

    Find your next renter with Zillow Rental Manager. Plus, with online applications, you can quickly screen prospective tenants – for free.

    Learn more

    $2,380/mo

    Rent Zestimate®

    Refinance and save

    $2,280/mo

    Est. payment

    Refinancing to a lower rate could help reduce your monthly payments and save thousands over the life of the loan.

    See today's rates

    $2,280/mo

    Est. payment

    Explore your selling options

    Work with a Zillow partner agent

    Leverage their expertise and Zillow's premium Showcase listings to get your home seen by more buyers.

    Get started

    List with your own agent

    Get your home in front of millions of buyers by listing it on Zillow.

    Learn how to do it

    Sell it yourself

    Take full control of how buyers see your home on Zillow by listing For Sale by Owner (FSBO).

    List your home

    What's special

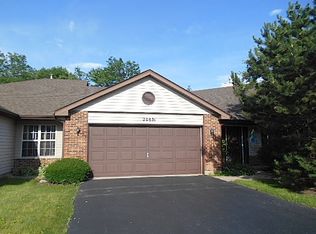
    Welcome to your ideal retreat nestled in Carillon! This charming townhome boasts 2 bedrooms and 2 bath with modern comforts and ease and relaxation. Upon entering, you're greeted by a spacious and inviting dining and living room space, adorned with abundant natural light filtering through large windows, creating an airy ambiance on a sunny day. The open-concept layout seamlessly connects the living, dining, and kitchen areas, perfect for both intimate gatherings and everyday living. The well-appointed kitchen is a chef's delight, featuring Stainless Steel appliances, plenty of counter and cabinet space. The primary suite boasts a private ensuite bathroom, offering convenience and comfort. The additional bedroom is ideal for guests, a home office, or a cozy den, providing versatility to suit your lifestyle needs. The Laundry Room includes Newer Washer and Dryer. Brand New Furnace and A/C unit just put in this year. Conveniently located in the sought-after Carillon Adult Active Community, residents enjoy access to a host of amenities, including day trips, exercise room, walking trail, fishing, bocce courts, shuffleboard, Tennis courts, Pickleball ensuring endless opportunities for outdoor adventure or leisure in the Clubhouse which also has multiple activities including card games, dances, etc. All activities are listed in the monthly Talk of the Town Newsletter. Don't miss your chance to experience the epitome of modern living in this townhome. Schedule your showing today and make this your new haven of comfort and style.

    Zillow last checked:

    Listing updated:

    Listed by:

    John Litrenta 708-514-6233,

    Redfin Corporation

    Bought with:

    Rhonda Grochowski

    Charles Rutenberg Realty of IL

    Source: MRED as distributed by MLS GRID,MLS#: 12081940MLS Logo

    Facts & features

    Interior

    Bedrooms & bathrooms
    • Bedrooms: 2
    • Bathrooms: 2
    • Full bathrooms: 2
    Rooms
    • Room types: No additional rooms
    Primary bedroom
    • Features: Flooring (Carpet), Bathroom (Full)
    • Level: Main
    • Area: 195 Square Feet
    • Dimensions: 15X13
    Bedroom 2
    • Features: Flooring (Carpet)
    • Level: Main
    • Area: 132 Square Feet
    • Dimensions: 12X11
    Dining room
    • Features: Flooring (Wood Laminate)
    • Level: Main
    • Area: 120 Square Feet
    • Dimensions: 12X10
    Kitchen
    • Features: Kitchen (Eating Area-Table Space, Knee Clearance at Sink, SolidSurfaceCounter), Flooring (Wood Laminate)
    • Level: Main
    • Area: 120 Square Feet
    • Dimensions: 12X10
    Laundry
    • Features: Flooring (Vinyl)
    • Level: Main
    • Area: 18 Square Feet
    • Dimensions: 6X3
    Living room
    • Features: Flooring (Wood Laminate)
    • Level: Main
    • Area: 304 Square Feet
    • Dimensions: 19X16
    Heating
    • Natural Gas
    Cooling
    • Central Air
    Appliances
    • Included: Range, Microwave, Dishwasher, Refrigerator, Washer, Dryer, Disposal, Stainless Steel Appliance(s)
    • Laundry: Washer Hookup, Main Level, Gas Dryer Hookup, In Unit, Laundry Closet
    Features
    • 1st Floor Bedroom, 1st Floor Full Bath, Walk-In Closet(s)
    • Flooring: Laminate
    • Windows: Screens
    • Basement: None
    • Number of fireplaces: 1
    • Fireplace features: Attached Fireplace Doors/Screen, Gas Log, Gas Starter, Family Room
    • Common walls with other units/homes: End Unit
    Interior area
    • Total structure area: 0
    • Total interior livable area: 1,347 sqft

    Property

    Parking
    • Total spaces: 2
    • Parking features: Asphalt, Garage Door Opener, On Site, Attached, Garage
    • Attached garage spaces: 2
    • Has uncovered spaces: Yes
    Accessibility
    • Accessibility features: No Disability Access
    Features
    • Patio & porch: Patio, Porch
    Lot
    • Size: 1,886 Square Feet
    • Features: Cul-De-Sac, Landscaped
    Details
    • Parcel number: 1104062270080000
    • Special conditions: None
    • Other equipment: TV-Cable, Ceiling Fan(s)

    Construction

    Type & style
    • Home type: Townhouse
    • Property subtype: Townhouse, Single Family Residence
    Materials
    • Vinyl Siding, Brick
    • Foundation: Concrete Perimeter
    • Roof: Asphalt
    Condition
    • New construction: No
    • Year built: 1990

    Utilities & green energy

    • Electric: Circuit Breakers
    • Sewer: Public Sewer
    • Water: Public
    • Utilities for property: Cable Available

    Community & HOA

    Community
    • Security: Carbon Monoxide Detector(s)
    • Subdivision: Carillon
    HOA
    • Has HOA: Yes
    • Amenities included: Exercise Room, Golf Course, Party Room, Indoor Pool, Pool, Restaurant, Tennis Court(s), Spa/Hot Tub
    • Services included: Insurance, Security, Clubhouse, Exercise Facilities, Pool, Exterior Maintenance, Lawn Care, Scavenger, Snow Removal, Other
    • HOA fee: $378 monthly
    Location
    • Region: Plainfield

    Financial & listing details

    • Price per square foot: $186/sqft
    • Tax assessed value: $226,554
    • Annual tax amount: $5,749
    • Date on market: 6/13/2024
    • Listing terms: Cash
    • Ownership: Fee Simple w/ HO Assn.

    Price history

    DateEventPrice
    7/29/2024Sold$250,000-3.8%$186/sqft
    Source: MRED as distributed by MLS GRID #12081940 Report a problem
    7/23/2024Pending sale$259,900$193/sqft
    Source: MRED as distributed by MLS GRID #12081940 Report a problem
    7/13/2024Contingent$259,900$193/sqft
    Source: MRED as distributed by MLS GRID #12081940 Report a problem
    6/29/2024Price change$259,900-3.7%$193/sqft
    Source: MRED as distributed by MLS GRID #12081940 Report a problem
    6/22/2024Price change$269,900-1.9%$200/sqft
    Source: MRED as distributed by MLS GRID #12081940 Report a problem
    6/13/2024Listed for sale$275,000+51.1%$204/sqft
    Source: MRED as distributed by MLS GRID #12081940 Report a problem
    11/7/2018Sold$182,000-1.6%$135/sqft
    Source: MRED as distributed by MLS GRID #10080341 Report a problem
    9/25/2018Pending sale$184,900$137/sqft
    Source: Baird & Warner #10080341 Report a problem
    9/12/2018Listed for sale$184,900+14.5%$137/sqft
    Source: Baird & Warner #10080341 Report a problem
    7/6/2004Sold$161,500$120/sqft
    Source: Public Record Report a problem

    Public tax history

    YearProperty taxesTax assessment
    2024$6,260 +7.3%$75,518 +11.4%
    2023$5,836 +1.5%$67,796 +6.2%
    2022$5,749 +5%$63,867 +6.4%
    2021$5,473 +2.8%$60,020 +3.4%
    2020$5,322 +5.7%$58,047 +5.5%
    2019$5,035 +66.7%$55,021 +4%
    2018$3,020 -0.2%$52,889 +5.9%
    2017$3,028 -1.5%$49,929 +6.7%
    2016$3,074 -4.7%$46,794 +10.4%
    2015$3,226 $42,403 +6%
    2014$3,226 +4%$40,003
    2013$3,100 -12.4%$40,003 -13%
    2012$3,539 +6.2%$45,981 -5%
    2011$3,331 -11.1%$48,401 -10.9%
    2010$3,748 -0.7%$54,346 -6%
    2009$3,776 +0.2%$57,814 -4.4%
    2008$3,769 $60,477 +3.6%
    2007-- $58,403
    2006$3,803 +1.9%$58,403 +5.6%
    2005$3,732 +28.4%$55,301 +12%
    2004$2,907 -4.4%$49,376 +5.1%
    2003$3,041 -1.5%$46,985 +5.9%
    2002$3,089 -0.4%$44,378 +2%
    2001$3,101 +18.9%$43,500 +9.7%
    2000$2,609 $39,661
    Find assessor info on the county website

    Neighborhood: Carillon

    Nearby schools

    GreatSchools rating
    Schools provided by the listing agent
    • Elementary: Beverly Skoff Elementary School
    • Middle: A Vito Martinez Middle School
    • High: Romeoville High School
    • District: 365U

    Source: MRED as distributed by MLS GRID. This data may not be complete. We recommend contacting the local school district to confirm school assignments for this home.

    Get a cash offer in 3 minutes
    Find out how much your home could sell for in as little as 3 minutes with a no-obligation cash offer.
    Estimated market value
    $280,800
    Get a cash offer in 3 minutes
    Find out how much your home could sell for in as little as 3 minutes with a no-obligation cash offer.
    Estimated market value
    $280,800