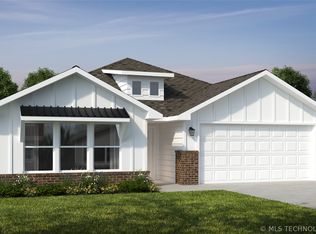
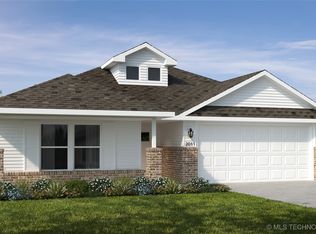
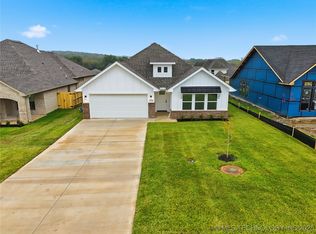
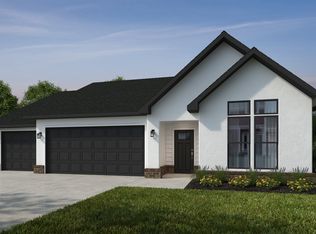
This 1950 square foot (BP) 4 bedroom, 2 bathroom home features a spacious and open floor plan. The main living area includes a large living room that flows seamlessly into a modern kitchen and dining area, creating the perfect space for entertaining guests. The home includes four bedrooms and two full bathrooms. With its thoughtful design and practical amenities, this home is perfect for those seeking a comfortable and functional living space. *Stock images used for listing, not actual photos of property.*
Pending
$349,131
2083 E 130th St S, Jenks, OK 74037
4beds
1,964sqft
Single Family Residence
Built in 2025
6,534 Square Feet Lot
$349,300 Zestimate®
$178/sqft
$42/mo HOA
What's special
Four bedroomsModern kitchenDining area
- 177 days
- 3
- 0
Zillow last checked:
Listing updated:
Listed by:
Gary Shawn Giddens 918-553-5546,
Keller Williams Realty Elevate
Source: MLS Technology, Inc.,MLS#: 2613441 Originating MLS: MLS Technology
Originating MLS: MLS TechnologyFacts & features
Interior
Bedrooms & bathrooms
- Bedrooms: 4
- Bathrooms: 2
- Full bathrooms: 2
Heating
- Central, Gas
Cooling
- Central Air
Appliances
- Included: Convection Oven, Dishwasher, Electric Water Heater, Disposal, Microwave, Oven, Range, Stove
- Laundry: Washer Hookup, Electric Dryer Hookup
Features
- Attic, High Speed Internet, Quartz Counters, Stone Counters, Cable TV, Ceiling Fan(s), Gas Range Connection
- Flooring: Carpet, Tile
- Windows: Vinyl
- Basement: None
- Has fireplace: No
Interior area
- Total structure area: 1,964
- Total interior livable area: 1,964 sqft
Property
Parking
- Total spaces: 2
- Parking features: Attached, Garage
- Attached garage spaces: 2
Features
- Levels: One
- Stories: 1
- Patio & porch: Covered, Patio, Porch
- Exterior features: Sprinkler/Irrigation, Rain Gutters
- Pool features: None
- Fencing: None
Lot
- Size: 6,534 Square Feet
- Features: Corner Lot
Details
- Additional structures: None
Construction
Type & style
- Home type: SingleFamily
- Architectural style: Other
- Property subtype: Single Family Residence
Materials
- Brick, Vinyl Siding, Wood Frame
- Foundation: Slab
- Roof: Asphalt,Fiberglass
Condition
- Year built: 2025
Utilities & green energy
- Sewer: Public Sewer
- Water: Public
- Utilities for property: Cable Available, Electricity Available, Natural Gas Available, Water Available
Community & HOA
Community
- Features: Gutter(s), Sidewalks
- Security: No Safety Shelter, Smoke Detector(s)
- Subdivision: Frazier Meadows I
HOA
- Has HOA: Yes
- Amenities included: Clubhouse, Other, Park, Pool
- HOA fee: $500 annually
Location
- Region: Jenks
Financial & listing details
- Price per square foot: $178/sqft
- Annual tax amount: $1,680
- Date on market: 4/15/2026
- Listing terms: Conventional,FHA,VA Loan
Estimated market value
$349,300
$332,000 - $367,000
$2,619/mo
Price history
| Date | Event | Price |
|---|---|---|
| 4/15/2026 | Pending sale | $349,131$178/sqft |
Source:  MLS Technology, Inc. #2613441 Report a problem MLS Technology, Inc. #2613441 Report a problem | ||
| 4/15/2026 | Listed for sale | $349,131$178/sqft |
Source: MLS Technology, Inc. #2613441 Report a problem | ||
Public tax history
Tax history is unavailable.
Monthly payment
Est. payment
Payment breakdown
Explore the cost of this home by adjusting the details. Changes won't be saved.Climate risks
Neighborhood: 74037
Nearby schools
Schools provided by the listing agent
- Elementary: Central
- High: Bixby
- District: Bixby - Sch Dist (4)
Source: MLS Technology, Inc.. This data may not be complete. We recommend contacting the local school district to confirm school assignments for this home.

Similar homes
- $362,8073 bd2 ba1.9k sqft2040 E 130th Ln S, Jenks, OK 74037New Construction
 MLS Technology, Inc.
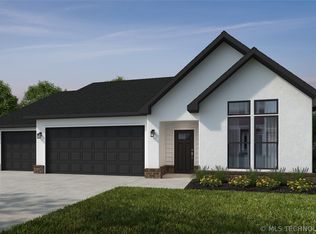
 - $386,5004 bd2 ba1.9k sqft2067 E 130th Ln S, Jenks, OK 74037New Construction
 MLS Technology, Inc.
 - from $364,0874 bd2 ba1.9k sqft1950-4 3-Car Plan, Frazier Meadows, Bixby, OK 74008New Construction
 Schuber Mitchell Homes
 - $425,5854 bd3 ba2.4k sqft2060 E 130th Ln S, Jenks, OK 74037New Construction
 MLS Technology, Inc.
