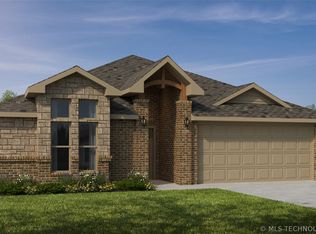
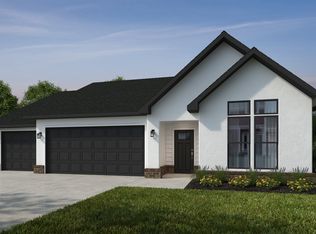
This 2150 (BP) square foot home features 4 bedrooms and 2 bathrooms. The main living area includes a large living room that flows seamlessly into a modern kitchen and dining area, creating the perfect space for entertaining guests. With its thoughtful design and practical amenities, this home is perfect for those seeking a comfortable and functional living space.
Pending
$391,272
2079 E 130th St S, Jenks, OK 74037
4beds
2,150sqft
Single Family Residence
Built in 2025
7,797 Square Feet Lot
$391,400 Zestimate®
$182/sqft
$42/mo HOA
What's special
Thoughtful designModern kitchenDining areaPractical amenities
- 172 days
- 8
- 0
Zillow last checked:
Listing updated:
Listed by:
Gary Shawn Giddens 918-553-5546,
Keller Williams Realty Elevate
Source: MLS Technology, Inc.,MLS#: 2614308 Originating MLS: MLS Technology
Originating MLS: MLS TechnologyFacts & features
Interior
Bedrooms & bathrooms
- Bedrooms: 4
- Bathrooms: 2
- Full bathrooms: 2
Heating
- Central, Gas
Cooling
- Central Air
Appliances
- Included: Convection Oven, Dishwasher, Electric Water Heater, Disposal, Microwave, Oven, Range, Stove
- Laundry: Washer Hookup, Electric Dryer Hookup
Features
- Attic, Granite Counters, High Speed Internet, Cable TV, Ceiling Fan(s), Gas Range Connection
- Flooring: Carpet, Tile
- Windows: Vinyl
- Basement: None
- Has fireplace: No
Interior area
- Total structure area: 2,150
- Total interior livable area: 2,150 sqft
Property
Parking
- Total spaces: 2
- Parking features: Attached, Garage
- Attached garage spaces: 2
Features
- Levels: One
- Stories: 1
- Patio & porch: Covered, Patio
- Exterior features: Sprinkler/Irrigation, Rain Gutters
- Pool features: None
- Fencing: None
Lot
- Size: 7,797 Square Feet
- Features: Other
Details
- Additional structures: None
- Parcel number: 60425730543270
Construction
Type & style
- Home type: SingleFamily
- Architectural style: Other
- Property subtype: Single Family Residence
Materials
- Brick, Vinyl Siding, Wood Frame
- Foundation: Slab
- Roof: Asphalt,Fiberglass
Condition
- Year built: 2025
Utilities & green energy
- Sewer: Public Sewer
- Water: Public
- Utilities for property: Cable Available, Electricity Available, Natural Gas Available, Water Available
Community & HOA
Community
- Features: Gutter(s), Sidewalks
- Security: No Safety Shelter, Smoke Detector(s)
- Subdivision: Frazier Meadows I
HOA
- Has HOA: Yes
- Amenities included: Clubhouse, Other, Park, Pool
- HOA fee: $125 quarterly
Location
- Region: Jenks
Financial & listing details
- Price per square foot: $182/sqft
- Annual tax amount: $982
- Date on market: 4/21/2026
- Listing terms: Conventional,FHA,VA Loan
Estimated market value
$391,400
$372,000 - $411,000
$2,786/mo
Price history
| Date | Event | Price |
|---|---|---|
| 4/21/2026 | Pending sale | $391,272$182/sqft |
Source:  MLS Technology, Inc. #2614308 Report a problem MLS Technology, Inc. #2614308 Report a problem | ||
| 4/21/2026 | Listed for sale | $391,272$182/sqft |
Source: MLS Technology, Inc. #2614308 Report a problem | ||
Public tax history
Tax history is unavailable.
Monthly payment
Est. payment
Payment breakdown
Explore the cost of this home by adjusting the details. Changes won't be saved.Climate risks
Neighborhood: 74037
Nearby schools
Schools provided by the listing agent
- Elementary: Central
- High: Bixby
- District: Bixby - Sch Dist (4)
Source: MLS Technology, Inc.. This data may not be complete. We recommend contacting the local school district to confirm school assignments for this home.

Similar homes
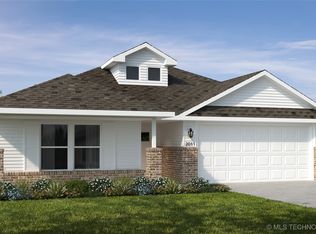
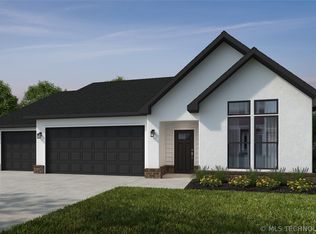
- $386,5004 bd2 ba1.9k sqft2067 E 130th Ln S, Jenks, OK 74037New Construction
 MLS Technology, Inc.
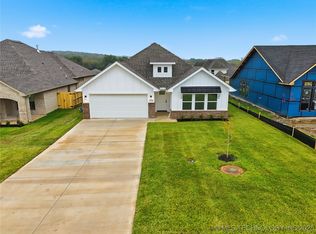
 - $362,8073 bd2 ba1.9k sqft2040 E 130th Ln S, Jenks, OK 74037New Construction
 MLS Technology, Inc.
 - $425,5854 bd3 ba2.4k sqft2060 E 130th Ln S, Jenks, OK 74037New Construction
 MLS Technology, Inc.
 - from $364,0874 bd2 ba1.9k sqft1950-4 3-Car Plan, Frazier Meadows, Bixby, OK 74008New Construction
 Schuber Mitchell Homes
