NOT IN A FLOOD ZONE! Just went through 2 Named Hurricanes and sustained zero damage! Welcome to your dream LAKEFRONT OASIS in Clearwater, Florida! Ideally located just minutes from downtown Dunedin, the Toronto Blue Jays’ Spring Training Complex, the Philadelphia Phillies’ Spring Training Complex, Honeymoon Island, and Countryside Mall, this charming home offers a rare opportunity to enjoy the serenity and privacy of lakefront living. As one of only 22 homes in the community with direct lake access, this property is truly a standout gem. Boasting the best view in all of Greenbriar, this 2-bedroom, 2-bathroom home with a 1-car garage sits on a spacious .40-acre lot, offering breathtaking WATERFRONT vistas. The expansive 319 sqft bonus room/den, with its picturesque views and approximately 62 feet of lake frontage, can easily be transformed into a third bedroom to fit your lifestyle needs, making it ideal for relaxing or hosting gatherings. Inside, the home has been thoughtfully updated with a cozy eat-in kitchen featuring brand-NEW SHAKER CABINETS AND COUNTERTOPS, perfect space for both cooking and casual dining. The property also includes NEW PLUMBING and faucets throughout, ensuring modern comfort and efficiency, along with a NEW ROOF installed in June 2022 for added peace of mind. Best of all, this home is located outside of a flood zone, so you can enjoy worry-free living year-round. With LOW annual HOA fees, you’ll have access to a variety of amenities, including a clubhouse, heated community pool, fitness center, community library, game room, shuffleboard courts, and more. Nature lovers will appreciate the nearby Gladys E. Douglas Preserve, which offers approximately 44 acres of preserved land, an 80-acre lake, wetlands, and a host of outdoor activities including a kayak launch, fishing pier, picnic areas, and wildlife observation points. Combining a prime location, stunning waterfront views, and upgrades, this home is the perfect choice for those seeking a tranquil and vibrant Florida lifestyle.
Sold for $378,500
$378,500
2083 HILLWOOD DRIVE, CLEARWATER, FL 33763
2beds
1,654sqft
Single Family Residence
Built in 1972
0.4 Acres Lot
$367,400 Zestimate®
$229/sqft
$2,744 Estimated rent
Home value
$367,400
$331,000 - $408,000
$2,744/mo
Zestimate® history
Owner options
List your home for rent
$2,744/mo
Rent Zestimate®
Find your next renter with Zillow Rental Manager. Plus, with online applications, you can quickly screen prospective tenants – for free.
$2,744/mo
Rent Zestimate®
Refinance and save
$2,630/mo
Est. payment
Refinancing to a lower rate could help reduce your monthly payments and save thousands over the life of the loan.
$2,630/mo
Est. payment
Explore your selling options
Work with a Zillow partner agent
Leverage their expertise and Zillow's premium Showcase listings to get your home seen by more buyers.
Get startedList with your own agent
Get your home in front of millions of buyers by listing it on Zillow.
Learn how to do itSell it yourself
Take full control of how buyers see your home on Zillow by listing For Sale by Owner (FSBO).
List your homeWhat's special
Lakefront oasisNew plumbing and faucetsNew roofDirect lake accessStunning waterfront viewsBreathtaking waterfront vistas
Zillow last checked:
Listing updated:
Listed by:
Mariaelena Smith 727-798-6998,
EXP REALTY LLC 888-883-8509,
Aaron Chand 813-262-0472,
EXP REALTY LLC
Bought with:
David Hutcheson, Jr, 3348023
MAVREALTY
Source: Stellar MLS,MLS#: TB8302079 Originating MLS: Sarasota - Manatee
Originating MLS: Sarasota - Manatee
Facts & features
Interior
Bedrooms & bathrooms
- Bedrooms: 2
- Bathrooms: 2
- Full bathrooms: 2
Rooms
- Room types: Bonus Room
Primary bedroom
- Features: Built-in Closet
- Level: First
- Area: 171.6 Square Feet
- Dimensions: 11x15.6
Bedroom 2
- Features: Built-in Closet
- Level: First
- Area: 142.04 Square Feet
- Dimensions: 10.6x13.4
Primary bathroom
- Level: First
Bathroom 2
- Features: Linen Closet
- Level: First
- Area: 334.08 Square Feet
- Dimensions: 11.6x28.8
Bonus room
- Features: No Closet
- Level: First
Kitchen
- Level: First
- Area: 153.27 Square Feet
- Dimensions: 13.1x11.7
Living room
- Level: First
- Area: 321 Square Feet
- Dimensions: 15x21.4
Heating
- Central
Cooling
- Central Air
Appliances
- Included: Oven, Dishwasher, Dryer, Electric Water Heater, Range Hood, Refrigerator, Washer
- Laundry: Electric Dryer Hookup, Laundry Room, Washer Hookup
Features
- Ceiling Fan(s), Eating Space In Kitchen, Primary Bedroom Main Floor, Stone Counters
- Flooring: Carpet, Ceramic Tile
- Has fireplace: No
Interior area
- Total structure area: 2,165
- Total interior livable area: 1,654 sqft
Property
Parking
- Total spaces: 1
- Parking features: Driveway
- Attached garage spaces: 1
- Has uncovered spaces: Yes
- Details: Garage Dimensions: 14x23
Features
- Levels: One
- Stories: 1
- Exterior features: Lighting, Private Mailbox, Rain Gutters
- Has view: Yes
- View description: Lake
- Has water view: Yes
- Water view: Lake
- Waterfront features: Lake Front, Lake Privileges
Lot
- Size: 0.4 Acres
- Dimensions: 65 x 125
Details
- Parcel number: 362815331810006430
- Zoning: R-3
- Special conditions: None
Construction
Type & style
- Home type: SingleFamily
- Property subtype: Single Family Residence
Materials
- Block, Stucco
- Foundation: Slab
- Roof: Shingle
Condition
- New construction: No
- Year built: 1972
Utilities & green energy
- Sewer: Public Sewer
- Water: Public
- Utilities for property: Cable Available, Electricity Connected, Public, Sewer Connected, Water Connected
Community & HOA
Community
- Features: Water Access, Clubhouse, Fitness Center, Pool, Sidewalks
- Pet fee: $0 monthly
- Subdivision: GREENBRIAR
HOA
- Has HOA: Yes
- Amenities included: Clubhouse, Fitness Center, Shuffleboard Court
- Services included: Community Pool, Pool Maintenance, Recreational Facilities
- HOA fee: $12 monthly
- HOA name: Sandra Bohem
- HOA phone: 727-422-7355
Location
- Region: Clearwater
Financial & listing details
- Price per square foot: $229/sqft
- Tax assessed value: $307,559
- Annual tax amount: $5,215
- Date on market: 9/12/2024
- Cumulative days on market: 271 days
- Listing terms: Cash,Conventional,FHA,VA Loan
- Ownership: Fee Simple
- Total actual rent: 0
- Electric utility on property: Yes
- Road surface type: Paved
Price history
| Date | Event | Price |
|---|---|---|
| 1/7/2025 | Sold | $378,500-4.2%$229/sqft |
Source:  Stellar MLS #TB8302079 Report a problem Stellar MLS #TB8302079 Report a problem | ||
| 12/13/2024 | Pending sale | $395,000$239/sqft |
Source: Stellar MLS #TB8302079 Report a problem | ||
| 12/2/2024 | Listing removed | $395,000$239/sqft |
Source: Stellar MLS #TB8302079 Report a problem | ||
| 11/7/2024 | Price change | $395,000-1.3%$239/sqft |
Source: Stellar MLS #TB8302079 Report a problem | ||
| 9/12/2024 | Listed for sale | $400,000-1.2%$242/sqft |
Source: Stellar MLS #TB8302079 Report a problem | ||
| 8/14/2024 | Listing removed | -- |
Source: Stellar MLS #L4944625 Report a problem | ||
| 7/22/2024 | Price change | $404,900-2.4%$245/sqft |
Source: Stellar MLS #L4944625 Report a problem | ||
| 5/13/2024 | Listed for sale | $414,900-1.8%$251/sqft |
Source: Stellar MLS #L4944625 Report a problem | ||
| 4/18/2024 | Listing removed | -- |
Source: Stellar MLS #U8227469 Report a problem | ||
| 1/20/2024 | Listed for sale | $422,500$255/sqft |
Source: Stellar MLS #U8227469 Report a problem | ||
Public tax history
| Year | Property taxes | Tax assessment |
|---|---|---|
| 2025 | $5,614 +6.1% | $307,559 +3.7% |
| 2024 | $5,289 +1.4% | $296,574 +3.3% |
| 2023 | $5,215 +309.4% | $287,123 +161.7% |
| 2022 | $1,274 -0.9% | $109,697 +3% |
| 2021 | $1,285 -2.1% | $106,502 +1.4% |
| 2020 | $1,313 +1.9% | $105,032 +2.3% |
| 2019 | $1,288 | $102,671 +1.9% |
| 2018 | $1,288 +1.2% | $100,757 +2.1% |
| 2017 | $1,273 +3.3% | $98,685 +2.1% |
| 2016 | $1,232 -1.4% | $96,655 +0.7% |
| 2015 | $1,250 +1% | $95,983 +0.8% |
| 2014 | $1,237 -1% | $95,221 +1.5% |
| 2013 | $1,250 +4.3% | $93,814 -2.8% |
| 2012 | $1,198 | $96,540 +2.3% |
| 2011 | -- | $94,403 +1.5% |
| 2010 | -- | $93,008 +2.7% |
| 2009 | -- | $90,563 +0.1% |
| 2008 | $966 | $90,473 +3% |
| 2007 | -- | $87,838 -41.8% |
| 2005 | -- | $150,900 +20.3% |
| 2004 | $1,263 +2.2% | $125,400 +12.5% |
| 2003 | $1,235 +8% | $111,500 +10.2% |
| 2002 | $1,144 | $101,200 +13.2% |
| 2001 | $1,144 +6% | $89,400 +6.6% |
| 2000 | $1,079 | $83,900 |
Find assessor info on the county website
Neighborhood: 33763
Nearby homes
- $351,3002 bd2 ba1.5k sqft2079 Hillwood Dr, Clearwater, FL 33763Off Market
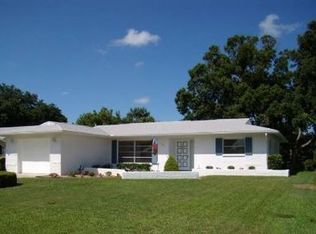
- $305,0002 bd2 ba1.6k sqft2087 Hillwood Dr, Clearwater, FL 33763Sold
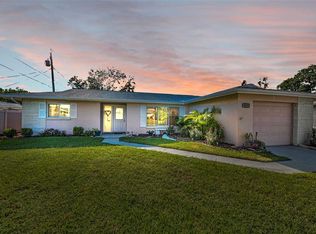
- $343,4002 bd2 ba1.1k sqft2136 Pine Ridge Dr, Clearwater, FL 33763Off Market
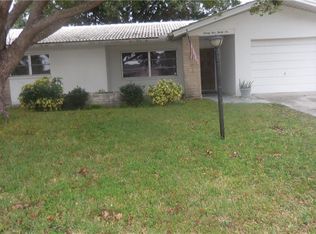
- $435,000-- bd2 ba1.6k sqft2075 Hillwood Dr, Clearwater, FL 33763Sold
- $466,8003 bd2 ba2.1k sqft2140 Pine Ridge Dr, Clearwater, FL 33763Off Market
- $451,700-- bd3 ba1.7k sqft2132 Pine Ridge Dr, Clearwater, FL 33763Off Market
- $349,6002 bd2 ba1.1k sqft2144 Pine Ridge Dr, Clearwater, FL 33763Off Market
- $465,5003 bd2 ba1.6k sqft2071 Hillwood Dr, Clearwater, FL 33763Off Market
Nearby schools
GreatSchools rating
- 9/10Garrison-Jones Elementary SchoolGrades: PK-5Distance: 1.8 mi
- 6/10Safety Harbor Middle SchoolGrades: 6-8Distance: 3.8 mi
- 5/10Dunedin High SchoolGrades: 9-12Distance: 1.8 mi
Schools provided by the listing agent
- Elementary: Garrison-Jones Elementary-PN
- Middle: Safety Harbor Middle-PN
- High: Dunedin High-PN
Source: Stellar MLS. This data may not be complete. We recommend contacting the local school district to confirm school assignments for this home.
Get a cash offer in 3 minutes
Find out how much your home could sell for in as little as 3 minutes with a no-obligation cash offer.
Estimated market value
$367,400
Get a cash offer in 3 minutes
Find out how much your home could sell for in as little as 3 minutes with a no-obligation cash offer.
Estimated market value
$367,400
- Florida
- Pinellas County
- Clearwater
- 33763
- 2083 HILLWOOD DRIVE
Nearby cities
Nearby neighborhoods
Nearby zip codes
Other Clearwater Topics
