Short Sale. The shortsale was approved at $325,000 and seller will consider $325,000 offers. NEED A CASH OFFER. HOME NEEDS A ROOF. Not leaking but at the end of it's life. No repairs will be made by the seller. Subject for an updated approval by the lender. How wonderful to be high and dry and still have a view of the lake. This wonderful two-bedroom, two-bathroom home could be yours. Located in the desirable Greenbriar subdivision, Clearwater. Enjoy the Greenbriar community amenities for only $210 per year! As you step through the front door, a spacious living room and dining room area is waiting for you. The kitchen offers light cabinetry, laminate flooring and a corner breakfast nook, a nice bright kitchen. The home also features a large indoor laundry room complete with a utility sink and cabinets for storage. Transition from the kitchen or the dining area to the large family room featuring a beautiful brick woodburning fireplace and a huge picture window with a beautiful view of the lake in the backyard, truly picturesque. In the backyard there is a large patio area overlooking the lake, perfect for relaxing and enjoying the weather and ideal for having a barbeque! Recent updates to the home include newer hot water heater and impact resistant windows in the front and the south side of the house. Centrally located in Pinellas County with easy drives to Clearwater Beach (20 minutes), Downtown Dunedin (10 minutes) St. Petersburg/Clearwater Airport (20) minutes and Tampa International Airport (30 minutes). Do not let this opportunity slip away! Schedule your private tour today and see for yourself why this delightful home is the perfect place to create lasting memories.
Sold for $305,000
$305,000
2087 Hillwood Dr, Clearwater, FL 33763
2beds
1,607sqft
Single Family Residence
Built in 1972
9,470 Square Feet Lot
$304,900 Zestimate®
$190/sqft
$2,640 Estimated rent
Home value
$304,900
$281,000 - $329,000
$2,640/mo
Zestimate® history
Owner options
List your home for rent
$2,640/mo
Rent Zestimate®
Find your next renter with Zillow Rental Manager. Plus, with online applications, you can quickly screen prospective tenants – for free.
$2,640/mo
Rent Zestimate®
Refinance and save
$2,146/mo
Est. payment
Refinancing to a lower rate could help reduce your monthly payments and save thousands over the life of the loan.
$2,146/mo
Est. payment
Explore your selling options
Work with a Zillow partner agent
Leverage their expertise and Zillow's premium Showcase listings to get your home seen by more buyers.
Get startedList with your own agent
Get your home in front of millions of buyers by listing it on Zillow.
Learn how to do itSell it yourself
Take full control of how buyers see your home on Zillow by listing For Sale by Owner (FSBO).
List your homeWhat's special
Corner breakfast nookTwo-bedroom two-bathroom homeLaminate flooring
Zillow last checked:
Listing updated:
Listed by:
Tammy McInerney 727-434-1800,
KELLER WILLIAMS REALTY PORTFOLIO COLLECTION 727-489-0800,
Brian McInerney 727-434-1801,
KELLER WILLIAMS REALTY PORTFOLIO COLLECTION
Bought with:
Tammy McInerney, 622674
KELLER WILLIAMS REALTY PORTFOLIO COLLECTION
Source: Stellar MLS,MLS#: TB8442158 Originating MLS: Suncoast Tampa
Originating MLS: Suncoast Tampa
Facts & features
Interior
Bedrooms & bathrooms
- Bedrooms: 2
- Bathrooms: 2
- Full bathrooms: 2
Primary bedroom
- Features: Walk-In Closet(s)
- Level: First
- Area: 165 Square Feet
- Dimensions: 11x15
Bedroom 2
- Features: Built-in Closet
- Level: First
- Area: 169 Square Feet
- Dimensions: 13x13
Primary bathroom
- Features: Linen Closet
- Level: First
- Area: 55 Square Feet
- Dimensions: 5x11
Bathroom 1
- Features: No Closet
- Level: First
- Area: 56 Square Feet
- Dimensions: 7x8
Dining room
- Level: First
- Area: 150 Square Feet
- Dimensions: 10x15
Family room
- Features: No Closet
- Level: First
- Area: 308 Square Feet
- Dimensions: 11x28
Kitchen
- Features: Ceiling Fan(s), No Closet
- Level: First
- Area: 168 Square Feet
- Dimensions: 12x14
Laundry
- Features: No Closet
- Level: First
- Area: 50 Square Feet
- Dimensions: 5x10
Living room
- Level: First
- Area: 165 Square Feet
- Dimensions: 11x15
Heating
- Electric
Cooling
- Central Air
Appliances
- Included: Dishwasher, Disposal, Dryer, Range, Refrigerator, Washer
- Laundry: Electric Dryer Hookup, Inside, Laundry Room, Washer Hookup
Features
- Ceiling Fan(s), Eating Space In Kitchen, Living Room/Dining Room Combo, Walk-In Closet(s)
- Flooring: Carpet, Laminate, Tile
- Windows: Window Treatments
- Has fireplace: Yes
- Fireplace features: Masonry
Interior area
- Total structure area: 1,607
- Total interior livable area: 1,607 sqft
Property
Parking
- Total spaces: 1
- Parking features: Garage - Attached
- Attached garage spaces: 1
- Details: Garage Dimensions: 14X18
Features
- Levels: One
- Stories: 1
- Exterior features: Other
- Has view: Yes
- View description: Lake
- Has water view: Yes
- Water view: Lake
- Waterfront features: Lake Front
Lot
- Size: 9,470 Square Feet
- Dimensions: 54 x 100
Details
- Parcel number: 362815331810006420
- Zoning: R-3
- Special conditions: Short Sale
Construction
Type & style
- Home type: SingleFamily
- Property subtype: Single Family Residence
Materials
- Block
- Foundation: Slab
- Roof: Shingle
Condition
- New construction: No
- Year built: 1972
Utilities & green energy
- Sewer: Public Sewer
- Water: Public
- Utilities for property: Cable Connected, Electricity Connected, Public, Sewer Connected, Street Lights, Water Connected
Community & HOA
Community
- Features: Pool
- Pet fee: $0 monthly
- Subdivision: GREENBRIAR
HOA
- Has HOA: Yes
- HOA fee: $18 monthly
- HOA name: WWW.GreenbriarFL.com
Location
- Region: Clearwater
Financial & listing details
- Price per square foot: $190/sqft
- Tax assessed value: $298,098
- Annual tax amount: $1,502
- Date on market: 10/28/2025
- Cumulative days on market: 107 days
- Listing terms: Cash
- Ownership: Fee Simple
- Total actual rent: 0
- Electric utility on property: Yes
- Road surface type: Asphalt
Price history
| Date | Event | Price |
|---|---|---|
| 6/18/2026 | Sold | $305,000-6.2%$190/sqft |
Source:  Stellar MLS #TB8442158 Report a problem Stellar MLS #TB8442158 Report a problem | ||
| 5/2/2026 | Pending sale | $325,000$202/sqft |
Source: Stellar MLS #TB8442158 Report a problem | ||
| 4/16/2026 | Price change | $325,000-12.1%$202/sqft |
Source: Stellar MLS #TB8442158 Report a problem | ||
| 1/28/2026 | Pending sale | $369,900$230/sqft |
Source: Stellar MLS #TB8442158 Report a problem | ||
| 1/27/2026 | Price change | $369,900-2.6%$230/sqft |
Source: Stellar MLS #TB8442158 Report a problem | ||
| 1/18/2026 | Price change | $379,900-2.6%$236/sqft |
Source: Stellar MLS #TB8442158 Report a problem | ||
| 1/10/2026 | Price change | $390,000-2.3%$243/sqft |
Source: Stellar MLS #TB8442158 Report a problem | ||
| 1/4/2026 | Price change | $399,000-1.5%$248/sqft |
Source: Stellar MLS #TB8442158 Report a problem | ||
| 12/31/2025 | Price change | $405,000-1.2%$252/sqft |
Source: Stellar MLS #TB8442158 Report a problem | ||
| 12/11/2025 | Price change | $410,000-2.4%$255/sqft |
Source: Stellar MLS #TB8442158 Report a problem | ||
| 12/2/2025 | Price change | $420,000-0.7%$261/sqft |
Source: Stellar MLS #TB8442158 Report a problem | ||
| 11/14/2025 | Price change | $423,000-0.5%$263/sqft |
Source: Stellar MLS #TB8442158 Report a problem | ||
| 10/28/2025 | Listed for sale | $425,000+214.8%$264/sqft |
Source: Stellar MLS #TB8442158 Report a problem | ||
| 4/1/2011 | Sold | $135,000-2.9%$84/sqft |
Source: Stellar MLS #U7483978 Report a problem | ||
| 1/29/2011 | Price change | $139,000-12.6%$86/sqft |
Source: Garnik, LLC dba Keller Williams Realty #7483978 Report a problem | ||
| 11/18/2010 | Price change | $159,000-3.6%$99/sqft |
Source: Garnik, LLC dba Keller Williams Realty #7483978 Report a problem | ||
| 10/5/2010 | Listed for sale | $165,000$103/sqft |
Source: Garnik, LLC dba Keller Williams Realty #7483978 Report a problem | ||
Public tax history
| Year | Property taxes | Tax assessment |
|---|---|---|
| 2024 | $1,502 +2.7% | $120,731 +3% |
| 2023 | $1,462 +3.8% | $117,215 +3% |
| 2022 | $1,408 -1% | $113,801 +3% |
| 2021 | $1,422 -1.4% | $110,486 +1.4% |
| 2020 | $1,442 +1.7% | $108,961 +2.3% |
| 2019 | $1,418 | $106,511 +1.9% |
| 2018 | $1,418 +1.1% | $104,525 +2.1% |
| 2017 | $1,402 +3.1% | $102,375 +2.1% |
| 2016 | $1,360 -1.4% | $100,269 +0.7% |
| 2015 | $1,379 +0.9% | $99,572 +0.8% |
| 2014 | $1,366 -1.1% | $98,782 +1.5% |
| 2013 | $1,381 +12.1% | $97,322 +1.7% |
| 2012 | $1,232 | $95,707 -1.9% |
| 2011 | -- | $97,519 +10.4% |
| 2010 | -- | $88,314 +2.7% |
| 2009 | -- | $85,992 +0.1% |
| 2008 | $916 | $85,906 +3% |
| 2007 | -- | $83,404 -39.5% |
| 2005 | -- | $137,800 +19.9% |
| 2004 | $1,159 +2.3% | $114,900 +11.8% |
| 2003 | $1,133 +7% | $102,800 +9.9% |
| 2002 | $1,059 | $93,500 +13.7% |
| 2001 | $1,059 +6.2% | $82,200 +5.4% |
| 2000 | $998 | $78,000 |
Find assessor info on the county website
Neighborhood: 33763
Nearby homes
- $378,5002 bd2 ba1.6k sqft2083 Hillwood Dr, Clearwater, FL 33763Sold
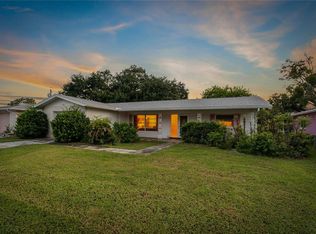
- $466,8003 bd2 ba2.1k sqft2140 Pine Ridge Dr, Clearwater, FL 33763Off Market
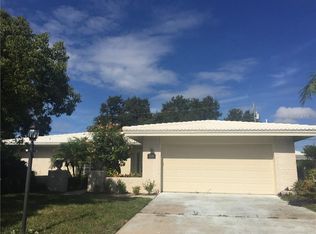
- $349,6002 bd2 ba1.1k sqft2144 Pine Ridge Dr, Clearwater, FL 33763Off Market
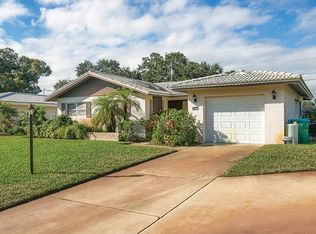
- $343,4002 bd2 ba1.1k sqft2136 Pine Ridge Dr, Clearwater, FL 33763Off Market
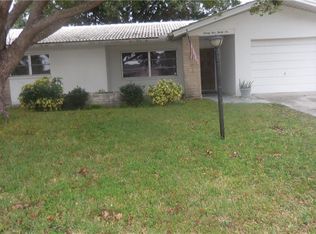
- $351,3002 bd2 ba1.5k sqft2079 Hillwood Dr, Clearwater, FL 33763Off Market
- $451,700-- bd3 ba1.7k sqft2132 Pine Ridge Dr, Clearwater, FL 33763Off Market
- $435,000-- bd2 ba1.6k sqft2075 Hillwood Dr, Clearwater, FL 33763Sold
- $409,9003 bd2 ba1.4k sqft2088 Hillwood Dr, Clearwater, FL 33763Off Market
Nearby schools
GreatSchools rating
- 9/10Garrison-Jones Elementary SchoolGrades: PK-5Distance: 1.8 mi
- 6/10Safety Harbor Middle SchoolGrades: 6-8Distance: 3.7 mi
- 5/10Dunedin High SchoolGrades: 9-12Distance: 1.8 mi
Schools provided by the listing agent
- Elementary: Garrison-Jones Elementary-PN
- Middle: Safety Harbor Middle-PN
- High: Dunedin High-PN
Source: Stellar MLS. This data may not be complete. We recommend contacting the local school district to confirm school assignments for this home.
Get a cash offer in 3 minutes
Find out how much your home could sell for in as little as 3 minutes with a no-obligation cash offer.
Estimated market value
$304,900
Get a cash offer in 3 minutes
Find out how much your home could sell for in as little as 3 minutes with a no-obligation cash offer.
Estimated market value
$304,900
- Florida
- Pinellas County
- Clearwater
- 33763
- 2087 Hillwood Dr
Nearby cities
Nearby neighborhoods
Nearby zip codes
Other Clearwater Topics
