Welcome to 2083 N Autumn Chase, a meticulously crafted residence just 2.5 years old. The main level boasts elegant luxury vinyl plank flooring throughout, enhancing both style and durability. Executive office with French doors for privacy and charm. Gourmet kitchen offers an expansive granite center island, perfect for hosting the holidays. Tile backsplash, ample storage and pantry. The formal dining room opens to the warm family room with gas fireplace and streaming natural light. This exceptional home features a spacious first-floor primary suite, providing a private retreat with convenience and luxury. Upstairs, discover three generously sized bedrooms, each with its own attached private bath—perfect for family and guests. The finished lower level is an entertainer's dream, complete with a theater room and a spacious rec room, plus convenient walk-out access to a patio, fenced yard and stairs to a trek deck. Serene setting for relaxing or gatherings. Don't miss your chance to own this custom-built gem in a sought-after location! Minutes to the turnpike. Schedule your showing today!
Sold for $740,000
$740,000
2083 N Autumn Chase Dr, Mechanicsburg, PA 17055
4beds
4,315sqft
Single Family Residence
Built in 2022
0.37 Acres Lot
$777,200 Zestimate®
$171/sqft
$4,585 Estimated rent
Home value
$777,200
$738,000 - $816,000
$4,585/mo
Zestimate® history
Owner options
List your home for rent
$4,585/mo
Rent Zestimate®
Find your next renter with Zillow Rental Manager. Plus, with online applications, you can quickly screen prospective tenants – for free.
$4,585/mo
Rent Zestimate®
Refinance and save
$4,763/mo
Est. payment
Refinancing to a lower rate could help reduce your monthly payments and save thousands over the life of the loan.
$4,763/mo
Est. payment
Explore your selling options
Work with a Zillow partner agent
Leverage their expertise and Zillow's premium Showcase listings to get your home seen by more buyers.
Get startedList with your own agent
Get your home in front of millions of buyers by listing it on Zillow.
Learn how to do itSell it yourself
Take full control of how buyers see your home on Zillow by listing For Sale by Owner (FSBO).
List your homeWhat's special
Gas fireplaceFirst-floor primary suiteFenced yardStreaming natural lightSpacious rec roomTile backsplashAmple storage and pantry
Zillow last checked:
Listing updated:
Listed by:
JENNIFER DEBERNARDIS 717-329-8851,
Coldwell Banker Realty
Bought with:
LINDA MEHAFFIE, RS177427L
RE/MAX Realty Professionals
Source: Bright MLS,MLS#: PACB2036418
Facts & features
Interior
Bedrooms & bathrooms
- Bedrooms: 4
- Bathrooms: 5
- Full bathrooms: 4
- 1/2 bathrooms: 1
- Main level bathrooms: 2
- Main level bedrooms: 1
Rooms
- Room types: Living Room, Dining Room, Primary Bedroom, Bedroom 2, Bedroom 3, Kitchen, Family Room, Library, Foyer, Bedroom 1, Laundry, Office, Recreation Room, Utility Room, Bathroom 1, Bathroom 2, Bathroom 3, Primary Bathroom, Half Bath
Primary bedroom
- Features: Attached Bathroom, Ceiling Fan(s), Crown Molding
- Level: Main
- Area: 210 Square Feet
- Dimensions: 14 x 15
Bedroom 1
- Features: Attached Bathroom
- Level: Upper
- Area: 117 Square Feet
- Dimensions: 13 x 9
Bedroom 2
- Features: Attached Bathroom, Walk-In Closet(s)
- Level: Upper
- Area: 132 Square Feet
- Dimensions: 12 x 11
Bedroom 3
- Features: Attached Bathroom, Walk-In Closet(s)
- Level: Upper
- Area: 210 Square Feet
- Dimensions: 14 x 15
Primary bathroom
- Features: Soaking Tub, Bathroom - Walk-In Shower, Walk-In Closet(s), Double Sink
- Level: Main
- Area: 154 Square Feet
- Dimensions: 11 x 14
Bathroom 1
- Features: Bathroom - Tub Shower
- Level: Upper
- Area: 50 Square Feet
- Dimensions: 10 x 5
Bathroom 2
- Features: Bathroom - Tub Shower
- Level: Upper
- Area: 45 Square Feet
- Dimensions: 5 x 9
Bathroom 3
- Features: Bathroom - Tub Shower
- Level: Upper
- Area: 30 Square Feet
- Dimensions: 5 x 6
Dining room
- Level: Main
- Area: 224 Square Feet
- Dimensions: 16 x 14
Family room
- Level: Lower
- Area: 420 Square Feet
- Dimensions: 15 x 28
Foyer
- Level: Main
- Area: 80 Square Feet
- Dimensions: 8 x 10
Half bath
- Level: Main
- Area: 30 Square Feet
- Dimensions: 5 x 6
Kitchen
- Features: Breakfast Bar, Countertop(s) - Quartz, Eat-in Kitchen, Kitchen - Gas Cooking, Pantry
- Level: Main
- Area: 255 Square Feet
- Dimensions: 17 x 15
Laundry
- Level: Main
- Area: 56 Square Feet
- Dimensions: 8 x 7
Library
- Features: Built-in Features, Crown Molding
- Level: Lower
- Area: 99 Square Feet
- Dimensions: 11 x 9
Living room
- Features: Fireplace - Gas, Crown Molding
- Level: Main
- Area: 240 Square Feet
- Dimensions: 15 x 16
Mud room
- Features: Built-in Features
- Level: Main
Office
- Features: Built-in Features
- Level: Main
- Area: 108 Square Feet
- Dimensions: 12 x 9
Recreation room
- Level: Lower
- Area: 957 Square Feet
- Dimensions: 33 x 29
Utility room
- Level: Lower
- Area: 250 Square Feet
- Dimensions: 10 x 25
Heating
- Forced Air, Zoned, Natural Gas
Cooling
- Central Air, Zoned, Electric
Appliances
- Included: Stainless Steel Appliance(s), Gas Water Heater
- Laundry: Main Level, Laundry Room, Mud Room
Features
- Bar, Soaking Tub, Bathroom - Tub Shower, Bathroom - Walk-In Shower, Breakfast Area, Built-in Features, Ceiling Fan(s), Crown Molding, Dining Area, Entry Level Bedroom, Family Room Off Kitchen, Formal/Separate Dining Room, Eat-in Kitchen, Kitchen - Gourmet, Kitchen Island, Pantry, Primary Bath(s), Recessed Lighting, Upgraded Countertops, Wainscotting, Walk-In Closet(s)
- Flooring: Carpet
- Basement: Walk-Out Access,Finished
- Number of fireplaces: 1
- Fireplace features: Gas/Propane
Interior area
- Total structure area: 4,315
- Total interior livable area: 4,315 sqft
- Finished area above ground: 3,015
- Finished area below ground: 1,300
Property
Parking
- Total spaces: 2
- Parking features: Garage Faces Side, Garage Door Opener, Attached
- Attached garage spaces: 2
Accessibility
- Accessibility features: None
Features
- Levels: Two
- Stories: 2
- Patio & porch: Deck, Patio
- Exterior features: Sidewalks
- Pool features: None
- Fencing: Aluminum,Back Yard
Lot
- Size: 0.37 Acres
Details
- Additional structures: Above Grade, Below Grade
- Parcel number: 42110272171
- Zoning: PRD
- Zoning description: Planned Residential Development
- Special conditions: Standard
Construction
Type & style
- Home type: SingleFamily
- Architectural style: Traditional
- Property subtype: Single Family Residence
Materials
- Stone, Vinyl Siding
- Foundation: Permanent
Condition
- New construction: No
- Year built: 2022
Utilities & green energy
- Sewer: Public Sewer
- Water: Public
Community & HOA
Community
- Subdivision: Autumn Chase
HOA
- Has HOA: Yes
- Services included: Common Area Maintenance
- HOA fee: $27 monthly
Location
- Region: Mechanicsburg
- Municipality: UPPER ALLEN TWP
Financial & listing details
- Price per square foot: $171/sqft
- Tax assessed value: $523,000
- Annual tax amount: $10,833
- Date on market: 11/1/2024
- Listing agreement: Exclusive Right To Sell
- Listing terms: Cash,Conventional,FHA,VA Loan
- Inclusions: Kitchen Fridge
- Exclusions: Tesla Charger, Ring Doorbell, Ring Camera By Garage
- Ownership: Fee Simple
Price history
| Date | Event | Price |
|---|---|---|
| 4/11/2025 | Sold | $740,000-2.6%$171/sqft |
Source:  Bright MLS #PACB2036418 Report a problem Bright MLS #PACB2036418 Report a problem | ||
| 2/27/2025 | Pending sale | $759,900$176/sqft |
Source: Bright MLS #PACB2036418 Report a problem | ||
| 2/3/2025 | Price change | $759,900-1.7%$176/sqft |
Source: Bright MLS #PACB2036418 Report a problem | ||
| 12/3/2024 | Price change | $772,900-0.3%$179/sqft |
Source: Bright MLS #PACB2036418 Report a problem | ||
| 11/1/2024 | Listed for sale | $774,900$180/sqft |
Source: Bright MLS #PACB2036418 Report a problem | ||
Public tax history
Tax history is unavailable.
Neighborhood: 17055
Nearby homes
- $597,9004 bd4 ba2.6k sqftLOT 26 Autumn Chase, Mechanicsburg, PA 17055Off Market
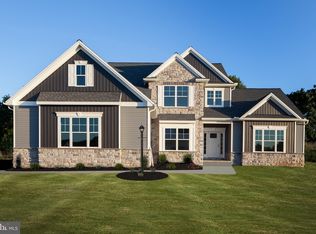
- $581,1704 bd3 ba2.5k sqft2082 N Autumn Chase Dr N, Mechanicsburg, PA 17055Sold

- $615,0004 bd4 ba3.1k sqft2065 N Autumn Chase Dr, Mechanicsburg, PA 17055Sold
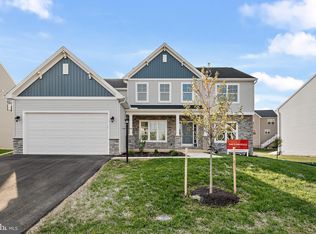
- $550,0004 bd3 ba2.6k sqft2072 N Autumn Chase Dr, Mechanicsburg, PA 17055Sold

- $530,0004 bd3 ba2.5k sqft2078 N Autumn Chase Dr, Mechanicsburg, PA 17055Off Market
- $433,4003 bd3 ba2.3k sqft758 Aurora Dr, Mechanicsburg, PA 17055Off Market
- $--2 bd3 ba2.1k sqft760 Aurora Dr, Mechanicsburg, PA 17055Off Market
- $441,3003 bd3 ba2.4k sqft762 Aurora Dr, Mechanicsburg, PA 17055Off Market
Nearby schools
GreatSchools rating
- 7/10Upper Allen El SchoolGrades: 1-3Distance: 1.9 mi
- 7/10Mechanicsburg Middle SchoolGrades: 6-8Distance: 1.9 mi
- 7/10Mechanicsburg Area Senior High SchoolGrades: 9-12Distance: 3.4 mi
Schools provided by the listing agent
- High: Mechanicsburg Area
- District: Mechanicsburg Area
Source: Bright MLS. This data may not be complete. We recommend contacting the local school district to confirm school assignments for this home.
Sell for more on Zillow
Get a Zillow Showcase℠ listing at no additional cost and you could sell for .
$777,200
2% more
+$15,544
With Zillow Showcase(estimated)
$792,744
Sell for more on Zillow
Get a Zillow Showcase℠ listing at no additional cost and you could sell for .
$777,200
2% more
+$15,544
With Zillow Showcase(estimated)
$792,744
- Pennsylvania
- Cumberland County
- Mechanicsburg
- 17055
- 2083 N Autumn Chase Dr
