Skip main navigation
Sold for $615,000
  • $615,000

    2065 N Autumn Chase Dr, Mechanicsburg, PA 17055

    4beds
    3,110sqft
    Single Family Residence
    Built in 2022
    0.25 Acres Lot
    $632,800 Zestimate®
    $198/sqft
    $3,531 Estimated rent

    Home value

    $632,800

    $589,000 - $683,000

    $3,531/mo

    Zestimate® history
    Loading
    Loading...

    Owner options

    List your home for rent

    $3,531/mo

    Rent Zestimate®

    Find your next renter with Zillow Rental Manager. Plus, with online applications, you can quickly screen prospective tenants – for free.

    Learn more

    $3,531/mo

    Rent Zestimate®

    Refinance and save

    $3,886/mo

    Est. payment

    Refinancing to a lower rate could help reduce your monthly payments and save thousands over the life of the loan.

    See today's rates

    $3,886/mo

    Est. payment

    Explore your selling options

    Work with a Zillow partner agent

    Leverage their expertise and Zillow's premium Showcase listings to get your home seen by more buyers.

    Get started

    List with your own agent

    Get your home in front of millions of buyers by listing it on Zillow.

    Learn how to do it

    Sell it yourself

    Take full control of how buyers see your home on Zillow by listing For Sale by Owner (FSBO).

    List your home

    What's special

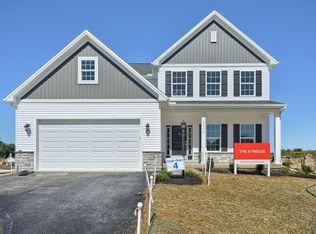
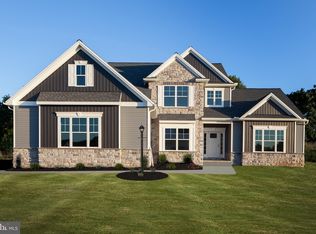
    NOW OFFERING UP TO $60,000 INCENTIVE ON SELECT HOMES! (Current list price reflects incentive). The Clarksville home plan by McNaughton Homes features a two-car front entry garage, full basement, second floor laundry, three and a half baths, formal living and dining rooms, a beautiful spacious kitchen with wall oven, gas cooktop, stainless steel hood vent and breakfast area with sliding glass door. A spacious great room. Luxurious owner′s suite with soaking tub, tiled shower and plenty of closet space. Three additional bedrooms with walk-in closets are also included. Located in the Autumn Chase Community, Upper Allen Township.

    Zillow last checked:

    Listing updated:

    Listed by:

    SETH BALUCH 717-439-1202,

    TeamPete Realty Services, Inc.

    Bought with:

    NON MEMBER, 0225194075

    Non Subscribing Office

    Source: Bright MLS,MLS#: PACB2015370MLS Logo

    Facts & features

    Interior

    Bedrooms & bathrooms
    • Bedrooms: 4
    • Bathrooms: 4
    • Full bathrooms: 3
    • 1/2 bathrooms: 1
    • Main level bathrooms: 2
    Rooms
    • Room types: Living Room, Dining Room, Primary Bedroom, Bedroom 2, Bedroom 3, Bedroom 4, Kitchen, Library, Foyer, Great Room, Primary Bathroom, Full Bath, Half Bath
    Heating
    • Forced Air, Natural Gas
    Cooling
    • Central Air, Electric
    Appliances
    • Included: Dishwasher, Oven/Range - Gas, Refrigerator, Stainless Steel Appliance(s), Gas Water Heater
    Features
    • Breakfast Area, Ceiling Fan(s), Chair Railings, Crown Molding, Family Room Off Kitchen, Formal/Separate Dining Room, Eat-in Kitchen, Kitchen Island, Pantry, Primary Bath(s), Recessed Lighting, Bathroom - Tub Shower, Walk-In Closet(s)
    • Basement: Full
    • Number of fireplaces: 1
    Interior area
    • Total structure area: 3,110
    • Total interior livable area: 3,110 sqft
    • Finished area above ground: 3,110

    Property

    Parking
    • Total spaces: 2
    • Parking features: Garage Faces Front, Driveway, Attached
    • Attached garage spaces: 2
    • Has uncovered spaces: Yes
    Accessibility
    • Accessibility features: 2+ Access Exits
    Features
    • Levels: Two
    • Stories: 2
    • Pool features: None
    Lot
    • Size: 0.25 Acres
    Details
    • Additional structures: Above Grade
    • Parcel number: NO TAX RECORD
    • Zoning: RESIDENTIAL
    • Special conditions: Standard

    Construction

    Type & style
    • Home type: SingleFamily
    • Architectural style: Traditional
    • Property subtype: Single Family Residence
    Materials
    • Stick Built
    • Foundation: Permanent
    Condition
    • Excellent
    • New construction: Yes
    • Year built: 2022
    Details
    • Builder model: The Clarksville
    • Builder name: McNaughton

    Utilities & green energy

    • Electric: 200+ Amp Service
    • Sewer: Public Sewer
    • Water: Public

    Community & HOA

    Community
    • Subdivision: Autumn Chase
    HOA
    • Has HOA: Yes
    • HOA fee: $28 monthly
    • HOA name: AUTUMN CHASE PLANNED COMMUNITY
    Location
    • Region: Mechanicsburg
    • Municipality: UPPER ALLEN TWP

    Financial & listing details

    • Price per square foot: $198/sqft
    • Annual tax amount: $11,266
    • Date on market: 9/21/2022
    • Listing agreement: Exclusive Right To Sell
    • Listing terms: Conventional,Cash
    • Ownership: Fee Simple

    Price history

    DateEventPrice
    2/29/2024Sold$615,000-3.9%$198/sqft
    Source: Bright MLS #PACB2015370 Report a problem
    1/30/2024Pending sale$639,900$206/sqft
    Source: Bright MLS #PACB2015370 Report a problem
    1/12/2024Price change$639,900+4%$206/sqft
    Source: Bright MLS #PACB2015370 Report a problem
    1/5/2024Pending sale$615,000$198/sqft
    Source: Bright MLS #PACB2015370 Report a problem
    11/29/2023Price change$615,000-1.6%$198/sqft
    Source: Bright MLS #PACB2015370 Report a problem
    10/30/2023Price change$624,900-2.3%$201/sqft
    Source: Bright MLS #PACB2015370 Report a problem
    4/21/2023Price change$639,900-1.6%$206/sqft
    Source: Bright MLS #PACB2015370 Report a problem
    2/1/2023Price change$650,000-1.5%$209/sqft
    Source: Bright MLS #PACB2015370 Report a problem
    11/4/2022Price change$659,900-2.9%$212/sqft
    Source: Bright MLS #PACB2015370 Report a problem
    9/21/2022Listed for sale$679,900$219/sqft
    Source: Bright MLS #PACB2015370 Report a problem

    Public tax history

    Tax history is unavailable.

    Neighborhood: 17055

    Nearby schools

    GreatSchools rating
    Schools provided by the listing agent
    • Middle: Mechanicsburg
    • High: Mechanicsburg Area
    • District: Mechanicsburg Area

    Source: Bright MLS. This data may not be complete. We recommend contacting the local school district to confirm school assignments for this home.

    Sell for more on Zillow
    Get a Zillow Showcase℠ listing at no additional cost and you could sell for .
    $632,800
    2% more
    +$12,656
    With Zillow Showcase(estimated)
    $645,456
    Sell for more on Zillow
    Get a Zillow Showcase℠ listing at no additional cost and you could sell for .
    $632,800
    2% more
    +$12,656
    With Zillow Showcase(estimated)
    $645,456