Skip main navigation
Sold for $729,000
  • $729,000

    2058 N Autumn Chase Dr, Mechanicsburg, PA 17055

    4beds
    4,236sqft
    Single Family Residence
    Built in 2022
    0.38 Acres Lot
    $737,700 Zestimate®
    $172/sqft
    $3,909 Estimated rent

    Home value

    $737,700

    Estimated sales range

    Not available

    $3,909/mo

    Zestimate® history
    Loading
    Loading...

    Owner options

    List your home for rent

    $3,909/mo

    Rent Zestimate®

    Find your next renter with Zillow Rental Manager. Plus, with online applications, you can quickly screen prospective tenants – for free.

    Learn more

    $3,909/mo

    Rent Zestimate®

    Refinance and save

    $4,686/mo

    Est. payment

    Refinancing to a lower rate could help reduce your monthly payments and save thousands over the life of the loan.

    See today's rates

    $4,686/mo

    Est. payment

    Explore your selling options

    Work with a Zillow partner agent

    Leverage their expertise and Zillow's premium Showcase listings to get your home seen by more buyers.

    Get started

    List with your own agent

    Get your home in front of millions of buyers by listing it on Zillow.

    Learn how to do it

    Sell it yourself

    Take full control of how buyers see your home on Zillow by listing For Sale by Owner (FSBO).

    List your home

    What's special

    Separate home officeFarmhouse sinkLarge finished walkout basementCozy gas fireplaceFormal dining roomPlenty of cabinet spaceSpa-like ensuite bathroom
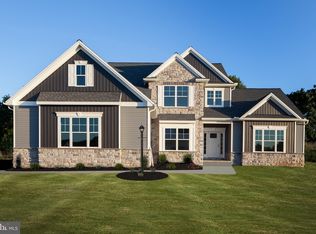
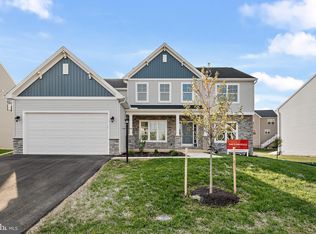
    Welcome to your dream home in the sought-after Autumn Chase neighborhood within Mechanicsburg Area School District! This beautifully maintained 4-bedroom, 2.5-bath home offers over 4200sqft of living space and combines charm with modern comfort. Step inside to find an impressive foyer which leads to your living room with exposed wood beams and a cozy gas fireplace—perfect for relaxing evenings. The formal dining room and separate home office provide versatile spaces for entertaining and productivity. A stunning sunroom overlooks the backyard, offering the ideal retreat for morning coffee or quiet afternoons. The updated kitchen is a chef’s delight with stainless steel appliances, a farmhouse sink, and plenty of cabinet space. Upstairs, the primary suite boasts a large walk-in closet and a spa-like ensuite bathroom and 3 additional bedrooms. Downstairs, enjoy a large finished walkout basement, perfect for a media room, play area, or additional living space. Don't wait to set up your showing today.

    Zillow last checked:

    Listing updated:

    Listed by:

    Edwin Tichenor 717-585-2626,

    Turn Key Realty Group

    Bought with:

    April Paese, RS360239

    Inch & Co. Real Estate, LLC

    Source: Bright MLS,MLS#: PACB2051000MLS Logo

    Facts & features

    Interior

    Bedrooms & bathrooms
    • Bedrooms: 4
    • Bathrooms: 3
    • Full bathrooms: 2
    • 1/2 bathrooms: 1
    • Main level bathrooms: 1
    Rooms
    • Room types: Dining Room, Kitchen, Family Room, Sun/Florida Room, Office
    Dining room
    • Level: Main
    Family room
    • Level: Lower
    Family room
    • Level: Main
    Kitchen
    • Level: Main
    Office
    • Level: Main
    Other
    • Level: Main
    Heating
    • Forced Air, Natural Gas
    Cooling
    • Central Air, Electric
    Appliances
    • Included: Gas Water Heater
    • Laundry: Main Level
    Features
    • 9'+ Ceilings, 2 Story Ceilings
    • Flooring: Wood, Carpet
    • Basement: Partially Finished
    • Number of fireplaces: 1
    Interior area
    • Total structure area: 4,236
    • Total interior livable area: 4,236 sqft
    • Finished area above ground: 3,236
    • Finished area below ground: 1,000

    Property

    Parking
    • Total spaces: 2
    • Parking features: Garage Faces Front, Attached
    • Attached garage spaces: 2
    Accessibility
    • Accessibility features: None
    Features
    • Levels: Two
    • Stories: 2
    • Pool features: None
    • Has view: Yes
    • View description: Scenic Vista
    Lot
    • Size: 0.38 Acres
    • Features: Suburban
    Details
    • Additional structures: Above Grade, Below Grade
    • Parcel number: 42110272149
    • Zoning: RESIDENTIAL
    • Special conditions: Standard

    Construction

    Type & style
    • Home type: SingleFamily
    • Architectural style: Traditional
    • Property subtype: Single Family Residence
    Materials
    • Vinyl Siding, Stone
    • Foundation: Permanent
    • Roof: Architectural Shingle
    Condition
    • Excellent
    • New construction: No
    • Year built: 2022
    Details
    • Builder name: Garman

    Utilities & green energy

    • Electric: 200+ Amp Service
    • Sewer: Public Sewer
    • Water: Public
    • Utilities for property: Cable Available, Underground Utilities, Cable
    Green energy
    • Energy efficient items: HVAC

    Community & HOA

    Community
    • Subdivision: Autumn Chase
    HOA
    • Has HOA: Yes
    • HOA fee: $28 monthly
    Location
    • Region: Mechanicsburg
    • Municipality: UPPER ALLEN TWP

    Financial & listing details

    • Price per square foot: $172/sqft
    • Tax assessed value: $543,600
    • Annual tax amount: $11,926
    • Date on market: 2/25/2026
    • Listing agreement: Exclusive Right To Sell
    • Listing terms: Cash,FHA,VA Loan,Conventional
    • Ownership: Fee Simple
    • Road surface type: Black Top

    Price history

    DateEventPrice
    5/6/2026Sold$729,000$172/sqft
    Source: Bright MLS #PACB2051000 Report a problem
    3/9/2026Pending sale$729,000$172/sqft
    Source: Bright MLS #PACB2051000 Report a problem
    2/25/2026Listed for sale$729,000-2.8%$172/sqft
    Source: Bright MLS #PACB2051000 Report a problem
    11/10/2025Listing removed$750,000$177/sqft
    Source: Bright MLS #PACB2044006 Report a problem
    8/6/2025Price change$750,000-2.5%$177/sqft
    Source: Bright MLS #PACB2044006 Report a problem
    7/7/2025Listed for sale$769,369+29.3%$182/sqft
    Source: Bright MLS #PACB2044006 Report a problem
    12/22/2022Sold$595,000-20.8%$140/sqft
    Source: Bright MLS #PACB2011830 Report a problem
    6/1/2022Pending sale$750,986$177/sqft
    Source: Bright MLS #PACB2011830 Report a problem

    Public tax history

    Tax history is unavailable.

    Neighborhood: 17055

    Nearby schools

    GreatSchools rating
    Schools provided by the listing agent
    • High: Mechanicsburg Area
    • District: Mechanicsburg Area

    Source: Bright MLS. This data may not be complete. We recommend contacting the local school district to confirm school assignments for this home.

    Sell for more on Zillow
    Get a Zillow Showcase℠ listing at no additional cost and you could sell for .
    $737,700
    2% more
    +$14,754
    With Zillow Showcase(estimated)
    $752,454
    Sell for more on Zillow
    Get a Zillow Showcase℠ listing at no additional cost and you could sell for .
    $737,700
    2% more
    +$14,754
    With Zillow Showcase(estimated)
    $752,454