Skip main navigation
Sold
Street View
  • $419,000

    2083 NW Johnson St APT 66, Portland, OR 97209

    2beds
    1,114sqft
    Residential, Condominium
    Built in 1911
    -- sqft lot
    $402,500 Zestimate®
    $376/sqft
    $2,580 Estimated rent

    Home value

    $402,500

    $382,000 - $423,000

    $2,580/mo

    Zestimate® history
    Loading
    Loading...

    Owner options

    List your home for rent

    $2,580/mo

    Rent Zestimate®

    Find your next renter with Zillow Rental Manager. Plus, with online applications, you can quickly screen prospective tenants – for free.

    Learn more

    $2,580/mo

    Rent Zestimate®

    Refinance and save

    $3,563/mo

    Est. payment

    Refinancing to a lower rate could help reduce your monthly payments and save thousands over the life of the loan.

    See today's rates

    $3,563/mo

    Est. payment

    Explore your selling options

    Work with a Zillow partner agent

    Leverage their expertise and Zillow's premium Showcase listings to get your home seen by more buyers.

    Get started

    List with your own agent

    Get your home in front of millions of buyers by listing it on Zillow.

    Learn how to do it

    Sell it yourself

    Take full control of how buyers see your home on Zillow by listing For Sale by Owner (FSBO).

    List your home

    What's special

    Sleek finishesModern appliancesUpdated kitchenTwo storage spacesCharming sunroomLight-filled corner unitTwo generous bedrooms
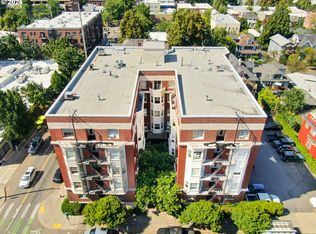
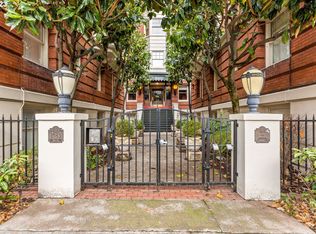
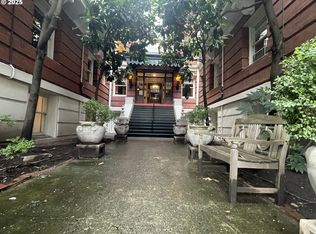
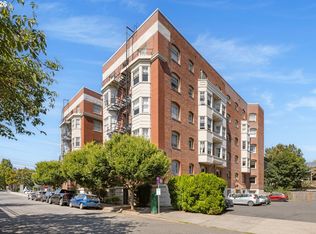
    Perched on the top floor of the historic Ball Parc American, this light-filled corner unit sits in the heart of Northwest Portland’s coveted Nob Hill neighborhood. Brimming with timeless charm, the home effortlessly combines classic character with modern comfort. Inside, you’ll find elegant built-ins, original period details, and hardwood floors that extend throughout a spacious, well-designed layout. The updated kitchen is perfect for everyday living or entertaining, featuring modern appliances and sleek finishes that complement the home’s vintage appeal. With two generous bedrooms and an updated full bathroom, this condo is both cozy and functional. The inviting living room showcases stunning views of Mt. St. Helens, Mt. Adams, and the Pearl District, adding a breathtaking backdrop to your everyday life. A charming sunroom connects both bedrooms, offering beautiful views of the West Hills—a perfect spot to relax with your morning coffee, unwind at sunset, or enjoy the crisp Portland air. For added convenience, this unit includes its own private laundry and two storage spaces. Steeped in the rich character of its 1911 origins, this residence effortlessly combines historic charm with modern amenities. Whether you’re hosting guests or enjoying a quiet night in, the atmosphere is warm and inviting. Tucked within the vibrant Nob Hill neighborhood, you’ll find yourself just moments away from boutique shopping, award-winning restaurants, cafes, local favorites, and the energy of NW 21st and 23rd avenues. With easy access to public transportation, Forest Park trails, grocery stores, and more, this location delivers the best of Portland living right at your front door. The entire building has just completed a full upgrade of the plumbing and heating systems. This upgrade includes a high-end, energy efficient hydronic (water) heating boiler system, radiators throughout and all plumbing pipes & drains.

    Zillow last checked:

    Listing updated:

    Listed by:

    Matt Mahaffy 503-936-3511,

    Windermere Realty Trust

    Bought with:

    Stephanie Needham, 201240040

    Real Broker

    Source: RMLS (OR),MLS#: 504426040MLS Logo

    Facts & features

    Interior

    Bedrooms & bathrooms
    • Bedrooms: 2
    • Bathrooms: 1
    • Full bathrooms: 1
    • Main level bathrooms: 1
    Rooms
    • Room types: Sun Room, Laundry, Bedroom 2, Dining Room, Family Room, Kitchen, Living Room, Primary Bedroom
    Primary bedroom
    • Features: Hardwood Floors, Closet
    • Level: Main
    • Area: 154
    • Dimensions: 14 x 11
    Bedroom 2
    • Features: Hardwood Floors, Closet
    • Level: Main
    • Area: 121
    • Dimensions: 11 x 11
    Dining room
    • Features: Builtin Features, Hardwood Floors
    • Level: Main
    • Area: 168
    • Dimensions: 14 x 12
    Kitchen
    • Features: Dishwasher, Exterior Entry, Hardwood Floors, Free Standing Range, Free Standing Refrigerator
    • Level: Main
    • Area: 140
    • Width: 10
    Living room
    • Features: Hardwood Floors
    • Level: Main
    • Area: 256
    • Dimensions: 16 x 16
    Heating
    • Hot Water, Radiant
    Appliances
    • Included: Dishwasher, Free-Standing Range, Free-Standing Refrigerator, Gas Appliances, Washer/Dryer, Gas Water Heater
    • Laundry: Laundry Room
    Features
    • Elevator, Soaking Tub, Sink, Closet, Built-in Features
    • Flooring: Hardwood, Tile
    • Doors: French Doors
    • Basement: Storage Space
    Interior area
    • Total structure area: 1,114
    • Total interior livable area: 1,114 sqft

    Property

    Parking
    • Total spaces: 1
    • Parking features: Deeded, Off Street, Condo Garage (Deeded)
    • Garage spaces: 1
    Features
    • Stories: 1
    • Entry location: Upper Floor
    • Exterior features: Exterior Entry
    • Has view: Yes
    • View description: City, Mountain(s)
    Lot
    • Features: Corner Lot, Level, On Busline
    Details
    • Additional parcels included: R111317,R111270
    • Parcel number: R111261

    Construction

    Type & style
    • Home type: Condo
    • Architectural style: Craftsman
    • Property subtype: Residential, Condominium
    Materials
    • Brick
    • Roof: Built-Up
    Condition
    • Resale
    • New construction: No
    • Year built: 1911

    Utilities & green energy

    • Gas: Gas
    • Sewer: Public Sewer
    • Water: Public

    Community & HOA

    Community
    • Features: Condo Elevator
    • Security: Entry, Security Gate
    • Subdivision: Alphabet District/Nob Hill
    HOA
    • Has HOA: Yes
    • Amenities included: Commons, Exterior Maintenance, Gated, Heat, Hot Water, Management, Sewer, Trash
    • HOA fee: $858 monthly
    Location
    • Region: Portland

    Financial & listing details

    • Price per square foot: $376/sqft
    • Tax assessed value: $362,850
    • Annual tax amount: $7,376
    • Date on market: 2/23/2026
    • Cumulative days on market: 187 days
    • Listing terms: Cash,Conventional
    • Road surface type: Paved

    Price history

    DateEventPrice
    9/15/2026Sold$419,000-1.2%$376/sqft
    Source: RMLS (OR) #504426040 Report a problem
    9/2/2026Pending sale$424,000$381/sqft
    Source: RMLS (OR) #504426040 Report a problem
    6/8/2026Price change$424,000-5.6%$381/sqft
    Source: RMLS (OR) #504426040 Report a problem
    2/23/2026Listed for sale$449,000+28.3%$403/sqft
    Source: RMLS (OR) #504426040 Report a problem
    11/13/2025Listing removed$2,400$2/sqft
    Source: Zillow Rentals Report a problem
    11/3/2025Price change$2,400-7.7%$2/sqft
    Source: Zillow Rentals Report a problem
    10/10/2025Listed for rent$2,600$2/sqft
    Source: Zillow Rentals Report a problem
    11/10/2022Sold$350,000-12.3%$314/sqft
    Source: RMLS (OR) #22446391 Report a problem
    10/11/2022Pending sale$399,000$358/sqft
    Source: RMLS (OR) #22446391 Report a problem
    6/30/2022Listed for sale$399,000-8.3%$358/sqft
    Source: RMLS (OR) #22446391 Report a problem
    4/3/2020Listing removed$435,000$390/sqft
    Source: Windermere Realty Trust #19199514 Report a problem
    11/26/2019Listed for sale$435,000+16%$390/sqft
    Source: Windermere Realty Trust #19199514 Report a problem
    12/13/2004Sold$375,000-34.2%$337/sqft
    Source: Public Record Report a problem
    6/12/2001Sold$570,000+612.5%$512/sqft
    Source: Public Record Report a problem
    11/12/1998Sold$80,000$72/sqft
    Source: Public Record Report a problem

    Public tax history

    YearProperty taxesTax assessment
    2025$6,937 +7.9%$362,850 +7%
    2024$6,430 +0.9%$339,110 +1%
    2023$6,370 -33.8%$335,750 -6.9%
    2022$9,625 +1.7%$360,780 +3%
    2021$9,462 +9%$350,280 +3%
    2020$8,680 +3.8%$340,080 +3%
    2019$8,360 $330,180 +3%
    2018$8,360 +3%$320,570 +3%
    2017$8,115 +14%$311,240 +3%
    2016$7,117 $302,180 +3%
    2015$7,117 +2.7%$293,380 +3%
    2014$6,930 +7.4%$284,840 +3%
    2013$6,453 +17.3%$276,550 +3%
    2012$5,502 -1.3%$268,500 +3%
    2011$5,577 +1.4%$260,680 +3%
    2010$5,499 +2.7%$253,090 +3%
    2009$5,353 +847.3%$245,720 +590.2%
    2008$565 -0.4%$35,600
    2007$567 +0.7%$35,600
    2006$563 $35,600
    Find assessor info on the county website

    Neighborhood: Northwest

    Nearby schools

    GreatSchools rating
    Schools provided by the listing agent
    • Elementary: Chapman
    • Middle: West Sylvan
    • High: Lincoln

    Source: RMLS (OR). This data may not be complete. We recommend contacting the local school district to confirm school assignments for this home.

    Get a cash offer in 3 minutes
    Find out how much your home could sell for in as little as 3 minutes with a no-obligation cash offer.
    Estimated market value

    $402,500

    Get a cash offer in 3 minutes
    Find out how much your home could sell for in as little as 3 minutes with a no-obligation cash offer.
    Estimated market value

    $402,500