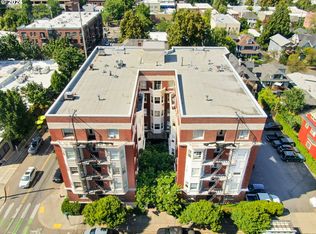
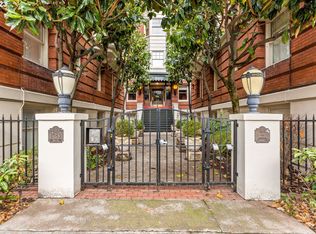
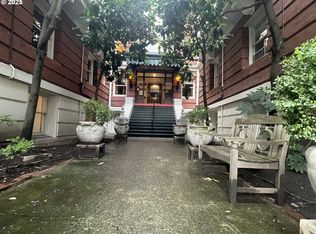
Welcome to the historic Ball Parc American building, ideally located in the heart of Portland’s coveted NW Alphabet/Nob Hill District. This charming condo offers vintage character paired with modern convenience. Large picture windows, soaring ceilings, beautiful hardwood floors, and timeless architectural details create a warm and inviting home. The updated kitchen features a portable dishwasher, while an in-unit washer/dryer adds everyday ease. A Murphy bed provides exceptional flexibility for guests, a home office, or additional living space. Step outside and enjoy one of Portland’s most walkable and vibrant neighborhoods, with gourmet grocery stores, artisan coffee shops, lively pubs, iconic restaurants, Washington Park, downtown, and abundant public transportation all close at hand. Recent building improvements provide added peace of mind, including a comprehensive plumbing and HVAC upgrade with a new energy-efficient hydronic heating boiler system, new radiators, and replacement of plumbing pipes and drains. Fire escapes have also been upgraded. The Ball Parc American is ready for its next generation of owners. Enjoy the character of a historic building with the comfort of thoughtful modern updates and the ease of carefree condo living—this is how condo ownership should feel.
Active
$200,000
2083 NW Johnson St APT 21, Portland, OR 97209
1beds
793sqft
Residential, Condominium
Built in 1911
-- sqft lot
$-- Zestimate®
$252/sqft
$438/mo HOA
What's special
Updated kitchenNew radiatorsTimeless architectural detailsPortable dishwasherLarge picture windowsSoaring ceilingsBeautiful hardwood floors
- 16 hours
- 127
- 11
Zillow last checked:
Listing updated:
Listed by:
Rene' Susak 503-449-2313,
Windermere Realty Trust
Source: RMLS (OR),MLS#: 640807110
Facts & features
Interior
Bedrooms & bathrooms
- Bedrooms: 1
- Bathrooms: 1
- Full bathrooms: 1
- Main level bathrooms: 1
Rooms
- Room types: Dining Room, Family Room, Kitchen, Living Room, Primary Bedroom
Primary bedroom
- Level: Main
Dining room
- Level: Main
Kitchen
- Level: Main
Living room
- Level: Main
Heating
- Hot Water, Radiant
Appliances
- Included: Built-In Refrigerator, Free-Standing Gas Range, Washer/Dryer, Gas Water Heater
Features
- Flooring: Hardwood, Tile
Interior area
- Total structure area: 793
- Total interior livable area: 793 sqft
Video & virtual tour
Property
Parking
- Parking features: On Street
- Has uncovered spaces: Yes
Accessibility
- Accessibility features: One Level, Accessibility
Features
- Stories: 1
- Entry location: Upper Floor
Lot
- Features: Level
Details
- Parcel number: R111229
Construction
Type & style
- Home type: Condo
- Architectural style: Traditional
- Property subtype: Residential, Condominium
Materials
- Brick
- Roof: Built-Up
Condition
- Approximately
- New construction: No
- Year built: 1911
Utilities & green energy
- Gas: Gas
- Sewer: Public Sewer
- Water: Public
Community & HOA
Community
- Features: Condo Elevator
- Security: Security Gate
HOA
- Has HOA: Yes
- Amenities included: Commons, Exterior Maintenance, Gated, Heat, Hot Water, Insurance, Management, Sewer, Trash, Water
- HOA fee: $438 monthly
Location
- Region: Portland
Financial & listing details
- Price per square foot: $252/sqft
- Tax assessed value: $298,630
- Annual tax amount: $5,365
- Date on market: 9/4/2026
- Listing terms: Cash,Conventional
- Road surface type: Paved
Estimated market value
Not available
Estimated sales range
Not available
Not available
Price history
| Date | Event | Price |
|---|---|---|
| 9/4/2026 | Listed for sale | $200,000-30.4%$252/sqft |
Source:  RMLS (OR) #640807110 Report a problem RMLS (OR) #640807110 Report a problem | ||
| 9/4/2015 | Sold | $287,500-0.8%$363/sqft |
Source: RMLS (OR) #15547131 Report a problem | ||
| 8/25/2015 | Pending sale | $289,900$366/sqft |
Source: Think Real Estate Report a problem | ||
| 8/4/2015 | Price change | $289,900-3.3%$366/sqft |
Source: Think Real Estate Report a problem | ||
| 7/7/2015 | Listed for sale | $299,900+17.6%$378/sqft |
Source: Think Real Estate Report a problem | ||
| 7/14/2013 | Listing removed | $1,595$2/sqft |
Source: Pearl Property Management Report a problem | ||
| 7/10/2013 | Listed for rent | $1,595$2/sqft |
Source: Pearl Property Management Report a problem | ||
| 6/28/2013 | Sold | $255,000+2%$322/sqft |
Source: RMLS (OR) #13223515 Report a problem | ||
| 5/15/2013 | Listed for sale | $250,000+11.7%$315/sqft |
Source: World Wide Realty, Inc. #13223515 Report a problem | ||
| 4/15/2011 | Sold | $223,765-2.3%$282/sqft |
Source: Public Record Report a problem | ||
| 4/4/2011 | Listed for sale | $229,000$289/sqft |
Source: Vflyer #11623275 Report a problem | ||
| 3/29/2011 | Pending sale | $229,000$289/sqft |
Source: Vflyer #11623275 Report a problem | ||
| 2/20/2011 | Listed for sale | $229,000+32.4%$289/sqft |
Source: Vflyer #11623275 Report a problem | ||
| 12/15/2003 | Sold | $173,000+24.5%$218/sqft |
Source: Public Record Report a problem | ||
| 12/11/2000 | Sold | $139,000+6.9%$175/sqft |
Source: Public Record Report a problem | ||
| 9/25/1998 | Sold | $130,000+31.3%$164/sqft |
Source: Public Record Report a problem | ||
| 12/18/1996 | Sold | $99,000$125/sqft |
Source: Public Record Report a problem | ||
Public tax history
| Year | Property taxes | Tax assessment |
|---|---|---|
| 2025 | $5,365 +7.4% | $215,070 +3% |
| 2024 | $4,994 -5.3% | $208,810 +3% |
| 2023 | $5,274 +0.4% | $202,730 +3% |
| 2022 | $5,251 +1.7% | $196,830 +3% |
| 2021 | $5,162 +9% | $191,100 +3% |
| 2020 | $4,735 +3.8% | $185,540 +3% |
| 2019 | $4,561 | $180,140 +3% |
| 2018 | $4,561 +3% | $174,900 +3% |
| 2017 | $4,427 +14% | $169,810 +3% |
| 2016 | $3,883 | $164,870 +3% |
| 2015 | $3,883 +2.7% | $160,070 +3% |
| 2014 | $3,781 +7.4% | $155,410 +3% |
| 2013 | $3,521 +17.3% | $150,890 +3% |
| 2012 | $3,002 -1.3% | $146,500 +3% |
| 2011 | $3,043 +1.4% | $142,240 +3% |
| 2010 | $3,001 +2.7% | $138,100 +3% |
| 2009 | $2,921 +764% | $134,080 +529.5% |
| 2008 | $338 -0.4% | $21,300 |
| 2007 | $339 +0.7% | $21,300 |
| 2006 | $337 | $21,300 |
Find assessor info on the county website
Monthly payment
Est. payment
Payment breakdown
Explore the cost of this home by adjusting the details. Changes won't be saved.Climate risks
Neighborhood: Northwest
Nearby schools
Schools provided by the listing agent
- Elementary: Chapman
- Middle: West Sylvan
- High: Lincoln
Source: RMLS (OR). This data may not be complete. We recommend contacting the local school district to confirm school assignments for this home.
Similar homes
- $199,0001 bd1 ba539 sqft1631 NW Everett St APT 406, Portland, OR 97209Active

 MLS ID #396839380, Liz Ellis, Redfin. RMLS (OR)
 - $202,0001 bd1 ba627 sqft1829 NW Lovejoy St Unit 305, Portland, OR 97209Active
 MLS ID #157740696, Amaia Harrington, Where, Inc. RMLS (OR)
 - $199,0001 bd1 ba618 sqft1829 NW Lovejoy St Unit 408, Portland, OR 97209Active
 MLS ID #557042523, Marina Golovatii, Real Broker. RMLS (OR)
 - $204,9001 bd1 ba537 sqft1829 NW Lovejoy St Unit 313, Portland, OR 97209Active
 MLS ID #461178047, Rachel Vezina, Keller Williams PDX Central. RMLS (OR)
 - $192,5001 bd1 ba592 sqft2109 NW Irving St Unit 102, Portland, OR 97210ActiveMLS ID #117001720, Douglas Kierulff, Realty of America, LLC. RMLS (OR)
- $190,0001 bd1 ba554 sqft1937 NW Hoyt St #106, Portland, OR 97209ActiveMLS ID #579787655, Ronald Milligan, Fiv Realty. RMLS (OR)
- $169,0001 bd1 ba618 sqft1829 NW Lovejoy St Unit 103, Portland, OR 97209ActiveMLS ID #538385298, Deb Kemp, Vetiver Street Real Estate. RMLS (OR)
- $225,0002 bd1 ba981 sqft731 SW King Ave Unit 10, Portland, OR 97205ActiveMLS ID #518024778, Kenny Yoder, Home Team Realty, LLC.. RMLS (OR)
- $225,0001 bd1 ba835 sqft2127 NW Irving St APT 105, Portland, OR 97210ActiveMLS ID #634024327, Constance Rigney, Living Room Realty. RMLS (OR)
- $159,9001 bd1 ba700 sqft410 NW 18th Ave APT 7, Portland, OR 97209ActiveMLS ID #125871536, Valerie Hunter, H & H Preferred Real Estate. RMLS (OR)
- $172,9001 bd1 ba500 sqft2109 NW Irving St Unit 304, Portland, OR 97210ActiveMLS ID #359928652, Kathryn King, KJK Properties PC. RMLS (OR)
- $170,0001 bd1 ba513 sqft2109 NW Irving St Unit 407, Portland, OR 97210ActiveMLS ID #635525797, Kathryn King, KJK Properties PC. RMLS (OR)
- $215,0001 bd1 ba528 sqft1005 SW Park Ave Unit 406, Portland, OR 97205ActiveMLS ID #374290688, Early Hurley, Where Real Estate Collaborative. RMLS (OR)
- $197,5001 bd1 ba773 sqft1535 SW Clay St APT 239, Portland, OR 97201ActiveMLS ID #325714798, Mimi McCaslin, LUXE Forbes Global Properties. RMLS (OR)
- $249,9001 bd1 ba722 sqft1420 NW Lovejoy St APT 515, Portland, OR 97209ActiveMLS ID #720638464, Natali Marmion, RE/MAX Equity Group. RMLS (OR)
- $225,0001 bd1 ba855 sqft1509 NE 10th Ave Unit 202, Portland, OR 97232ActiveMLS ID #158313046, Michael Toews, Paris Group Realty LLC. RMLS (OR)
- $217,0001 bd1 ba662 sqft1132 SW 19th Ave Unit 309, Portland, OR 97205ActiveMLS ID #534048925, Christopher Hayes, MORE Realty. RMLS (OR)
- $134,9991 bd1 ba558 sqft20 NW 16th Ave APT 8, Portland, OR 97209ActiveMLS ID #409902445, Maddy Keo, Premiere Property Group, LLC. RMLS (OR)
- $169,9001 bd1 ba630 sqft709 SW 16th Ave Unit 505, Portland, OR 97205ActiveMLS ID #459294800, Jackie Wu, Oregon First. RMLS (OR)
- $199,9002 bd1 ba954 sqft6610 SW Terri Ct, Portland, OR 97225ActiveMLS ID #460779972, Cristopher Leal, Keller Williams Realty Portland Premiere. RMLS (OR)
