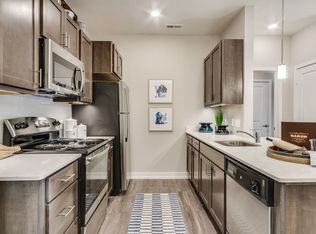
Introducing the Juniper floor plan, a captivating one-bedroom, one-bathroom apartment spanning 746 square feet. Our meticulously crafted layouts are designed to inspire you to call it home. Experience culinary delight in our stylish kitchens featuring stainless steel appliances, white quartz countertops with a complimentary subway tile backsplash, unique under-cabinet lighting, and select apartments even offer a spacious prepping island. The neutral color palette allows you to create a home that harmonizes with your design inspiration. With 9-foot ceilings and stylish plank flooring, our open concept design provides a canvas for you to customize the space to suit your individual taste, ensuring a truly personalized living experience.
Apartment for rent
Special offer
$1,658/moFees may apply
2083 S Telegraph Rd, # 1212, Bloomfield Hills, MI 48302
1beds
763sqft
Price may not include required fees and charges. Price shown reflects the lease term provided. Learn more|
Apartment
Available Mon Nov 2 2026
Cats, dogs OK
In unit laundry
Natural gas
What's special
One-bedroom one-bathroom apartmentSpacious prepping islandOpen concept designWhite quartz countertopsNeutral color paletteStylish kitchensStylish plank flooring
- 7 days |
- -- |
- -- |
Zillow last checked:
Listing updated:
Travel times

Let’s turn your rent into credit progress
Build credit history with every on-time payment and get credit for the payment you’re already making.
Facts & features
Interior
Bedrooms & bathrooms
- Bedrooms: 1
- Bathrooms: 1
- Full bathrooms: 1
Heating
- Natural Gas
Appliances
- Included: Stove, dryer, washer
- Laundry: In Unit
Features
- Cathedral Ceiling(s), Kitchen Island
- Flooring: Vinyl
- Furnished: Yes
Interior area
- Total interior livable area: 763 sqft
Property
Parking
- Details: Contact manager
Features
- Stories: 3
- Patio & porch: Patio
- Exterior features: 24/7 Package Pick-up with Hub by Amazon, 9-ft. Ceilings, AT&T Fiber Services Available, Balcony, Barbecue, Corporate Housing - VIA by Edward Rose & Sons, Functional Fitness Training Center, Furnished Apartments - Contact VIA For A Quote, Hometown Hero Discount Program, Lighting, Lush Carpet in Bedrooms, Non-Smoking Apartments *select homes, Online Application and Rent Payment Services, Smart Lock and Thermostat, Stainless Steel Appliance Package, Subway Tile Backsplash, Walk-In Shower, White Quartz Kitchen Counters
- Pool features: Pool
- Has spa: Yes
- Spa features: Spa
- Has view: Yes
- View description: Views and Locations
Lot
- Features: Private, Views
Details
- Additional structures: Garage(s)
Construction
Type & style
- Home type: Apartment
- Property subtype: Apartment
Condition
- Year built: 2023
Utilities & green energy
- Utilities for property: Gas
Building
Details
- Building name: 24 at Bloomfield
Management
- Pets allowed: Yes
Community & HOA
Community
- Features: Park, Pool
HOA
- Amenities included: Dog Park, Maintenance, Park, Pool, Spa
Location
- Region: Bloomfield Hills
Financial & listing details
- Lease term: 12 Months
Price history
| Date | Event | Price |
|---|---|---|
| 8/23/2026 | Price change | $1,658+0.4%$2/sqft |
Source: Zillow Rentals Report a problem | ||
| 8/21/2026 | Price change | $1,652+0.2%$2/sqft |
Source: Zillow Rentals Report a problem | ||
| 8/20/2026 | Price change | $1,648+0.3%$2/sqft |
Source: Zillow Rentals Report a problem | ||
| 8/19/2026 | Price change | $1,643+0.9%$2/sqft |
Source: Zillow Rentals Report a problem | ||
| 8/16/2026 | Listed for rent | $1,629$2/sqft |
Source: Zillow Rentals Report a problem | ||
Neighborhood: 48302
Nearby schools
GreatSchools rating
- 3/10Whitman Elementary SchoolGrades: K-5Distance: 3.1 mi
- 3/10Pontiac Middle SchoolGrades: 6-8Distance: 4 mi
- 3/10Pontiac High SchoolGrades: 9-12Distance: 4.1 mi
Nearby apartments for rent

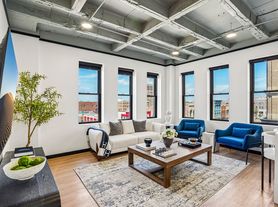
Similar homes for rent
There are 16 available units in this apartment building
- Special offer! First Full Month's Rent FREE! New applicants only as of 8/4/26 and must apply by 8/25/26. *Restrictions Appy*