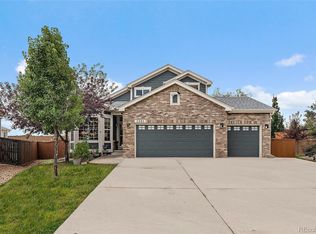
BACK ON THE MARKET due to buyer financing. IMPRESSIVE, CONTEMPORARY RANCH LIVING! Discover unparalleled modern elegance in this stunning ranch-style home, perfectly situated in the vibrant community of Erie, Colorado. Step inside to an expansive open-concept layout that features soaring high ceilings, rich hardwood flooring throughout, and tasteful decorator finishes. This meticulously designed home boasts 4 spacious bedrooms and 3 baths, offering ample comfort and privacy for everyone. The heart of the home is the beautiful kitchen equipped stainless steel appliances plus a large center island with elegant quartz countertops and pantry. Don't miss the home office, gas fireplace and all of the SMART features of this property. The primary suite is a true retreat, featuring a generous layout, a walk-in closet, soaking tub, and double sinks. Don't miss the gorgeous professionally designed basement with a huge rec room big enough for large gatherings and hobbies. Other features include brand new Class 4 roof, owned solar panels, a fabulous sound system, a 3 car garage, private outdoor patio, sprinklers, and more. Located in a highly desirable Erie neighborhood, this home provides easy access to top-rated schools, charming local shops, diverse dining options, and an abundance of outdoor recreational opportunities, including parks, trails, and open spaces. With convenient access to major thoroughfares, commuting to Boulder, Denver, or beyond is effortless.
Sold for $651,500
$651,500
2083 Tundra Cir, Erie, CO 80516
4beds
3,318sqft
Single Family Residence
Built in 2007
6,637 Square Feet Lot
$652,000 Zestimate®
$196/sqft
$3,018 Estimated rent
Home value
$652,000
$619,000 - $685,000
$3,018/mo
Zestimate® history
Owner options
List your home for rent
$3,018/mo
Rent Zestimate®
Find your next renter with Zillow Rental Manager. Plus, with online applications, you can quickly screen prospective tenants – for free.
$3,018/mo
Rent Zestimate®
Refinance and save
$3,154/mo
Est. payment
Refinancing to a lower rate could help reduce your monthly payments and save thousands over the life of the loan.
$3,154/mo
Est. payment
Explore your selling options
Work with a Zillow partner agent
Leverage their expertise and Zillow's premium Showcase listings to get your home seen by more buyers.
Get startedList with your own agent
Get your home in front of millions of buyers by listing it on Zillow.
Learn how to do itSell it yourself
Take full control of how buyers see your home on Zillow by listing For Sale by Owner (FSBO).
List your homeWhat's special
Zillow last checked:
Listing updated:
Listed by:
Brandi Schott 303-449-2131,
The Colorado Group,
Barbara Pozzi 303-956-9033,
The Colorado Group
Bought with:
Laura Nixon, 100077998
Five Four Real Estate, LLC
Source: IRES as distributed by MLS GRID,MLS#: 1046589
Facts & features
Interior
Bedrooms & bathrooms
- Bedrooms: 4
- Bathrooms: 3
- Full bathrooms: 2
- 3/4 bathrooms: 1
- Main level bathrooms: 2
Primary bedroom
- Description: Hardwood
- Features: Luxury Features Primary Bath, 5 Piece Primary Bath
- Level: Main
- Area: 210 Square Feet
- Dimensions: 14 x 15
Bedroom 2
- Description: Hardwood
- Level: Main
- Area: 90 Square Feet
- Dimensions: 9 x 10
Bedroom 3
- Description: Hardwood
- Level: Main
- Area: 90 Square Feet
- Dimensions: 9 x 10
Bedroom 4
- Description: Luxury Vinyl
- Level: Basement
- Area: 276 Square Feet
- Dimensions: 12 x 23
Dining room
- Description: Hardwood
- Level: Main
- Area: 210 Square Feet
- Dimensions: 14 x 15
Kitchen
- Description: Hardwood
- Level: Main
- Area: 288 Square Feet
- Dimensions: 9 x 32
Laundry
- Description: Hardwood
- Level: Main
- Area: 36 Square Feet
- Dimensions: 6 x 6
Living room
- Description: Hardwood
- Level: Main
- Area: 260 Square Feet
- Dimensions: 13 x 20
Recreation room
- Description: Luxury Vinyl
- Level: Basement
- Area: 1290 Square Feet
- Dimensions: 30 x 43
Study
- Description: Hardwood
- Level: Main
- Area: 130 Square Feet
- Dimensions: 13 x 10
Heating
- Forced Air
Cooling
- Central Air
Appliances
- Included: Electric Range, Self Cleaning Oven, Dishwasher, Refrigerator, Bar Fridge, Washer, Dryer, Microwave, Disposal
- Laundry: Washer/Dryer Hookup
Features
- Eat-in Kitchen, Separate Dining Room, Open Floorplan, Pantry, Walk-In Closet(s), Wet Bar, Kitchen Island
- Flooring: Wood
- Windows: Window Coverings
- Basement: Full,Partially Finished
- Has fireplace: Yes
- Fireplace features: Gas
Interior area
- Total structure area: 1,670
- Total interior livable area: 3,318 sqft
- Finished area above ground: 1,670
Property
Parking
- Total spaces: 3
- Parking features: Garage Door Opener, Attached
- Attached garage spaces: 3
- Details: Attached
Accessibility
- Accessibility features: Main Floor Bath, Accessible Bedroom, Main Level Laundry
Features
- Levels: One
- Stories: 1
- Patio & porch: Patio
- Exterior features: Sprinkler System
- Spa features: Community
- Fencing: Fenced
Lot
- Size: 6,637 Square Feet
Details
- Parcel number: R3240404
- Zoning: RES
- Special conditions: Private Owner
Construction
Type & style
- Home type: SingleFamily
- Property subtype: Single Family Residence
Materials
- Brick
- Roof: Composition
Condition
- New construction: No
- Year built: 2007
Utilities & green energy
- Electric: Photovoltaics Seller Owned
- Sewer: Public Sewer
- Water: City
- Utilities for property: Natural Gas Available, Electricity Available, Cable Available, High Speed Avail
Community & HOA
Community
- Features: Clubhouse, Pool, Playground, Fitness Center, Park, Recreation Room
- Security: Security System, Fire Alarm
- Subdivision: Vista Ridge Fg#1v
HOA
- Has HOA: Yes
- Services included: Common Amenities
- HOA fee: $90 monthly
Location
- Region: Erie
Financial & listing details
- Price per square foot: $196/sqft
- Tax assessed value: $680,991
- Annual tax amount: $6,614
- Date on market: 10/30/2025
- Listing terms: Cash,Conventional,FHA,VA Loan
- Electric utility on property: Yes
Price history
| Date | Event | Price |
|---|---|---|
| 3/16/2026 | Sold | $651,500+2%$196/sqft |
Source:  IRES as distributed by MLS GRID #1046589 Report a problem IRES as distributed by MLS GRID #1046589 Report a problem | ||
| 2/23/2026 | Pending sale | $639,000$193/sqft |
Source:  REcolorado as distributed by MLS GRID #IR1046589 Report a problem REcolorado as distributed by MLS GRID #IR1046589 Report a problem | ||
| 2/19/2026 | Price change | $639,000-0.2%$193/sqft |
Source: IRES as distributed by MLS GRID #1046589 Report a problem | ||
| 2/3/2026 | Listed for sale | $640,000$193/sqft |
Source: IRES as distributed by MLS GRID #1046589 Report a problem | ||
| 1/13/2026 | Pending sale | $640,000$193/sqft |
Source: REcolorado as distributed by MLS GRID #IR1046589 Report a problem | ||
| 1/8/2026 | Listed for sale | $640,000$193/sqft |
Source: REcolorado as distributed by MLS GRID #IR1046589 Report a problem | ||
| 12/28/2025 | Pending sale | $640,000$193/sqft |
Source: REcolorado as distributed by MLS GRID #IR1046589 Report a problem | ||
| 12/19/2025 | Price change | $640,000-3.3%$193/sqft |
Source: IRES as distributed by MLS GRID #1046589 Report a problem | ||
| 11/4/2025 | Price change | $662,000-1.5%$200/sqft |
Source: IRES as distributed by MLS GRID #1046589 Report a problem | ||
| 10/30/2025 | Listed for sale | $672,000$203/sqft |
Source: IRES as distributed by MLS GRID #1046589 Report a problem | ||
| 10/28/2025 | Listing removed | $672,000$203/sqft |
Source: IRES as distributed by MLS GRID #1040998 Report a problem | ||
| 10/8/2025 | Price change | $672,000-1%$203/sqft |
Source: IRES as distributed by MLS GRID #1040998 Report a problem | ||
| 9/9/2025 | Price change | $679,000-0.9%$205/sqft |
Source: IRES as distributed by MLS GRID #1040998 Report a problem | ||
| 8/19/2025 | Price change | $685,000-2%$206/sqft |
Source: IRES as distributed by MLS GRID #1040998 Report a problem | ||
| 8/8/2025 | Listed for sale | $699,000+4%$211/sqft |
Source: IRES as distributed by MLS GRID #1040998 Report a problem | ||
| 4/21/2022 | Sold | $672,000+63.5%$203/sqft |
Source: Public Record Report a problem | ||
| 3/1/2018 | Sold | $411,000+2.8%$124/sqft |
Source: Public Record Report a problem | ||
| 1/5/2018 | Pending sale | $399,850$121/sqft |
Source: RE/MAX Masters Millennium #3084583 Report a problem | ||
| 1/2/2018 | Listed for sale | $399,8500%$121/sqft |
Source: RE/MAX Masters Millennium #3084583 Report a problem | ||
| 7/13/2017 | Listing removed | $399,999$121/sqft |
Source: Coldwell Banker Residential Brokerage - North Metro #823428 Report a problem | ||
| 6/15/2017 | Listed for sale | $399,999+48.2%$121/sqft |
Source: COLDWELL BANKER RESIDENTIAL 56 #2253749 Report a problem | ||
| 10/1/2008 | Sold | $269,900-6.3%$81/sqft |
Source: Public Record Report a problem | ||
| 7/23/2008 | Listed for sale | $288,000+4%$87/sqft |
Source: Homes & Land #672279 Report a problem | ||
| 3/19/2008 | Sold | $277,000$83/sqft |
Source: Public Record Report a problem | ||
Public tax history
| Year | Property taxes | Tax assessment |
|---|---|---|
| 2026 | $6,881 +4% | $41,670 -2.1% |
| 2025 | $6,614 +14.5% | $42,560 -8.8% |
| 2024 | $5,778 +22.1% | $46,660 +9.6% |
| 2023 | $4,731 -2.8% | $42,590 +39.3% |
| 2022 | $4,869 +9.9% | $30,570 -2.8% |
| 2021 | $4,430 | $31,450 +9.4% |
| 2020 | $4,430 +5.7% | $28,750 |
| 2019 | $4,192 -6% | $28,750 +6.4% |
| 2018 | $4,458 +6.3% | $27,030 |
| 2017 | $4,192 +1.9% | $27,030 +11.3% |
| 2016 | $4,114 +5.9% | $24,280 |
| 2015 | $3,885 +3.2% | $24,280 +3.6% |
| 2014 | $3,765 | $23,430 |
| 2013 | -- | $23,430 +3.9% |
| 2012 | -- | $22,560 |
| 2011 | -- | $22,560 +5.8% |
| 2010 | -- | $21,320 |
| 2009 | -- | $21,320 +99.1% |
| 2008 | -- | $10,710 |
| 2007 | -- | $10,710 +882.6% |
| 2006 | -- | $1,090 |
| 2005 | -- | $1,090 |
Find assessor info on the county website
Neighborhood: 80516
Nearby homes
- $643,6004 bd4 ba2.9k sqft2079 Tundra Cir, Erie, CO 80516Off Market

- $640,0003 bd3 ba3.3k sqft2085 Tundra Cir, Erie, CO 80516Sold
- $665,2004 bd3 ba3.2k sqft2077 Tundra Cir, Erie, CO 80516Off Market

- $404,7294 bd3 ba1.6k sqft2077 Tundra Cir, Erie, CO 80516Off Market
- $725,0005 bd4 ba3.4k sqft2087 Tundra Cir, Erie, CO 80516Sold
- $579,8003 bd3 ba1.8k sqft2073 Tundra Cir, Erie, CO 80516Off Market
- $596,3003 bd2 ba3.3k sqft2074 Tundra Cir, Erie, CO 80516Off Market
- $650,0003 bd3 ba2.9k sqft2091 Tundra Cir, Erie, CO 80516Sold
Nearby schools
GreatSchools rating
- 8/10Black Rock Elementary SchoolGrades: PK-5Distance: 0.6 mi
- 6/10Erie Middle SchoolGrades: 6-8Distance: 3.5 mi
- 8/10Erie High SchoolGrades: 9-12Distance: 2.4 mi
Schools provided by the listing agent
- Elementary: Black Rock
- Middle: Erie
- High: Erie
Source: IRES as distributed by MLS GRID. This data may not be complete. We recommend contacting the local school district to confirm school assignments for this home.
Get a cash offer in 3 minutes
Find out how much your home could sell for in as little as 3 minutes with a no-obligation cash offer.
Estimated market value
$652,000
Get a cash offer in 3 minutes
Find out how much your home could sell for in as little as 3 minutes with a no-obligation cash offer.
Estimated market value
$652,000
- Colorado
- Weld County
- Erie
- 80516
- 2083 Tundra Cir
Nearby cities
Nearby zip codes
Other Erie Topics
