Discover the highly desirable Vista Ridge neighborhood in Erie, CO, where resort-style amenities meet Colorado’s natural beauty. The main level of this home is designed for both comfort and style, featuring the spacious primary suite with walk-in closet and 5 piece bath, soaring vaulted ceilings, expansive windows that flood the space with natural light, and gorgeous hardwood floors. The chef-style kitchen offers abundant cabinets, generous counter space, and an inviting dining area where you can take in stunning mountain views as you enjoy your morning coffee. Upstairs offers a versatile loft, two bedrooms, and a fully remodeled bath with two sinks, while the over 1,200 sq ft unfinished basement with multiple egress windows provides endless opportunities to expand. With a NEW roof and ALL-NEW MECHANICALS —including furnance, AC unit and water heater in 2024 —this home offers peace of mind, energy efficiency, and reliable comfort for years to come. Step outside to nearly a quarter-acre lot with no back neighbors, complete with a stamped concrete patio, pergola, and bonus side yard—perfect for a future she/he-shed, dog run, play area, firepit area - make your backyard dreams come true! You'll love the afternoon shade in your fully private backyard and unmatched Colorado sunsets from the pergola at the top of the property with mountain views over the trees. Enjoy two community pools, a splash pad, hot tub, fitness center, clubhouse, and endless recreation with baseball fields, tennis, pickleball, volleyball, and basketball courts. The neighborhood also features the Colorado National Golf Club, miles of trails with stunning mountain views, and a calendar full of community events. With top-rated St. Vrain Valley schools and easy access to Boulder, Denver, DIA, shopping, and dining, Vista Ridge offers an unmatched lifestyle in a vibrant, family-friendly setting. Make this lovely home yours - schedule your showing today!
Sold for $640,000
$640,000
2085 Tundra Circle, Erie, CO 80516
3beds
3,310sqft
Single Family Residence
Built in 2007
9,583 Square Feet Lot
$644,400 Zestimate®
$193/sqft
$2,998 Estimated rent
Home value
$644,400
$612,000 - $677,000
$2,998/mo
Zestimate® history
Owner options
List your home for rent
$2,998/mo
Rent Zestimate®
Find your next renter with Zillow Rental Manager. Plus, with online applications, you can quickly screen prospective tenants – for free.
$2,998/mo
Rent Zestimate®
Refinance and save
$3,793/mo
Est. payment
Refinancing to a lower rate could help reduce your monthly payments and save thousands over the life of the loan.
$3,793/mo
Est. payment
Explore your selling options
Work with a Zillow partner agent
Leverage their expertise and Zillow's premium Showcase listings to get your home seen by more buyers.
Get startedList with your own agent
Get your home in front of millions of buyers by listing it on Zillow.
Learn how to do itSell it yourself
Take full control of how buyers see your home on Zillow by listing For Sale by Owner (FSBO).
List your homeWhat's special
Mountain viewsStunning mountain viewsColorado sunsetsFully private backyardVersatile loftSoaring vaulted ceilingsExpansive windows
Zillow last checked:
Listing updated:
Listed by:
Morgan Jansen 720-749-7456 morganjansenrealtor@gmail.com,
Coldwell Banker Realty 56
Bought with:
Bailey Orcutt, 100101494
Compass - Denver
Source: REcolorado as distributed by MLS GRID,MLS#: 8348876
Facts & features
Interior
Bedrooms & bathrooms
- Bedrooms: 3
- Bathrooms: 3
- Full bathrooms: 1
- 3/4 bathrooms: 1
- 1/2 bathrooms: 1
- Main level bathrooms: 2
- Main level bedrooms: 1
Bedroom
- Description: Mountain Views
- Level: Upper
- Area: 154 Square Feet
- Dimensions: 11 x 14
Bedroom
- Level: Upper
- Area: 110 Square Feet
- Dimensions: 10 x 11
Bathroom
- Level: Main
Bathroom
- Description: Recently Remodeled, Double Sink Vanity
- Level: Upper
Other
- Description: Spacious, Large Walk-In Closet
- Level: Main
- Area: 252 Square Feet
- Dimensions: 14 x 18
Other
- Description: 5 Piece Bath, Large Soaking Tub
- Level: Main
Bonus room
- Description: 1,256 Sq Ft For Whatever Your Needs May Be! Multiple Egress Windows Offer Options For More Bedrooms, Living Room, Gym - Endless Possibilites!
- Level: Basement
Dining room
- Description: Formal And Informal Dining Options
- Level: Main
- Area: 100 Square Feet
- Dimensions: 10 x 10
Family room
- Description: Wonderful Loft Area, Perfect For Office, Play Room, Guest Space, Etc
- Level: Upper
- Area: 198 Square Feet
- Dimensions: 11 x 18
Kitchen
- Description: Beautiful Mountain Views, Eat-In Area, Granite Counters, Stainless Steel Appliances
- Level: Main
- Area: 130 Square Feet
- Dimensions: 10 x 13
Laundry
- Description: Washer And Dryer Included, Room For Storage
- Level: Main
- Area: 30 Square Feet
- Dimensions: 5 x 6
Living room
- Description: Vaulted Ceilings, Hardwood Floors, Tons Of Natural Light
- Level: Main
- Area: 204 Square Feet
- Dimensions: 12 x 17
Workshop
- Description: Garage Offers A Work Space And Additional Storage
- Level: Main
Heating
- Forced Air
Cooling
- Central Air
Appliances
- Included: Dishwasher, Disposal, Dryer, Microwave, Oven, Refrigerator, Washer
- Laundry: In Unit
Features
- Built-in Features, Ceiling Fan(s), Eat-in Kitchen, Five Piece Bath, Granite Counters, High Ceilings, Open Floorplan, Pantry, Primary Suite, Sound System, Vaulted Ceiling(s), Walk-In Closet(s)
- Flooring: Carpet, Vinyl, Wood
- Windows: Double Pane Windows, Window Coverings
- Basement: Bath/Stubbed,Daylight,Full,Sump Pump,Unfinished
- Number of fireplaces: 1
- Fireplace features: Gas, Living Room
Interior area
- Total structure area: 3,310
- Total interior livable area: 3,310 sqft
- Finished area above ground: 2,054
- Finished area below ground: 0
Property
Parking
- Total spaces: 3
- Parking features: Concrete, Insulated Garage, Lighted, Oversized, Storage
- Attached garage spaces: 3
Features
- Levels: Two
- Stories: 2
- Entry location: Ground
- Patio & porch: Patio
- Exterior features: Dog Run, Garden, Private Yard
- Fencing: Full
- Has view: Yes
- View description: Golf Course, Mountain(s)
Lot
- Size: 9,583 Square Feet
- Features: Irrigated, Landscaped, Many Trees, Secluded
Details
- Parcel number: R3240504
- Special conditions: Standard
Construction
Type & style
- Home type: SingleFamily
- Property subtype: Single Family Residence
Materials
- Brick, Stone
- Roof: Composition
Condition
- Year built: 2007
Utilities & green energy
- Sewer: Public Sewer
- Water: Public
- Utilities for property: Cable Available, Natural Gas Available
Community & HOA
Community
- Subdivision: Vista Ridge
HOA
- Has HOA: Yes
- Amenities included: Clubhouse, Fitness Center, Golf Course, Park, Playground, Pool, Spa/Hot Tub, Tennis Court(s), Trail(s)
- Services included: Reserve Fund, Maintenance Grounds, Recycling, Trash
- HOA fee: $90 monthly
- HOA name: MSI LLC
- HOA phone: 303-440-4233
Location
- Region: Erie
Financial & listing details
- Price per square foot: $193/sqft
- Tax assessed value: $624,247
- Annual tax amount: $5,885
- Date on market: 9/10/2025
- Listing terms: 1031 Exchange,Cash,Conventional,FHA,Other,VA Loan
- Exclusions: Dining Room Chandelier, Staging Items, Sellers Personal Property.
- Ownership: Individual
- Electric utility on property: Yes
Price history
| Date | Event | Price |
|---|---|---|
| 11/12/2025 | Sold | $640,000+0.8%$193/sqft |
Source:  REcolorado as distributed by MLS GRID #8348876 Report a problem REcolorado as distributed by MLS GRID #8348876 Report a problem | ||
| 10/11/2025 | Pending sale | $635,000$192/sqft |
Source: REcolorado as distributed by MLS GRID #8348876 Report a problem | ||
| 10/1/2025 | Price change | $635,000-1.6%$192/sqft |
Source: REcolorado as distributed by MLS GRID #8348876 Report a problem | ||
| 9/10/2025 | Listed for sale | $645,000-0.6%$195/sqft |
Source: REcolorado as distributed by MLS GRID #8348876 Report a problem | ||
| 9/7/2025 | Listing removed | $649,000$196/sqft |
Source:  IRES as distributed by MLS GRID #1040784 Report a problem IRES as distributed by MLS GRID #1040784 Report a problem | ||
| 8/6/2025 | Listed for sale | $649,000-3.9%$196/sqft |
Source: IRES as distributed by MLS GRID #1040784 Report a problem | ||
| 8/4/2025 | Listing removed | $675,000$204/sqft |
Source: IRES as distributed by MLS GRID #1035201 Report a problem | ||
| 7/2/2025 | Price change | $675,000-2%$204/sqft |
Source: IRES as distributed by MLS GRID #1035201 Report a problem | ||
| 5/30/2025 | Listed for sale | $689,000+45.4%$208/sqft |
Source: IRES as distributed by MLS GRID #1035201 Report a problem | ||
| 2/5/2020 | Listing removed | $474,000$143/sqft |
Source: RE/MAX of Boulder, Inc #903153 Report a problem | ||
| 2/1/2020 | Listed for sale | $474,000+69.3%$143/sqft |
Source: RE/MAX of Boulder, Inc #903153 Report a problem | ||
| 6/24/2010 | Sold | $279,900-16.4%$85/sqft |
Source: Public Record Report a problem | ||
| 6/20/2009 | Listing removed | $335,000$101/sqft |
Source: Listhub #760743 Report a problem | ||
| 4/11/2009 | Listed for sale | $335,000+5.5%$101/sqft |
Source: Listhub #760743 Report a problem | ||
| 7/17/2007 | Sold | $317,650$96/sqft |
Source: Public Record Report a problem | ||
Public tax history
| Year | Property taxes | Tax assessment |
|---|---|---|
| 2026 | $6,308 +7.2% | $38,200 -2.1% |
| 2025 | $5,885 +2.6% | $39,010 -6.9% |
| 2024 | $5,738 +20% | $41,920 -0.9% |
| 2023 | $4,782 -2.8% | $42,320 +37% |
| 2022 | $4,922 +9.9% | $30,900 -2.8% |
| 2021 | $4,478 | $31,790 +9.4% |
| 2020 | $4,478 +5% | $29,060 |
| 2019 | $4,263 -5.4% | $29,060 +5.7% |
| 2018 | $4,506 +5.7% | $27,490 |
| 2017 | $4,263 +1.9% | $27,490 +7.9% |
| 2016 | $4,184 +2.6% | $25,480 |
| 2015 | $4,076 +5.8% | $25,480 +6.2% |
| 2014 | $3,855 | $23,990 |
| 2013 | -- | $23,990 +3.6% |
| 2012 | -- | $23,160 |
| 2011 | -- | $23,160 +10.9% |
| 2010 | -- | $20,890 |
| 2009 | -- | $20,890 +95.1% |
| 2008 | -- | $10,710 |
| 2007 | -- | $10,710 +882.6% |
| 2006 | -- | $1,090 |
| 2005 | -- | $1,090 |
Find assessor info on the county website
Neighborhood: 80516
Nearby homes
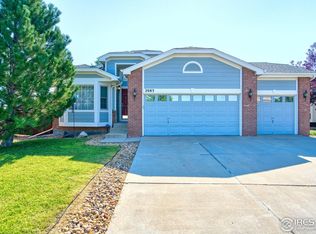
- $651,5004 bd3 ba3.3k sqft2083 Tundra Cir, Erie, CO 80516Sold
- $725,0005 bd4 ba3.4k sqft2087 Tundra Cir, Erie, CO 80516Sold

- $643,6004 bd4 ba2.9k sqft2079 Tundra Cir, Erie, CO 80516Off Market

- $650,0003 bd3 ba2.9k sqft2091 Tundra Cir, Erie, CO 80516Sold
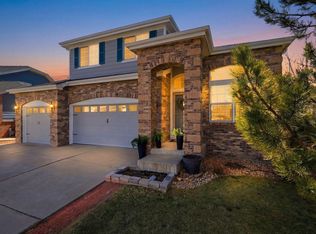
- $663,0004 bd3 ba3.2k sqft2077 Tundra Cir, Erie, CO 80516Off Market
- $404,7294 bd3 ba1.6k sqft2077 Tundra Cir, Erie, CO 80516Off Market
- $674,4005 bd3 ba3.2k sqft2093 Tundra Cir, Erie, CO 80516Off Market
- $665,3003 bd3 ba3.5k sqft2175 Lupine Pl, Erie, CO 80516Off Market
Nearby schools
GreatSchools rating
- 8/10Black Rock Elementary SchoolGrades: PK-5Distance: 0.6 mi
- 6/10Erie Middle SchoolGrades: 6-8Distance: 3.5 mi
- 8/10Erie High SchoolGrades: 9-12Distance: 2.4 mi
Schools provided by the listing agent
- Elementary: Black Rock
- Middle: Erie
- High: Erie
- District: St. Vrain Valley RE-1J
Source: REcolorado as distributed by MLS GRID. This data may not be complete. We recommend contacting the local school district to confirm school assignments for this home.
Get a cash offer in 3 minutes
Find out how much your home could sell for in as little as 3 minutes with a no-obligation cash offer.
Estimated market value
$644,400
Get a cash offer in 3 minutes
Find out how much your home could sell for in as little as 3 minutes with a no-obligation cash offer.
Estimated market value
$644,400
- Colorado
- Weld County
- Erie
- 80516
- 2085 Tundra Circle
Nearby cities
Nearby zip codes
Other Erie Topics
