Enjoy the best of coastal living in Spring Lake! This inviting two-bedroom, two-bath condo offers a bright, open floor plan, vaulted ceilings, and a spacious loft, all in a peaceful setting just minutes from the beach. The main living area features an open dining space, a wood-burning fireplace, and plenty of natural light. Sliding glass doors lead to a private balcony overlooking the landscaped common grounds, with lovely views of the pond beyond — a perfect spot for morning coffee. The main level includes a spacious bedroom with a walk-in closet, full bath, galley kitchen, and convenient laundry area. Closet organizers provide practical storage and help make the most of the space. Upstairs, the generous loft-style second bedroom features its own full bath and overlooks the living area below. The vaulted ceilings and open design create an airy, inviting feel throughout. Offered mostly furnished, this condo is ready to enjoy as a beach getaway or year-round retreat. Spring Lake is known for its beautifully maintained grounds, mature landscaping, scenic ponds, and community swimming pool. Conveniently located between Rehoboth and Dewey Beach, with easy access to the beach, restaurants, shopping, and everything the area has to offer. A wonderful opportunity to enjoy the coastal lifestyle in one of the area's most attractive communities!
For sale
$569,000
20830 Spring Lake Dr Unit 417, Rehoboth Beach, DE 19971
2beds
1,120sqft
Townhouse
Built in 1987
-- sqft lot
$-- Zestimate®
$508/sqft
$524/mo HOA
What's special
Beautifully maintained groundsCommunity swimming poolMature landscapingBright open floor planSpacious loftVaulted ceilingsWood-burning fireplace
- 2 days
- 377
- 20
Likely to sell faster than
Zillow last checked:
Listing updated:
Listed by:
Debbie Reed 302-227-3818,
RE/MAX Realty Group Rehoboth 3022274800,
Listing Team: The Debbie Reed Team, Co-Listing Team: The Debbie Reed Team,Co-Listing Agent: Cyndi Marsh 302-227-3818,
RE/MAX Realty Group Rehoboth
Source: Bright MLS,MLS#: DESU2122446
Facts & features
Interior
Bedrooms & bathrooms
- Bedrooms: 2
- Bathrooms: 2
- Full bathrooms: 2
- Main level bathrooms: 1
- Main level bedrooms: 1
Basement
- Area: 0
Heating
- Forced Air, Electric
Cooling
- Central Air, Electric
Appliances
- Included: Dishwasher, Dryer, Disposal, Oven/Range - Electric, Refrigerator, Washer, Water Heater, Electric Water Heater
- Laundry: Has Laundry
Features
- Ceiling Fan(s), Combination Dining/Living, Dining Area, Kitchen - Galley
- Windows: Skylight(s), Window Treatments
- Has basement: No
- Number of fireplaces: 1
- Fireplace features: Wood Burning
Interior area
- Total structure area: 1,120
- Total interior livable area: 1,120 sqft
- Finished area above ground: 1,120
- Finished area below ground: 0
Property
Parking
- Total spaces: 2
- Parking features: Off Street
Accessibility
- Accessibility features: None
Features
- Levels: Two
- Stories: 2
- Exterior features: Sidewalks, Balcony
- Pool features: Community
Details
- Additional structures: Above Grade, Below Grade
- Parcel number: 33420.001.00417
- Zoning: HR-2
- Special conditions: Standard
Construction
Type & style
- Home type: Townhouse
- Architectural style: Coastal,Contemporary
- Property subtype: Townhouse
Materials
- Wood Siding
- Foundation: Block
- Roof: Architectural Shingle
Condition
- New construction: No
- Year built: 1987
Utilities & green energy
- Sewer: Public Sewer
- Water: Public
Community & HOA
Community
- Condo and coop fee: $1,573 quarterly
- Subdivision: Spring Lake
HOA
- Has HOA: No
- Amenities included: Pool
- Services included: Common Area Maintenance, Road Maintenance, Trash
Location
- Region: Rehoboth Beach
Financial & listing details
- Price per square foot: $508/sqft
- Tax assessed value: $429,700
- Annual tax amount: $904
- Date on market: 10/16/2026
- Listing agreement: Exclusive Right To Sell
- Listing terms: Cash,Conventional
- Exclusions: All Rugs, All Lamps, All Mirrors (not Bathroom), All Decorative Pillows, Master Bedroom Furniture, Smeg Coffee Pot, Smeg Toaster Front Hall Antique Chest, All Artwork, Two Artificial Plants
- Ownership: Condominium
Estimated market value
Not available
Estimated sales range
Not available
Not available
Price history
| Date | Event | Price |
|---|---|---|
| 10/16/2026 | Listed for sale | $569,000$508/sqft |
Source:  Bright MLS #DESU2122446 Report a problem | ||
Public tax history
| Year | Property taxes | Tax assessment |
|---|---|---|
| 2025 | $1,226 -19.1% | $214,850 +784.2% |
| 2024 | $1,516 +0.1% | $24,300 |
| 2023 | $1,515 +2.8% | $24,300 |
| 2022 | $1,474 +0.7% | $24,300 +17.1% |
| 2021 | $1,463 +0.3% | $20,750 |
| 2020 | $1,458 | $20,750 |
| 2019 | $1,458 +2.2% | $20,750 -14.6% |
| 2018 | $1,427 +33.8% | $24,300 |
| 2017 | $1,067 +9% | $24,300 |
| 2016 | $979 +4.6% | $24,300 |
| 2015 | $936 +0.7% | $24,300 |
| 2014 | $929 +2.9% | $24,300 |
| 2013 | $903 -3.2% | $24,300 |
| 2012 | $933 +11.2% | $24,300 |
| 2011 | $839 | $24,300 |
| 2010 | $839 -2.8% | $24,300 |
| 2009 | $863 | $24,300 |
| 2008 | -- | -- |
| 2007 | -- | -- |
| 2006 | -- | -- |
| 2005 | -- | -- |
| 2004 | -- | -- |
Find assessor info on the county website
Monthly payment
Est. payment
Payment breakdown
Explore the cost of this home by adjusting the details. Changes won't be saved.Climate risks
Neighborhood: 19971
Nearby schools
Schools provided by the listing agent
- District: Cape Henlopen
Source: Bright MLS. This data may not be complete. We recommend contacting the local school district to confirm school assignments for this home.
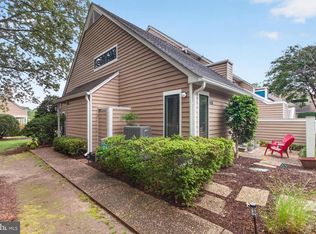
- $724,9003 bd3 ba1.3k sqft20830 Spring Lake Dr UNIT 413, Rehoboth Beach, DE 19971Sold
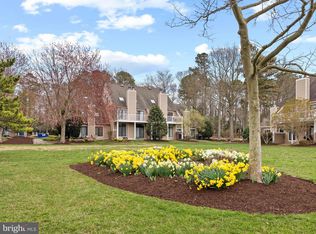
- $540,0002 bd2 ba-- sqft20830 Spring Lake Dr UNIT 415, Rehoboth Beach, DE 19971Sold
- $424,9001 bd2 ba850 sqft20816 Spring Lake Dr UNIT 422, Rehoboth Beach, DE 19971Off Market
- $504,6002 bd2 ba764 sqft20816 Spring Lake Dr UNIT 423, Rehoboth Beach, DE 19971Off Market
Similar homes
- $535,0003 bd2 ba1.1k sqftNone Available, Rehoboth Beach, DE 19971For Sale

 MLS ID #DESU2120916, MARY ANN SLINKMAN, BAY COAST REALTY. Bright MLS
- $550,0003 bd3 ba1.5k sqftNone Available, Rehoboth Beach, DE 19971For Sale
 MLS ID #DESU2119444, Heather Guerke, Long & Foster Real Estate, Inc.. Bright MLS
- $524,9003 bd3 ba1.2k sqftNone Available, Rehoboth Beach, DE 19971For Sale
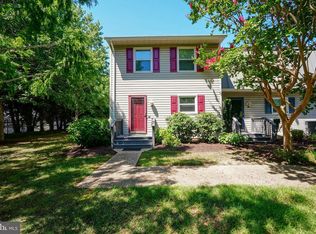 MLS ID #DESU2118422, Lee Ann Wilkinson, Berkshire Hathaway HomeServices PenFed Realty. Bright MLS
- $534,0002 bd2 ba1k sqftNone Available, Rehoboth Beach, DE 19971For Sale
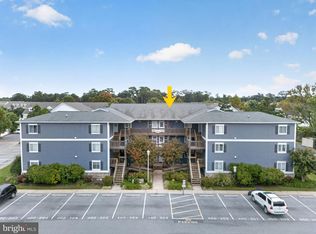 MLS ID #DESU2121526, Jason Abela, Jack Lingo - Rehoboth. Bright MLS
- $695,0002 bd1 ba912 sqftArk, Rehoboth Beach, DE 19971For SaleMLS ID #DESU2122450, ROB BURTON, RE/MAX Realty Group Rehoboth. Bright MLS
- $520,0003 bd3 ba1.5k sqftNone Available, Rehoboth Beach, DE 19971For SaleMLS ID #DESU2117764, Ava Cannon, Jack Lingo - Rehoboth. Bright MLS
- $445,0002 bd2 ba1.2k sqftNone Available, Rehoboth Beach, DE 19971For SaleMLS ID #DESU2107952, Julie Gritton, Coldwell Banker Premier - Lewes. Bright MLS
- $770,0002 bd2 ba1k sqftScarborough Village, Rehoboth Beach, DE 19971For SaleMLS ID #DESU2120846, MICHAEL RODRIGUEZ, Jack Lingo - Rehoboth. Bright MLS
- $574,9003 bd2 ba1.6k sqftNone Available, Rehoboth Beach, DE 19971For SaleMLS ID #DESU2120654, Joseph Cusato, Samson Properties of DE, LLC. Bright MLS
- $545,0003 bd2 ba1.6k sqftNone Available, Rehoboth Beach, DE 19971For SaleMLS ID #DESU2119172, Brett DePrince, Coldwell Banker Realty. Bright MLS
- $449,9993 bd2 ba1.5k sqftNone Available, Rehoboth Beach, DE 19971For SaleMLS ID #DESU2120478, SKIP FAUST, Coldwell Banker Premier - Rehoboth. Bright MLS
- $760,0003 bd2 ba1.6k sqftNone Available, Rehoboth Beach, DE 19971For SaleMLS ID #DESU2110142, Chris Carr, HomeZu. Bright MLS
- $437,7002 bd2 ba968 sqftNone Available, Rehoboth Beach, DE 19971For SaleMLS ID #DESU2115470, Russell Stucki, RE/MAX Realty Group Rehoboth. Bright MLS
- $470,0002 bd2 ba968 sqftNone Available, Rehoboth Beach, DE 19971For SaleMLS ID #DESU2114412, Sherry Ternahan, Crowley Associates Realty. Bright MLS
- $375,0002 bd2 ba936 sqftNone Available, Rehoboth Beach, DE 19971For SaleMLS ID #DESU2115708, Reid Hubbard, Century 21 Gold Key Realty. Bright MLS
- $480,0003 bd2 ba1.4k sqftNone Available, Rehoboth Beach, DE 19971For SaleMLS ID #DESU2120560, Brian Barrows, Monument Sotheby's International Realty. Bright MLS
- $489,5003 bd3 ba1.5k sqftNone Available, Rehoboth Beach, DE 19971For SaleMLS ID #DESU2111716, Julie Gritton, Coldwell Banker Premier - Lewes. Bright MLS
- $474,9003 bd2 ba1.4k sqftNone Available, Lewes, DE 19958For SaleMLS ID #DESU2122140, Chas Robino, EXP Realty, LLC. Bright MLS
- $375,0003 bd2 ba1.3k sqftNone Available, Rehoboth Beach, DE 19971For SaleMLS ID #DESU2119134, Brett DePrince, Coldwell Banker Realty. Bright MLS
