Award-winning Vesta-built corner townhome in sought-after Prelude at Milner Heights! This 3-bed, 3-bath home offers an open-concept layout, 9' ceilings, abundant natural light, granite kitchen counters, stainless steel appliances, gas fireplace, New flooring & an oversized primary bedroom with vaulted ceiling and walk-in closet. Fully finished basement with 4-pc bath provides excellent space for a rec room, guest suite or 3rd bedroom. Enjoy a private fenced yard, concrete patio, storage & detached single-car garage. Energy-efficient Green Street community beside a 20-acre park with walking trails, playgrounds & close to schools, shopping, Costco, Walmart, Langley Events Centre & Hwy 1. Place is Beautiful and shows like display Home. Hot water tank, Furnace, Air con, Flooring, all Replaced.
For sale
C$749,000
20832 70th Ave #1, Langley, BC V2Y 0G1
3beds
1,748sqft
Townhouse
Built in 2009
7,405 Square Feet Lot
$-- Zestimate®
C$428/sqft
C$308/mo HOA
What's special
Open-concept layoutAbundant natural lightGranite kitchen countersStainless steel appliancesGas fireplaceNew flooringWalk-in closet
- 19 hours |
- 25 |
- 4 |
Zillow last checked:
Listing updated:
Listed by:
Kevin Banting,
Homelife Benchmark Titus Realty Brokerage,
Scott Romey - PREC,
Homelife Benchmark Titus Realty
Source: Greater Vancouver REALTORS®,MLS®#: R3158277 Originating MLS®#: Fraser Valley
Originating MLS®#: Fraser ValleyFacts & features
Interior
Bedrooms & bathrooms
- Bedrooms: 3
- Bathrooms: 3
- Full bathrooms: 2
- 1/2 bathrooms: 1
Heating
- Electric, Forced Air, Natural Gas
Cooling
- Central Air, Air Conditioning
Appliances
- Included: Washer/Dryer, Dishwasher, Refrigerator, Stove
- Laundry: In Unit
Features
- Central Vacuum Roughed In
- Basement: Full,Finished
- Number of fireplaces: 1
- Fireplace features: Gas
- Common walls with other units/homes: Corner Unit
Interior area
- Total structure area: 1,748
- Total interior livable area: 1,748 sqft
Property
Parking
- Total spaces: 2
- Parking features: Garage, Open, Lane Access, Rear Access, Concrete
- Garage spaces: 1
- Has uncovered spaces: Yes
Features
- Levels: Two
- Stories: 2
- Frontage length: 67.91
Lot
- Size: 7,405 Square Feet
- Dimensions: 67.91 x 109.91
- Features: Greenbelt, Lane Access, Recreation Nearby, Wooded
Construction
Type & style
- Home type: Townhouse
- Property subtype: Townhouse
- Attached to another structure: Yes
Condition
- Year built: 2009
Community & HOA
Community
- Features: Near Shopping
- Security: Fire Sprinkler System
- Subdivision: Prelude At Milner Heights
HOA
- Has HOA: Yes
- Amenities included: Management
- HOA fee: C$308 monthly
Location
- Region: Langley
Financial & listing details
- Price per square foot: C$428/sqft
- Annual tax amount: C$2,951
- Date on market: 8/25/2026
- Ownership: Freehold Strata
Price history
Price history is unavailable.
Public tax history
Tax history is unavailable.
Climate risks
Neighborhood: Willoughby
Nearby schools
GreatSchools rating
- 5/10Birch Bay Home ConnectionsGrades: K-8Distance: 10.1 mi
- 6/10Blaine High SchoolGrades: 9-12Distance: 10.3 mi
- C$784,9003 bd3 ba1.6k sqft20831 70th Ave #15, Langley, BC V2Y0H1For Sale
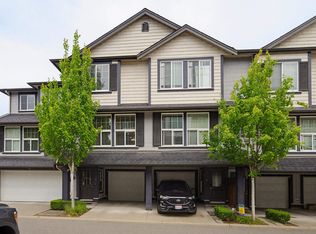
- C$--4 bd4 ba2.1k sqft6922 208th St #D251, Langley, BC V2Y0G2Off Market

- C$414,9001 bd1 ba627 sqft8233 208b St #A432, Langley, BC V2Y0G3For Sale

- C$--1 bd1 ba581 sqft8233 208b St #416, Langley, BC V2Y0G3Off Market
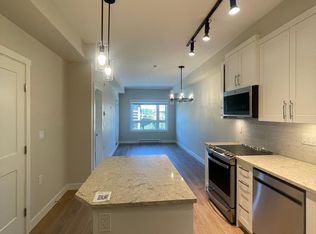
- C$--2 bd1 ba707 sqft8233 208b St #214, Langley, BC V2Y0G3Off Market
- C$--2 bd1 ba707 sqft8233 208b St #200, Langley, BC V2Y0G3Off Market
- C$--1 bd1 ba625 sqft8233 208b St #A422, Langley, BC V2Y0G3Off Market
- C$--1 bd1 ba583 sqft8233 208b St #A413, Langley, BC V2Y0G3Off Market
Similar homes
- C$749,0003 bd2 ba1.5k sqft20033 70th Ave #133, Langley, BC V2Y 3A2For Sale
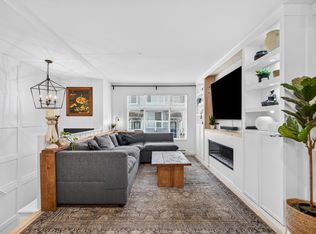 MLS ID #R3154697, Jason Dryburgh PREC*, Oakwyn Realty Ltd. Brokerage. Greater Vancouver REALTORS®
 - C$739,0003 bd3 ba1.2k sqft8250 209b St #31, Langley, BC V2Y 0J7For Sale
 MLS ID #R3149564, Tayyab Ahmad - PREC, Century 21 Coastal Realty Ltd. Brokerage. Greater Vancouver REALTORS®
 - C$759,9993 bd3 ba1.4k sqft6852 193rd St #52, Surrey, BC V4N 0C8For Sale
 MLS ID #R3156184, Monica Lee, Royal LePage - Wolstencroft Brokerage. Greater Vancouver REALTORS®
 - C$819,0003 bd3 ba1.6k sqft21928 48th Ave #18, Langley, BC V3A 8H1For Sale
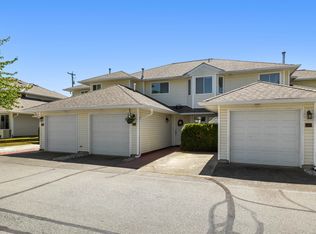 MLS ID #R3157411, Ty Corsie - PREC, Real Broker B.C. Ltd. Brokerage. Greater Vancouver REALTORS®
 - C$769,9993 bd3 ba1.7k sqft19560 68th Ave #37, Surrey, BC V4N 5Y5For SaleMLS ID #R3130870, Gurnek Sangra, eXp Realty Brokerage. Greater Vancouver REALTORS®
- C$749,9002 bd3 ba1.6k sqft8855 212th St #21, Langley, BC V1M 2G8For SaleMLS ID #R3136016, Steve Gobeil, Vybe Realty Brokerage. Greater Vancouver REALTORS®
- C$729,9003 bd3 ba1.3k sqft19551 66th Ave #83, Surrey, BC V4N 0Z5For SaleMLS ID #R3144107, Matthew Rufh - PREC, Real Broker B.C. Ltd. Brokerage. Greater Vancouver REALTORS®
- C$829,9003 bd4 ba2k sqft11282 Cottonwood Dr #2, Maple Ridge, BC V2X 8W7For SaleMLS ID #R3157698, Clayton Aelbers - PREC, RE/MAX Magnolia Brokerage. Greater Vancouver REALTORS®
- C$749,9003 bd2 ba1.6k sqft11176 Gilker Hill Rd #16, Maple Ridge, BC V2W 0G5For SaleMLS ID #R3155658, Dax Marsh, eXp Realty Brokerage. Greater Vancouver REALTORS®
- C$818,8003 bd2 ba1.9k sqft20761 Telegraph Trl #24, Langley, BC V1M 2W3For SaleMLS ID #R3143636, Billie Semak, Royal LePage Little Oak Realty Brokerage. Greater Vancouver REALTORS®
- C$799,0003 bd3 ba1.8k sqft6575 192nd St #102, Surrey, BC V4N 5T8For SaleMLS ID #R3148506, Hiromi Yu PREC*, Sutton Group - 1st West Realty Brokerage. Greater Vancouver REALTORS®
- C$919,0003 bd4 ba2k sqft20738 84th Ave #40, Langley, BC V2Y 0J6For SaleMLS ID #R3150969, Helen Gambling PREC*, RE/MAX LIFESTYLES REALTY Brokerage. Greater Vancouver REALTORS®
- C$899,0004 bd4 ba2.2k sqft21867 50th Ave #24, Langley, BC V3A 3T2For SaleMLS ID #R3156020, Rus Carlos - PREC, Real Broker B.C. Ltd. Brokerage. Greater Vancouver REALTORS®
- C$915,0005 bd3 ba2.2k sqft21065 80th Ave, Langley, BC V2Y 0J4For SaleMLS ID #R3134052, Mike Sidhu - PREC, RE/MAX Performance Realty Brokerage. Greater Vancouver REALTORS®
- C$699,0002 bd2 ba1.2k sqft21579 88b Ave #1, Langley, BC V1M 2X4For SaleMLS ID #R3151955, Sarka Trileta PREC*, RE/MAX City Realty Brokerage. Greater Vancouver REALTORS®
- C$779,0003 bd3 ba1.3k sqft14433 60th Ave #64, Surrey, BC V3S 1R4For SaleMLS ID #R3155832, Monika Herzig, Coldwell Banker Executives Realty Brokerage. Greater Vancouver REALTORS®
- C$764,9003 bd3 ba1.4k sqft11305 240th St #155, Maple Ridge, BC V2W 0J1For SaleMLS ID #R3155231, Danny Gerbrandt PREC*, Royal LePage Elite West Brokerage. Greater Vancouver REALTORS®
- C$675,0003 bd3 ba1.3k sqft6465 184a St #52, Surrey, BC V3S 8X9For SaleMLS ID #R3152115, Matt Bastien PREC*, Royal LePage Elite West Brokerage. Greater Vancouver REALTORS®
- C$739,8003 bd3 ba1.4k sqft17171 2b Ave #17, Surrey, BC V3Z 9R1For SaleMLS ID #R3155907, Glenn Dennis PREC*, RE/MAX Select Properties Brokerage. Greater Vancouver REALTORS®
- C$749,0003 bd2 ba1.4k sqft11860 210th St #12, Maple Ridge, BC V2X 8A3For SaleMLS ID #R3106911, Jake Johnston, Royal LePage Elite West Brokerage. Greater Vancouver REALTORS®
