Skip main navigation
Sold for $685,000
  • $685,000

    20833 Owenmore Ter, Dulles, VA 20166

    3beds
    2,328sqft
    Townhouse
    Built in 2024
    1,639 Square Feet Lot
    $697,100 Zestimate®
    $294/sqft
    $3,484 Estimated rent

    Home value

    $697,100

    $662,000 - $732,000

    $3,484/mo

    Zestimate® history
    Loading
    Loading...

    Owner options

    List your home for rent

    $3,484/mo

    Rent Zestimate®

    Find your next renter with Zillow Rental Manager. Plus, with online applications, you can quickly screen prospective tenants – for free.

    Learn more

    $3,484/mo

    Rent Zestimate®

    Refinance and save

    $4,133/mo

    Est. payment

    Refinancing to a lower rate could help reduce your monthly payments and save thousands over the life of the loan.

    See today's rates

    $4,133/mo

    Est. payment

    Explore your selling options

    Work with a Zillow partner agent

    Leverage their expertise and Zillow's premium Showcase listings to get your home seen by more buyers.

    Get started

    List with your own agent

    Get your home in front of millions of buyers by listing it on Zillow.

    Learn how to do it

    Sell it yourself

    Take full control of how buyers see your home on Zillow by listing For Sale by Owner (FSBO).

    List your home

    What's special

    Private enclaveOpen floorplanPreserved untouched landscapeCoveted garage and drivewayWalk-in pantryAbundant natural lightWalking trails
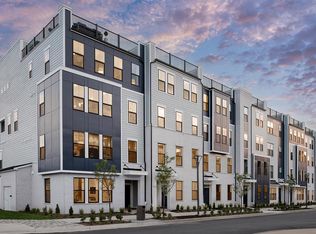
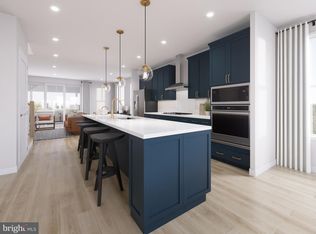
    *OFFERING UP TO 20K IN CLOSING ASSISTANCE WITH USE OF PREFERRED LENDER AND TITLE. * MOVE-IN READY! New construction luxury 2-over-2-level condominium with a coveted garage and driveway, tucked in a private enclave of Kincora, Loudoun County’s up-and-coming town-center community. Conveniently located at the corner of Route 7 and Route 28, off Russell Branch Parkway, within 2 miles of One Loudoun and many more area hotspots. This end-unit Clarendon floorplan, designed by DRB Homes, offers over 2,300 finished square feet on 2 levels, with abundant natural light throughout. It features 3 bedrooms, 2 full bathrooms, 1 half bathroom, and a spacious covered lanai with a stacked stone linear fireplace. The main level boasts an open floorplan with luxury vinyl plank flooring, an entertainer’s chef’s kitchen featuring a 12-foot island with quill cabinetry, highlighted by glass pendant lighting, stainless steel KitchenAid® appliances, white wall cabinetry, Miami Vena quartz countertops, and a walk-in pantry. Entertain with ease in the expansive great room, which provides direct access to the sizable, private covered lanai. Upstairs, the luxurious primary retreat offers a sunlit, spa-inspired bathroom with a Roman shower, dual bowl vanity with Blanco Maple quartz countertops, a tray ceiling, and a spacious walk-in closet. Two generously sized secondary bedrooms provide comfortable accommodations for family and guests. The shared hall bathroom features a dual bowl vanity with Blanco Maple quartz countertops and upgraded floor-to-ceiling ceramic tile. The centrally located laundry room, complete with shelving and a convenient laundry sink, is also on the upper level. Kincora is more than just a community—it’s the perfect combination of convenience, lifestyle, culture, and nature. Surrounded by 165 acres of walking trails and preserved, untouched landscape, Kincora will soon be home to The Northern Virginia Science Center, the National Museum of Intelligence, as well as planned national brand stores and local specialty shops—all right outside your front door. *Photos may differ from actual home and are for illustrative purposes only*

    Zillow last checked:

    Listing updated:

    Listed by:

    Brittany Newman 240-457-9391,

    DRB Group Realty, LLC

    Bought with:

    Unrepresented Buyer

    Unrepresented Buyer Office

    Source: Bright MLS,MLS#: VALO2081162MLS Logo

    Facts & features

    Interior

    Bedrooms & bathrooms
    • Bedrooms: 3
    • Bathrooms: 3
    • Full bathrooms: 2
    • 1/2 bathrooms: 1
    • Main level bathrooms: 1
    Basement
    • Area: 0
    Heating
    • Forced Air, Programmable Thermostat, Natural Gas
    Cooling
    • Programmable Thermostat, Central Air, Zoned, Electric
    Appliances
    • Included: Microwave, Refrigerator, Disposal, Dishwasher, Stainless Steel Appliance(s), Cooktop, Oven, Tankless Water Heater
    Features
    • Family Room Off Kitchen, Combination Kitchen/Living, Pantry, Recessed Lighting, Walk-In Closet(s), Open Floorplan, Kitchen Island
    • Has basement: No
    • Number of fireplaces: 1
    • Fireplace features: Gas/Propane
    Interior area
    • Total structure area: 2,328
    • Total interior livable area: 2,328 sqft
    • Finished area above ground: 2,328
    • Finished area below ground: 0

    Property

    Parking
    • Total spaces: 1
    • Parking features: Garage Faces Rear, Attached
    • Attached garage spaces: 1
    Accessibility
    • Accessibility features: None
    Features
    • Levels: Two
    • Stories: 2
    • Exterior features: Balcony
    • Pool features: None
    Lot
    • Size: 1,639 sqft
    • Dimensions: 1639 SF
    Details
    • Additional structures: Above Grade, Below Grade
    • Parcel number: NO TAX RECORD
    • Zoning: PDMUB
    • Special conditions: Standard

    Construction

    Type & style
    • Home type: Townhouse
    • Architectural style: Craftsman
    • Property subtype: Townhouse
    Materials
    • HardiPlank Type, Brick
    • Foundation: Slab
    • Roof: Architectural Shingle
    Condition
    • Excellent
    • New construction: Yes
    • Year built: 2024
    Details
    • Builder model: ROSSLYN
    • Builder name: DRB Homes

    Utilities & green energy

    • Sewer: Public Sewer
    • Water: Public

    Community & neighborhood

    Location
    • Region: Dulles
    • Subdivision: Kincora

    HOA & financial

    HOA
    • Has HOA: Yes
    • HOA fee: $46 monthly
    • Amenities included: Jogging Path, Common Grounds
    • Services included: Maintenance Grounds, Common Area Maintenance, Snow Removal, Water, Sewer, Trash
    Other fees
    • Condo and coop fee: $131 monthly

    Other

    Other facts
    • Listing agreement: Exclusive Right To Sell
    • Ownership: Condominium

    Price history

    DateEventPrice
    12/31/2024Sold$685,000-4.9%$294/sqft
    Source: Bright MLS #VALO2081162 Report a problem
    11/30/2024Pending sale$719,990$309/sqft
    Source: Bright MLS #VALO2081162 Report a problem
    11/2/2024Price change$719,990+0.7%$309/sqft
    Source: Bright MLS #VALO2081162 Report a problem
    10/2/2024Listed for sale$714,990$307/sqft
    Source: Bright MLS #VALO2081162 Report a problem

    Public tax history

    Tax history is unavailable.

    Neighborhood: Kincora

    Nearby schools

    GreatSchools rating
    Schools provided by the listing agent
    • Elementary: Steuart W. Weller
    • Middle: Belmont Ridge
    • High: Riverside
    • District: Loudoun County Public Schools

    Source: Bright MLS. This data may not be complete. We recommend contacting the local school district to confirm school assignments for this home.

    Get a cash offer in 3 minutes
    Find out how much your home could sell for in as little as 3 minutes with a no-obligation cash offer.
    Estimated market value
    $697,100
    Get a cash offer in 3 minutes
    Find out how much your home could sell for in as little as 3 minutes with a no-obligation cash offer.
    Estimated market value
    $697,100