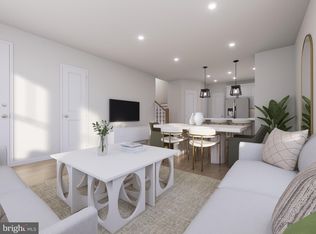
**PRICE REDUCED** Why wait for a new build when you can buy a like new condo in the heart of the exciting Kincora area? This pristine and upgraded 2 level condo is gorgeous and centrally located to it all! Main level has an oversized living room/dining room combo with box bay windows letting in tons of light. The gourmet kitchen has ss appliance, gas cooking, white cabinets, quartz counters, oversized sink, walk in pantry plus additional storage closet. Powder room is ideally located off of the living room. Main level leads to the painted and epoxy sealed floor in the garage. There is a garage door opener plus key pad. There is also a rough in for a future car charger (240V), The upper level is reached via the wider than normal staircase (so much easier to move furniture!) with craftsman style design and a large upper hallway. The owner's suite has a tray ceiling, dual walk in closets, and attached bathroom. The owner's bathroom has dual sinks, large shower with seat, toilet closet, white cabinets, quartz counters, and upgraded tile. There are 2 secondary bedrooms that are a great size. The hall bath has 2 sinks and separate tub/shower and toilet area for privacy. The washer and dryer is in a room vs just a closet. Overall this is the best 2 level (main level access) floorplan out there! Don't miss out on this beautiful property!
Under contract
Price cut: $15.1K (6/4)
$564,900
20809 Wood Quay Dr, Dulles, VA 20166
3beds
1,680sqft
:
Get pre-qualified$3,658/mo
Townhouse
Built in 2024
-- sqft lot
$562,700 Zestimate®
$336/sqft
$168/mo HOA
What's special
Additional storage closetQuartz countersWhite cabinetsWalk in pantryGas cookingLarge shower with seatLarge upper hallway
- 67 days |
- 56 |
- 0 |
Zillow last checked:
Listing updated:
Listed by:
Meredith Hannan 703-772-2411,
Century 21 Redwood Realty 703-790-1850,
Co-Listing Agent: Kristin Moody 703-655-8371,
Century 21 Redwood Realty
Source: Bright MLS,MLS#: VALO2125984
Facts & features
Interior
Bedrooms & bathrooms
- Bedrooms: 3
- Bathrooms: 3
- Full bathrooms: 2
- 1/2 bathrooms: 1
- Main level bathrooms: 1
Basement
- Area: 0
Heating
- Central, Natural Gas
Cooling
- Central Air, Electric
Appliances
- Included: Gas Water Heater
- Laundry: Upper Level
Features
- Has basement: No
- Has fireplace: No
Interior area
- Total structure area: 1,680
- Total interior livable area: 1,680 sqft
- Finished area above ground: 1,680
- Finished area below ground: 0
Property
Parking
- Total spaces: 1
- Parking features: Garage Faces Rear, Garage Door Opener, Asphalt, Attached
- Attached garage spaces: 1
- Has uncovered spaces: Yes
Accessibility
- Accessibility features: None
Features
- Levels: Two
- Stories: 2
- Pool features: None
Details
- Additional structures: Above Grade, Below Grade
- Parcel number: 040185408007
- Zoning: PDMUB
- Special conditions: Standard
Construction
Type & style
- Home type: Townhouse
- Architectural style: Contemporary
- Property subtype: Townhouse
Materials
- Masonry
- Foundation: Slab
Condition
- Excellent
- New construction: No
- Year built: 2024
Utilities & green energy
- Sewer: Public Sewer
- Water: Public
Community & HOA
Community
- Condo and coop fee: $168 monthly
- Subdivision: Kincora
HOA
- Has HOA: No
- Amenities included: Common Grounds, Jogging Path
- Services included: Common Area Maintenance, Maintenance Structure, Insurance, Maintenance Grounds, Management, Reserve Funds, Road Maintenance, Snow Removal, Trash
Location
- Region: Dulles
Financial & listing details
- Price per square foot: $336/sqft
- Tax assessed value: $556,220
- Annual tax amount: $4,361
- Date on market: 5/22/2026
- Listing agreement: Exclusive Right To Sell
- Ownership: Condominium
Estimated market value
$562,700
$535,000 - $591,000
$3,111/mo
Price history
| Date | Event | Price |
|---|---|---|
| 6/24/2026 | Contingent | $564,900$336/sqft |
Source:  Bright MLS #VALO2125984 Report a problem Bright MLS #VALO2125984 Report a problem | ||
| 6/4/2026 | Price change | $564,900-2.6%$336/sqft |
Source: Bright MLS #VALO2125984 Report a problem | ||
| 5/22/2026 | Listed for sale | $580,000+5.5%$345/sqft |
Source: Bright MLS #VALO2125984 Report a problem | ||
| 6/28/2024 | Sold | $549,990$327/sqft |
Source: Bright MLS #VALO2047114 Report a problem | ||
| 9/11/2023 | Pending sale | $549,990$327/sqft |
Source: Bright MLS #VALO2047114 Report a problem | ||
| 6/28/2023 | Price change | $549,990+1.9%$327/sqft |
Source: Bright MLS #VALO2047114 Report a problem | ||
| 5/3/2023 | Price change | $539,990-3.2%$321/sqft |
Source: Bright MLS #VALO2047114 Report a problem | ||
| 4/22/2023 | Listed for sale | $557,990$332/sqft |
Source: Bright MLS #VALO2047114 Report a problem | ||
Public tax history
Tax history is unavailable.
Monthly payment
Est. payment
Payment breakdown
Explore the cost of this home by adjusting the details. Changes won't be saved.Climate risks
Neighborhood: Kincora
Nearby schools
GreatSchools rating
- 8/10Steuart W. Weller Elementary SchoolGrades: PK-5Distance: 0.9 mi
- 8/10Belmont Ridge Middle SchoolGrades: 6-8Distance: 4.4 mi
- 8/10Riverside High SchoolGrades: 9-12Distance: 4.5 mi
Schools provided by the listing agent
- Elementary: Steuart W. Weller
- Middle: Belmont Ridge
- High: Riverside
- District: Loudoun County Public Schools
Source: Bright MLS. This data may not be complete. We recommend contacting the local school district to confirm school assignments for this home.
- $699,9903 bd3 ba2.5k sqft20805 Wood Quay Dr, Sterling, VA 20166Sold
- $549,9903 bd3 ba1.6k sqft20799 Wood Quay Dr, Dulles, VA 20166Sold
- $585,1003 bd3 ba1.6k sqftWood Quay Dr HOMESITE 213, Sterling, VA 20166Off Market

- $685,0003 bd3 ba2.3k sqft20833 Owenmore Ter, Dulles, VA 20166Sold

- $580,0003 bd3 ba1.6k sqft20841 Owenmore Ter, Sterling, VA 20166Sold
- $566,9903 bd3 ba1.6k sqft20837 Owenmore Ter, Sterling, VA 20166Sold
- $669,9903 bd3 ba2.4k sqft20817 Wood Quay Dr, Dulles, VA 20166Sold
- $570,0003 bd3 ba1.6k sqft20815 Wood Quay Dr, Dulles, VA 20166Sold
A local agent can set up tours, give advice and negotiate with sellers.
Similar homes
- $565,0003 bd3 ba2.3k sqftKincora Land Bay D Condominium, Sterling, VA 20166For Sale

 MLS ID #VALO2127466, Claudia Sarmiento, Berkshire Hathaway HomeServices PenFed Realty. Bright MLS
 - $575,0003 bd3 ba2.3k sqftKincora Land Bay D Condominium, Sterling, VA 20166For Sale
 MLS ID #VALO2130892, Nikki Lagouros, Berkshire Hathaway HomeServices PenFed Realty. Bright MLS
 - $699,9004 bd4 ba2.1k sqft22883 Eileen Sq, Sterling, VA 20166For Sale
 MLS ID #VALO2130030, Erik Beall, EXP Realty, LLC. Bright MLS
 - $575,0003 bd3 ba1.6k sqft20316 Newfoundland Sq, Ashburn, VA 20147For Sale
 MLS ID #VALO2128106, Greg Wells, Keller Williams Realty. Bright MLS
 - $579,9993 bd3 ba1.5k sqft43841 Venetian Sq, Ashburn, VA 20147New ConstructionBright MLS
- $584,9903 bd3 ba1.5k sqft6 Sepia Sq #Mo, Ashburn, VA 20147New ConstructionBright MLS
- $534,9903 bd3 ba1.6k sqft24272 Thurso Sq, Sterling, VA 20166For SaleMLS ID #VALO2125676, Mohsin Ayub, Long & Foster Real Estate, Inc.. Bright MLS
- $575,0003 bd3 ba1.7k sqftSm Ashburn Station Condo, Ashburn, VA 20147For SaleMLS ID #VALO2130700, Sarah Reynolds, Keller Williams Realty. Bright MLS
- $575,0003 bd3 ba1.9k sqftPreserve At Goose Creek, Ashburn, VA 20148For SaleMLS ID #VALO2128698, Saad Jamil, Samson Properties. Bright MLS
- $607,9903 bd3 ba2.1k sqft42587 Pitlochry Ter, Sterling, VA 20166For SaleMLS ID #VALO2128358, sreerekha challapalli, Alluri Realty, Inc.. Bright MLS
- $559,9903 bd3 ba1.6k sqft42659 Darala Dr, Ashburn, VA 20147New ConstructionBright MLS
- $554,9002 bd3 ba1.6k sqft44531 Wolfhound Sq, Ashburn, VA 20147For SaleMLS ID #VALO2114584, Carolyn Young, Samson Properties. Bright MLS
- $625,0003 bd4 ba2k sqft508 Legrace Ter NE, Leesburg, VA 20176For SaleMLS ID #VALO2131882, Paul Bedewi, Keller Williams Realty. Bright MLS
- $609,9993 bd3 ba2.1k sqft42558 Invergordon Ter, Sterling, VA 20166For SaleMLS ID #VALO2119310, Bhavani Ghanta, Samson Properties. Bright MLS
- $577,5902 bd2 ba1.6k sqft21630 Hawksbill High Cir Unit 204, Sterling, VA 20164For SaleMLS ID #VALO2131084, Andrea Hayes, Samson Properties. Bright MLS
- $560,0003 bd4 ba1.6k sqft453 Pearlbush Sq NE, Leesburg, VA 20176For SaleMLS ID #VALO2130450, Nikki Burn, Real Broker, LLC. Bright MLS
- $650,0003 bd3 ba2.1k sqft43686 Phelps Ter, Ashburn, VA 20147For SaleMLS ID #VALO2132056, REESE SHOPTAW, Real Broker, LLC. Bright MLS
- $599,9003 bd3 ba2.2k sqftPreserve At Goose Creek Condo, Ashburn, VA 20148For SaleMLS ID #VALO2118562, Leman Aliou, Fairfax Realty of Tysons. Bright MLS
- $519,9003 bd2 ba1.5k sqftNone Available, Sterling, VA 20164For SaleMLS ID #VALO2124352, Robert Wittman, Redfin Corporation. Bright MLS
- $400,0002 bd2 ba1.3k sqftDominion Station Condominium, Sterling, VA 20166For SaleMLS ID #VALO2131558, Ryan Nicholas, EXP Realty, LLC. Bright MLS
