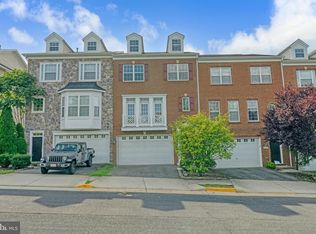
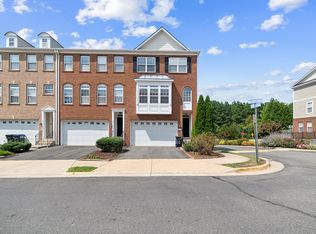
Welcome to this beautifully maintained brick-front townhome in the highly desirable Goose Creek Village community, offering nearly 2,500 square feet of bright, inviting living space across three finished levels. Soaring ceilings and abundant natural light create an open, airy feel throughout the home, making every space warm and welcoming. The spacious main level features a generously sized living area and a well-appointed kitchen with an adjoining dining area that leads directly to the expansive west-facing deck. Whether you're enjoying your morning coffee, dining outdoors, or entertaining guests, you'll appreciate the beautiful sunsets and seasonal views of the Blue Ridge Mountains in the distance. Upstairs, you'll find three generously sized bedrooms, including a spacious primary suite with a large walk-in closet and an ensuite bath featuring dual vanities, a soaking tub, and a separate shower. The primary bedroom also offers seasonal views of the Blue Ridge Mountains in the distance. For added convenience, the washer and dryer are located on the bedroom level. The fully finished walkout lower level offers exceptional flexibility for a recreation room, home office, fitness area, or guest retreat, with direct access to the fully fenced backyard. A rough-in for a future full bathroom provides an opportunity to further enhance the space to suit your needs. A two-car garage offers plenty of parking and additional storage.. Residents of Goose Creek Village enjoy a community pool, playgrounds, beautifully maintained common areas, and nearby walking trails. Conveniently located near Goose Creek Village shopping and dining, with easy access to the Dulles Greenway, Route 7, Route 28, and the Ashburn Metro Station, this home offers an exceptional combination of comfort, convenience, and lifestyle. Publicly available information indicates current school assignments include Belmont Station Elementary School, Trailside Middle School, and Stone Bridge High School. Buyers should independently verify current school assignments and enrollment eligibility with Loudoun County Public Schools.
Sold for $690,000
Zillow last checked:
Listing updated:
Bought with:
Bishal Karki, 0225252234
DMV Realty, INC.
Source: Bright MLS,MLS#: VALO2130594
Price history
| Date | Event | Price |
|---|---|---|
| 8/7/2026 | Sold | $690,000-1.3%$276/sqft |
Source:  Bright MLS #VALO2130594 Report a problem Bright MLS #VALO2130594 Report a problem | ||
| 7/17/2026 | Pending sale | $699,000$280/sqft |
Source: Bright MLS #VALO2130594 Report a problem | ||
| 7/9/2026 | Listed for sale | $699,000+57.8%$280/sqft |
Source: Bright MLS #VALO2130594 Report a problem | ||
| 8/18/2017 | Sold | $443,000+0.7%$177/sqft |
Source: Public Record Report a problem | ||
| 8/4/2017 | Pending sale | $439,900$176/sqft |
Source: Samson Properties #LO9950268 Report a problem | ||
| 7/15/2017 | Listed for sale | $439,900$176/sqft |
Source: Samson Properties #LO9950268 Report a problem | ||
| 6/24/2017 | Pending sale | $439,900$176/sqft |
Source: Samson Properties #LO9950268 Report a problem | ||
| 6/2/2017 | Listed for sale | $439,900+2.3%$176/sqft |
Source: Samson Properties #LO9950268 Report a problem | ||
| 5/27/2016 | Listing removed | $2,400+4.3%$1/sqft |
Source: Samson Properties #LO9657740 Report a problem | ||
| 5/14/2016 | Listing removed | $429,900$172/sqft |
Source: Samson Properties #LO9603675 Report a problem | ||
| 4/13/2016 | Pending sale | $429,900$172/sqft |
Source: Samson Properties #LO9603675 Report a problem | ||
| 4/8/2016 | Listed for sale | $429,900+17.5%$172/sqft |
Source: Samson Properties #LO9603675 Report a problem | ||
| 4/8/2014 | Listing removed | $2,300$1/sqft |
Source: Weichert, REALTORS #LO8292825 Report a problem | ||
| 3/16/2014 | Listed for rent | $2,300$1/sqft |
Source: Weichert, REALTORS #LO8292825 Report a problem | ||
| 3/1/2013 | Listing removed | $2,300$1/sqft |
Source: Weichert Realtors #LO7997081 Report a problem | ||
| 1/25/2013 | Listed for rent | $2,300$1/sqft |
Source: Weichert, REALTORS #LO7997081 Report a problem | ||
| 2/7/2012 | Listing removed | $2,300$1/sqft |
Source: Weichert Realtors #LO7747110 Report a problem | ||
| 1/3/2012 | Listed for rent | $2,300$1/sqft |
Source: Weichert, REALTORS #LO7747110 Report a problem | ||
| 12/30/2008 | Sold | $366,000$147/sqft |
Source: Public Record Report a problem | ||

Get a cash offer in 3 minutes
Find out how much your home could sell for in as little as 3 minutes with a no-obligation cash offer.
Estimated market value
$689,700
