Skip main navigation
Sold for $645,000
  • $645,000

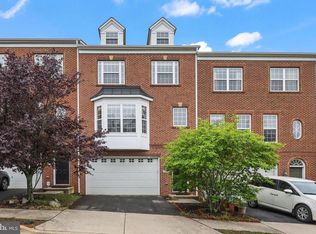
    20841 Houseman Ter, Ashburn, VA 20148

    3beds
    2,480sqft
    Townhouse
    Built in 2008
    2,178 Square Feet Lot
    $690,500 Zestimate®
    $260/sqft
    $3,245 Estimated rent

    Home value

    $690,500

    $656,000 - $725,000

    $3,245/mo

    Zestimate® history
    Loading
    Loading...

    Owner options

    List your home for rent

    $3,245/mo

    Rent Zestimate®

    Find your next renter with Zillow Rental Manager. Plus, with online applications, you can quickly screen prospective tenants – for free.

    Learn more

    $3,245/mo

    Rent Zestimate®

    Refinance and save

    $4,148/mo

    Est. payment

    Refinancing to a lower rate could help reduce your monthly payments and save thousands over the life of the loan.

    See today's rates

    $4,148/mo

    Est. payment

    Explore your selling options

    Work with a Zillow partner agent

    Leverage their expertise and Zillow's premium Showcase listings to get your home seen by more buyers.

    Get started

    List with your own agent

    Get your home in front of millions of buyers by listing it on Zillow.

    Learn how to do it

    Sell it yourself

    Take full control of how buyers see your home on Zillow by listing For Sale by Owner (FSBO).

    List your home

    What's special

    Dulles international airportUnfinished spaceRefreshing poolExquisite hardwood flooringState-of-the-art fitness centerOpen floor planPrivate bath
    NEW PRICE! Wont last! Welcome to 20841 Houseman Terrace, a stunning residence in the heart of Goose Creek Village. This immaculate home boasts a generous 2480 square feet of living space, offering comfort and style at every turn. As you step inside, you'll immediately notice the abundance of upgrades that elevate this home to a class of its own. The kitchen is a chef's dream, featuring top-of-the-line stainless steel appliances and elegant granite countertops that seamlessly blend form and function. The main level is adorned with a combination of exquisite hardwood flooring, providing both durability and a touch of sophistication to the space along with pristine carpet. The open floor plan ensures a seamless flow from room to room, creating an inviting atmosphere for gatherings and daily living. Upstairs, the spacious owner's bedroom welcomes you with a private bath, offering a serene retreat to unwind after a long day. Two additional generously sized bedrooms provide ample space as well as an additional full bath. Not only does this property boast a beuatifully finished basement, but also offers an exciting opportunity with and unfinished space, primed and waiting for your personal touch to add a full bathroom. Community amenities in Goose Creek Village include a refreshing pool, a welcoming clubhouse, and a state-of-the-art fitness center, providing opportunities for relaxation and recreation just steps from your front door. Convenience is key, and this home's location truly delivers. It's just moments away from major commuting roads and park & rides, making your daily travels a breeze. The Metro line, Dulles International Airport, shopping centers, wineries, breweries, the WO&D trail, and a diverse array of restaurants are all within easy reach. Don't miss this opportunity to make 20841 Houseman Terrace your forever home.

    Zillow last checked:

    Listing updated:

    Listed by:

    JP Blankenship 703-898-7621,

    Pearson Smith Realty, LLC,

    Listing Team: Blankenship Properties

    Bought with:

    Abuzar Waleed, 0225268191

    RE/MAX Executives

    Source: Bright MLS,MLS#: VALO2057768MLS Logo

    Facts & features

    Interior

    Bedrooms & bathrooms
    • Bedrooms: 3
    • Bathrooms: 3
    • Full bathrooms: 2
    • 1/2 bathrooms: 1
    • Main level bathrooms: 1
    Basement
    • Area: 0
    Heating
    • Central, Natural Gas
    Cooling
    • Central Air, Electric
    Appliances
    • Included: Cooktop, Dishwasher, Disposal, Dryer, Washer, Exhaust Fan, Refrigerator, Ice Maker, Microwave, Double Oven, Gas Water Heater
    • Laundry: Upper Level, Washer In Unit, Dryer In Unit, Laundry Room
    Features
    • Family Room Off Kitchen, Combination Dining/Living, Upgraded Countertops, Primary Bath(s)
    • Flooring: Wood
    • Windows: Window Treatments
    • Basement: Full,Connecting Stairway,Walk-Out Access
    • Has fireplace: No
    Interior area
    • Total structure area: 2,480
    • Total interior livable area: 2,480 sqft
    • Finished area above ground: 2,480
    • Finished area below ground: 0

    Property

    Parking
    • Total spaces: 4
    • Parking features: Garage Faces Front, Garage Door Opener, Driveway, Attached
    • Attached garage spaces: 2
    • Uncovered spaces: 2
    Accessibility
    • Accessibility features: None
    Features
    • Levels: Three
    • Stories: 3
    • Pool features: Community
    • Fencing: Board,Full
    Lot
    • Size: 2,178 sqft
    Details
    • Additional structures: Above Grade, Below Grade
    • Parcel number: 154469828000
    • Zoning: PDH4
    • Special conditions: Standard

    Construction

    Type & style
    • Home type: Townhouse
    • Architectural style: Colonial
    • Property subtype: Townhouse
    Materials
    • Masonry
    • Foundation: Slab
    Condition
    • New construction: No
    • Year built: 2008

    Utilities & green energy

    • Sewer: Public Sewer
    • Water: Public

    Community & neighborhood

    Location
    • Region: Ashburn
    • Subdivision: Goose Creek Village South

    HOA & financial

    HOA
    • Has HOA: Yes
    • HOA fee: $299 quarterly
    • Amenities included: Clubhouse, Common Grounds, Community Center, Fitness Center, Jogging Path, Party Room, Pool, Recreation Facilities, Tennis Court(s), Tot Lots/Playground
    • Services included: Common Area Maintenance, Management, Pool(s), Recreation Facility, Road Maintenance, Snow Removal, Trash
    • Association name: GOOSE CREEK VILLAGE HOMEOWNERS ASSOCIATION

    Other

    Other facts
    • Listing agreement: Exclusive Right To Sell
    • Listing terms: Conventional,Cash,FHA,VA Loan
    • Ownership: Fee Simple

    Price history

    DateEventPrice
    12/1/2023Sold$645,000-0.8%$260/sqft
    Source: Bright MLS #VALO2057768 Report a problem
    11/27/2023Pending sale$649,900$262/sqft
    Source: Bright MLS #VALO2057768 Report a problem
    11/5/2023Listing removed--
    Source: Bright MLS #VALO2059882 Report a problem
    11/4/2023Contingent$649,900$262/sqft
    Source: Bright MLS #VALO2057768 Report a problem
    11/3/2023Price change$2,950-4.8%$1/sqft
    Source: Bright MLS #VALO2059882 Report a problem
    10/19/2023Listed for rent$3,100+29.2%$1/sqft
    Source: Bright MLS #VALO2059882 Report a problem
    10/18/2023Price change$649,900-2.9%$262/sqft
    Source: Bright MLS #VALO2057768 Report a problem
    9/14/2023Listed for sale$669,000+80.2%$270/sqft
    Source: Bright MLS #VALO2057768 Report a problem
    3/29/2018Listing removed$2,400$1/sqft
    Source: Pearson Smith Realty, Llc #1000107006 Report a problem
    2/3/2018Listed for rent$2,400+4.3%$1/sqft
    Source: Pearson Smith Realty, Llc #1000107006 Report a problem
    4/18/2013Listing removed$2,300$1/sqft
    Source: Dulles North Ventures, LLC, dba Keller Williams Realty #LO8025390 Report a problem
    3/8/2013Listed for rent$2,300$1/sqft
    Source: Dulles North Ventures, LLC, dba Keller Williams Realty #LO8025390 Report a problem
    3/29/2012Listing removed$2,300$1/sqft
    Source: Dulles North Ventures, LLC, dba Keller Williams Realty #LO7798817 Report a problem
    3/21/2012Listed for rent$2,300$1/sqft
    Source: Dulles North Ventures, LLC, dba Keller Williams Realty #LO7798817 Report a problem
    1/6/2009Sold$371,350$150/sqft
    Source: Public Record Report a problem

    Public tax history

    YearProperty taxesTax assessment
    2025$5,360 -1.9%$665,840 +5.4%
    2024$5,463 +4.3%$631,540 +5.5%
    2023$5,237 +5%$598,540 +6.8%
    2022$4,987 +5.1%$560,300 +15.8%
    2021$4,743 -2.6%$483,980 +2.8%
    2020$4,872 $470,680 +7%
    2019$4,872 +5.7%$439,950 +3.5%
    2018$4,611 -0.5%$424,950 +3.2%
    2017$4,632 +0.3%$411,700 +3.6%
    2016$4,615 $397,540 +38.7%
    2015$4,615 -1.1%$286,650 -0.8%
    2014$4,665 +1.1%$288,890 +7.8%
    2013$4,614 $267,880
    2012-- --
    2011-- --
    2010-- --
    2009-- $354,800

    Find assessor info on the county website

    Neighborhood: Goose Creek Village

    Nearby schools

    GreatSchools rating
    Schools provided by the listing agent
    • Elementary: Belmont Station
    • Middle: Trailside
    • High: Stone Bridge
    • District: Loudoun County Public Schools

    Source: Bright MLS. This data may not be complete. We recommend contacting the local school district to confirm school assignments for this home.

    Get a cash offer in 3 minutes
    Find out how much your home could sell for in as little as 3 minutes with a no-obligation cash offer.
    Estimated market value
    $690,500
    Get a cash offer in 3 minutes
    Find out how much your home could sell for in as little as 3 minutes with a no-obligation cash offer.
    Estimated market value
    $690,500