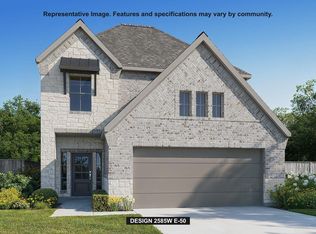
Welcome to this stunning two-story home with a modern elevation that blends style and comfort. As you enter the foyer, you are welcomed into a casual dining area that overlooks the kitchen, featuring omega stone countertops, a tile backsplash, and stainless steel built-in appliances. This home offers 4 bedrooms, 3 full bathrooms, and a 2-car garage. The open-concept layout creates an ideal space for entertaining and everyday living. Upstairs, you’ll find a spacious game room perfect for hosting family game nights or relaxing with friends. Step outside to enjoy the covered patio and large backyard, ideal for outdoor entertaining and leisure. Come visit and experience why this beautiful home is the perfect place to call your own—schedule a tour today!
Pending
$499,990
20838 Wilde Rebud Trl, Richmond, TX 77407
4beds
2,199sqft
:
Get pre-qualified$3,659/mo
Single Family Residence
Built in 2025
10,341 Square Feet Lot
$479,000 Zestimate®
$227/sqft
$96/mo HOA
What's special
Stunning two-story homeStainless steel built-in appliancesLarge backyardCovered patioOmega stone countertopsTile backsplashModern elevation
- 197 days |
- 2 |
- 0 |
Zillow last checked:
Listing updated:
Listed by:
Jared Turner 713-909-3040,
Coventry Homes
Source: HAR,MLS#: 48714749
Facts & features
Interior
Bedrooms & bathrooms
- Bedrooms: 4
- Bathrooms: 3
- Full bathrooms: 3
Rooms
- Room types: Family Room, Utility Room
Primary bathroom
- Features: Primary Bath: Double Sinks, Primary Bath: Separate Shower
Kitchen
- Features: Pantry
Heating
- Natural Gas
Cooling
- Ceiling Fan(s), Electric
Appliances
- Included: ENERGY STAR Qualified Appliances, Disposal, Freestanding Oven, Gas Oven, Microwave, Gas Range, Dishwasher
- Laundry: Electric Dryer Hookup, Gas Dryer Hookup, Washer Hookup
Features
- High Ceilings, Prewired for Alarm System, Primary Bed - 1st Floor
- Flooring: Carpet, Vinyl
- Windows: Insulated/Low-E windows
- Has fireplace: No
Interior area
- Total structure area: 2,199
- Total interior livable area: 2,199 sqft
Property
Parking
- Total spaces: 2
- Parking features: Garage
- Attached garage spaces: 2
Features
- Stories: 2
- Patio & porch: Covered, Patio/Deck
Lot
- Size: 10,341 Square Feet
- Features: Back Yard, Subdivided, 0 Up To 1/4 Acre
Construction
Type & style
- Home type: SingleFamily
- Architectural style: Traditional
- Property subtype: Single Family Residence
Materials
- Batts Insulation, Brick, Cement Siding
- Foundation: Slab
- Roof: Composition
Condition
- New construction: Yes
- Year built: 2025
Details
- Builder name: Coventry Homes
Utilities & green energy
- Sewer: Public Sewer
- Water: Water District
Green energy
- Green verification: ENERGY STAR Certified Homes, Environments for Living, HERS Index Score
- Energy efficient items: Attic Vents, Thermostat, HVAC, HVAC>13 SEER, Other Energy Features
Community & HOA
Community
- Security: Prewired for Alarm System
- Subdivision: Grand Mission Estates
HOA
- Has HOA: Yes
- HOA fee: $1,150 annually
Location
- Region: Richmond
Financial & listing details
- Price per square foot: $227/sqft
- Date on market: 1/7/2026
- Listing terms: Cash,Conventional,FHA,VA Loan
- Road surface type: Asphalt
Estimated market value
$479,000
$455,000 - $503,000
$2,881/mo
Price history
| Date | Event | Price |
|---|---|---|
| 2/12/2026 | Pending sale | $499,990$227/sqft |
Source:  HAR #48714749 Report a problem HAR #48714749 Report a problem | ||
| 1/19/2026 | Price change | $499,990-13.5%$227/sqft |
Source: HAR #48714749 Report a problem | ||
| 1/7/2026 | Listed for sale | $578,285$263/sqft |
Source: HAR #48714749 Report a problem | ||
Public tax history
Tax history is unavailable.
Monthly payment
Est. payment
Payment breakdown
Explore the cost of this home by adjusting the details. Changes won't be saved.Climate risks
Neighborhood: Grand Mission
Nearby schools
GreatSchools rating
- 6/10Juan Seguin Elementary SchoolGrades: PK-5Distance: 1.8 mi
- 8/10David Crockett Middle SchoolGrades: 6-8Distance: 0.8 mi
- 3/10George Bush High SchoolGrades: 9-12Distance: 3.8 mi
Schools provided by the listing agent
- Elementary: Seguin Elementary (Fort Bend)
- Middle: Crockett Middle School (Fort Bend)
- High: Bush High School
Source: HAR. This data may not be complete. We recommend contacting the local school district to confirm school assignments for this home.
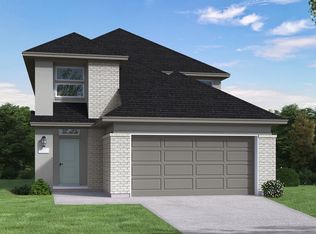
- $472,1004 bd3 ba2.1k sqft20838 Wilde Redbud Trl, Richmond, TX 77407Off Market
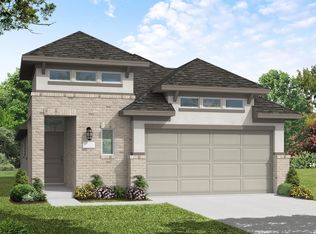
- $369,7004 bd3 ba1.8k sqft20767 Sunseed Dr, Richmond, TX 77407Off Market
- $43,310-- bd-- ba-- sqft20834 Wilde Redbud Trl, Richmond, TX 77407Off Market
- $43,310-- bd-- ba-- sqft20830 Wilde Redbud Trl, Richmond, TX 77407Off Market
- $396,500-- bd-- ba-- sqft20831 Wilde Redbud Trl, Richmond, TX 77407Off Market
- $43,310-- bd-- ba-- sqft20759 Sunseed Dr, Richmond, TX 77407Off Market
- $3,3004 bd2 ba1.7k sqft20755 Sunseed Dr, Richmond, TX 77407For Rent
- $322,3003 bd2 ba1.6k sqft20822 Wilde Redbud Trl, Richmond, TX 77407Off Market
A local agent can set up tours, give advice and negotiate with sellers.
A local lender can help you make sure your offer is ready when you are.
Similar homes
- $499,9004 bd4 ba2.3k sqft26810 Concord Dawn Dr, Richmond, TX 77406New Construction
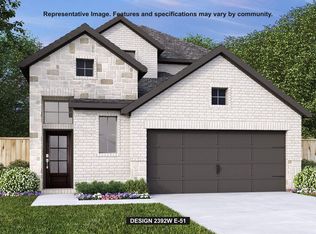 HAR
HAR - $531,7904 bd3 ba2.6k sqft26823 Brilliant Brook Dr, Richmond, TX 77406New Construction
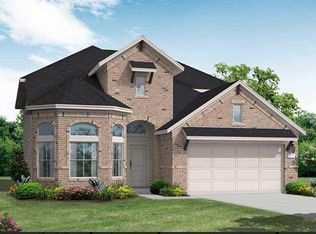 HAR
HAR - from $508,9004 bd3 ba2.6k sqft2663W Plan, Candela South 50', Richmond, TX 77406New Construction
 Perry Homes
 - $509,9005 bd4 ba2.5k sqft26819 Concord Dawn Dr, Richmond, TX 77406New Construction
 HAR
HAR - from $526,9004 bd3 ba2.6k sqft2663W Plan, Candela 50', Richmond, TX 77406New ConstructionPerry Homes
- $585,0004 bd3 ba3.1k sqft1943 Fitzgerald Landing Dr, Richmond, TX 77469For SaleMLS ID #46861575, Dieu Nguyen, HomeSmart. HAR
- $407,3904 bd3 ba2k sqft7414 Happiness Pass, Richmond, TX 77469New ConstructionMLS ID #91850367, Vanessa Burban, Hill Top Realty, LLC. HAR
- $644,9004 bd3 ba2.5k sqft222 Grapefruit Garden Dr, Richmond, TX 77406New ConstructionHAR
- $380,6384 bd3 ba2.5k sqft7814 Mica Valley Ln, Richmond, TX 77406New ConstructionHAR
- $600,9004 bd3 ba2.5k sqft1618 Shadow Bank Dr, Richmond, TX 77469New ConstructionHAR
- $427,9003 bd3 ba1.7k sqft26811 Stardust Meadow Ct, Richmond, TX 77406New ConstructionHAR
- from $408,9004 bd3 ba1.7k sqft1736W Plan, Candela South 40', Richmond, TX 77406New ConstructionPerry Homes
- from $408,9004 bd3 ba1.7k sqft1785W Plan, Candela South 40', Richmond, TX 77406New ConstructionPerry Homes
- from $411,9004 bd3 ba1.7k sqft1785W Plan, Candela 40', Richmond, TX 77406New ConstructionPerry Homes
- from $412,9004 bd3 ba1.7k sqft1736W Plan, Candela 40', Richmond, TX 77406New ConstructionPerry Homes
- $424,9003 bd3 ba1.7k sqft131 Twilight Meadow Way, Richmond, TX 77406New ConstructionHAR
- $359,1904 bd2 ba1.8k sqft138 Spree Cv, Richmond, TX 77469New ConstructionHAR
- $484,9004 bd3 ba2.7k sqft7402 Happiness Pass, Sugar Land, TX 77469New ConstructionHAR
- $350,0004 bd2 ba1.8k sqft7042 Brilliance Dr, Richmond, TX 77469New ConstructionHAR
- $459,1004 bd3 ba2.5k sqft7406 Happiness Pass, Sugar Land, TX 77469New ConstructionHAR
