Skip main navigation
Sold for $535,000
  • $535,000

    2084 Egret Circle, Evans, GA

    3beds
    2,771sqft
    Single Family Residence
    Built in 2017
    6,969.6 Square Feet Lot
    $538,800 Zestimate®
    $193/sqft
    $2,738 Estimated rent

    Home value

    $538,800

    $506,000 - $571,000

    $2,738/mo

    Zestimate® history
    Loading
    Loading...

    Owner options

    List your home for rent

    $2,738/mo

    Rent Zestimate®

    Find your next renter with Zillow Rental Manager. Plus, with online applications, you can quickly screen prospective tenants – for free.

    Learn more

    $2,738/mo

    Rent Zestimate®

    Refinance and save

    $4,775/mo

    Est. payment

    Refinancing to a lower rate could help reduce your monthly payments and save thousands over the life of the loan.

    See today's rates

    $4,775/mo

    Est. payment

    Explore your selling options

    Work with a Zillow partner agent

    Leverage their expertise and Zillow's premium Showcase listings to get your home seen by more buyers.

    Get started

    List with your own agent

    Get your home in front of millions of buyers by listing it on Zillow.

    Learn how to do it

    Sell it yourself

    Take full control of how buyers see your home on Zillow by listing For Sale by Owner (FSBO).

    List your home

    What's special

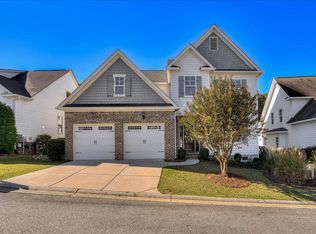
    Located in the sought-after River Island community, 2084 Egret Circle offers a comfortable and thoughtfully designed home surrounded by natural beauty and neighborhood amenities. With access to miles of nature trails, river activities, and shared spaces like a community lodge, pool, and gardens, River Island is ideal for those who enjoy both active and relaxed outdoor living. The home features a very open floor plan, connecting the great room, dining area, and kitchen in one spacious layout—great for everyday living and entertaining. Hardwood floors run throughout the main level, adding warmth and character. The kitchen is oversized and well-planned, complete with a large island that provides plenty of space for cooking and gathering. The primary suite is located on the main floor and offers a generous layout with ample closet space. Upstairs, there are two additional bedrooms, each with their own full bath and walk-in closet, along with a flex room and loft area that provide options for a home office, media room, or playroom. There's also a sizable unfinished space above the garage (22.4' x 12.8'), offering potential for another bedroom or flex room. Outside, the home features a deep front porch that overlooks a landscaped green space, maintained by the property association, as well as a side porch—perfect for enjoying quiet mornings or evenings outdoors. With the same Masters Week Renter for the past 5 years, continuing that tradition should be easy! 2084 Egret Circle blends comfortable living with the lifestyle benefits of the River Island community, making it a great choice for those looking for both convenience and connection to nature.

    Zillow last checked:

    Listing updated:

    Listed by:

    Michael Todd Luckey 706-306-9064,

    RE/MAX Reinvented

    Bought with:

    Xiuzhen Lu, 351510

    Century 21 Magnolia

    Source: Hive MLS,MLS#: 98199481MLS LogoOriginating MLS: REALTORS® of Greater Augusta

    Facts & features

    Interior

    Bedrooms & bathrooms
    • Bedrooms: 3
    • Bathrooms: 4
    • Full bathrooms: 3
    • 1/2 bathrooms: 1
    Primary bedroom
    • Level: Main
    • Dimensions: 18 x 16
    Bedroom 2
    • Level: Upper
    • Dimensions: 13 x 13
    Bedroom 3
    • Level: Upper
    • Dimensions: 13 x 13
    Dining room
    • Level: Main
    • Dimensions: 13 x 13
    Great room
    • Level: Main
    • Dimensions: 16 x 21
    Kitchen
    • Level: Main
    • Dimensions: 17 x 13
    Laundry
    • Level: Main
    • Dimensions: 8 x 6
    Loft
    • Level: Upper
    • Dimensions: 9 x 15
    Other
    • Description: Bonus Room
    • Level: Upper
    • Dimensions: 22 x 13
    Heating
    • Fireplace(s), Electric, Forced Air, Heat Pump, Natural Gas
    Cooling
    • Central Air, Ceiling Fan(s)
    Appliances
    • Included: Vented Exhaust Fan, Built-In Microwave, Built-In Electric Oven, Disposal, Dishwasher, Cooktop
    Features
    • Walk-in Closet(s), Entrance Foyer, Kitchen Island, Pantry, Built-in Features, Walk-In Closet(s)
    • Flooring: Carpet, Ceramic Tile, Hardwood
    • Doors: Thermal Doors
    • Windows: Thermal Windows
    • Basement: None
    • Attic: Partially Floored,Pull Down Stairs,Other
    Interior area
    • Total structure area: 2,771
    • Total interior livable area: 2,771 sqft

    Property

    Parking
    • Total spaces: 2
    • Parking features: Concrete, Garage
    Features
    • Levels: Two
    • Patio & porch: Covered, Front Porch, Side Porch
    • Exterior features: Thermal Doors
    • Fencing: Fenced
    Lot
    • Size: 6,969 sqft
    • Dimensions: 0.16
    • Features: Landscaped, Sprinklers in Front, Sprinklers in Rear
    Details
    • Parcel number: 081456

    Construction

    Type & style
    • Home type: SingleFamily
    • Property subtype: Single Family Residence
    Materials
    • Fiber Cement
    • Foundation: Crawl Space
    • Roof: Composition
    Condition
    • New construction: No
    • Year built: 2017

    Utilities & green energy

    • Sewer: Public Sewer
    • Water: Public
    • Utilities for property: Cable Available

    Community & neighborhood

    Security
    • Security features: Smoke Detector(s)
    Location
    • Region: Evans
    • Subdivision: River Island

    HOA & financial

    HOA
    • Has HOA: Yes
    • HOA fee: $1,500 annually
    • Amenities included: Clubhouse, Pool, Park, Playground, Sidewalks, Street Lights, Trail(s), See Remarks

    Other

    Other facts
    • Listing agreement: Exclusive Right To Sell
    • Listing terms: Cash,Conventional,FHA,VA Loan

    Price history

    DateEventPrice
    7/28/2025Sold$535,000-2.7%$193/sqft
    Source: Hive MLS #98199481 Report a problem
    7/3/2025Pending sale$550,000$198/sqft
    Source: REALTORS® of Greater Augusta #542232 Report a problem
    6/13/2025Listed for sale$550,000$198/sqft
    Source: REALTORS® of Greater Augusta #542232 Report a problem
    6/11/2025Pending sale$550,000$198/sqft
    Source: REALTORS® of Greater Augusta #542232 Report a problem
    5/22/2025Listed for sale$550,000+48.6%$198/sqft
    Source: REALTORS® of Greater Augusta #542232 Report a problem
    6/29/2017Sold$370,231$134/sqft
    Source: Hive MLS #98066838 Report a problem

    Public tax history

    YearProperty taxesTax assessment
    2025$4,957 -6.8%$519,949 -2.3%
    2024$5,318 -5.1%$532,446 -3.3%
    2023$5,602 +18.1%$550,500 +20.6%
    2022$4,743 +9.6%$456,611 +14.7%
    2021$4,328 -5%$398,229 +142.4%
    2020$4,558 -1.3%$164,280 -1%
    2019$4,618 +12%$165,895 +12%
    2018$4,123 +76.3%$148,092 +76.9%
    2017$2,339 $83,708 +423.2%
    2016$2,339 +442.6%$16,000
    2015$431 --

    Find assessor info on the county website

    Neighborhood: 30809

    Nearby schools

    GreatSchools rating
    Schools provided by the listing agent
    • Elementary: River Ridge
    • Middle: Stallings Island
    • High: Lakeside

    Source: Hive MLS. This data may not be complete. We recommend contacting the local school district to confirm school assignments for this home.

    Get pre-qualified for a loan
    At Zillow Home Loans, we can pre-qualify you in as little as 5 minutes with no impact to your credit score.

    An equal housing lender. NMLS #10287.

    Sell for more on Zillow
    Get a Zillow Showcase℠ listing at no additional cost and you could sell for .
    $538,800
    2% more
    +$10,776
    With Zillow Showcase(estimated)
    $549,576