Skip main navigation
Sold for $579,000
  • $579,000

    2083 Egret Circle, Evans, GA

    5beds
    3,619sqft
    Single Family Residence
    Built in 2015
    435.6 Square Feet Lot
    $613,700 Zestimate®
    $160/sqft
    $2,875 Estimated rent

    Home value

    $613,700

    $583,000 - $644,000

    $2,875/mo

    Zestimate® history
    Loading
    Loading...

    Owner options

    List your home for rent

    $2,875/mo

    Rent Zestimate®

    Find your next renter with Zillow Rental Manager. Plus, with online applications, you can quickly screen prospective tenants – for free.

    Learn more

    $2,875/mo

    Rent Zestimate®

    Refinance and save

    $5,021/mo

    Est. payment

    Refinancing to a lower rate could help reduce your monthly payments and save thousands over the life of the loan.

    See today's rates

    $5,021/mo

    Est. payment

    Explore your selling options

    Work with a Zillow partner agent

    Leverage their expertise and Zillow's premium Showcase listings to get your home seen by more buyers.

    Get started

    List with your own agent

    Get your home in front of millions of buyers by listing it on Zillow.

    Learn how to do it

    Sell it yourself

    Take full control of how buyers see your home on Zillow by listing For Sale by Owner (FSBO).

    List your home

    What's special

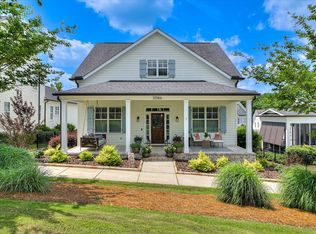
    WELCOME TO RIVER ISLAND and 2083 Egret Circle. Situated in the highly desirable River Island neighborhood, this craftsman style five bedroom and three and a half bathroom home is sure to please your buyers. Step inside the front door to engineered hardwood floors throughout the main level and upper level with beautiful accent molding. The formal dining room sets the tone for this stylish home with updated wall colors and light fixtures, The butler's pantry, situated between the kitchen and formal dining area, offers additional entertaining options. The lavish natural light adds to the bright, spacious feel of the open floor plan. The beautiful built in shelves provide both function and style creating an attractive storage option. The kitchen, open to the great room and breakfast area, makes for an entertainer's dream complete with granite counter tops and tile back splash. Stainless steel appliances were updated in 2021 and include a gas cooktop, wall oven, microwave and dishwasher. The gorgeous owner's suite is located on the main level and looks out over the private rear yard. The owner's en-suite bath provides a dual vanity, full tile shower with glass enclosure, and a spacious soaking tub. The laundry area and mud bench area with generous storage completes the main level. The second floor offers four additional bedrooms with each bedroom sharing a bathroom. The enormous loft area provides a second entertaining area. A flex space completes the upper level and could function as an office or work out space. Take in beautiful views from the cozy rear screened porch and deck while enjoying dinner outdoors. Miles of walking trails are minutes away with incredible views of wildlife and water. The neighborhood also features river access for kayaks & canoes, a resident garden, park & playgrounds and a community pool with pool house sitting just above the Savannah River. River Island is zoned for award-winning Columbia County schools. It would be a highly desirable Master's rental house. Don't miss this amazing opportunity to call River Island home! PLEASE NOTE PHOTOGRAPHS WITH FURNISHINGS HAVE BEEN VIRTUALLY STAGED.

    Zillow last checked:

    Listing updated:

    Listed by:

    LHP And Company 706-832-7118,

    Meybohm Real Estate - Evans,

    Lesia Price 706-832-7118,

    Meybohm - New Home Div.

    Bought with:

    Heather Paine, 342526

    RE/MAX Reinvented

    Source: Hive MLS,MLS#: 98175494MLS LogoOriginating MLS: REALTORS® of Greater Augusta

    Facts & features

    Interior

    Bedrooms & bathrooms
    • Bedrooms: 5
    • Bathrooms: 4
    • Full bathrooms: 3
    • 1/2 bathrooms: 1
    Primary bedroom
    • Level: Main
    • Dimensions: 17 x 16
    Bedroom 2
    • Level: Upper
    • Dimensions: 17 x 14
    Bedroom 3
    • Level: Upper
    • Dimensions: 13 x 12
    Bedroom 4
    • Level: Upper
    • Dimensions: 15 x 13
    Bedroom 5
    • Level: Upper
    • Dimensions: 14 x 13
    Breakfast room
    • Level: Main
    • Dimensions: 13 x 9
    Dining room
    • Level: Main
    • Dimensions: 14 x 13
    Great room
    • Level: Main
    • Dimensions: 22 x 15
    Great room
    • Level: Main
    • Dimensions: 21 x 15
    Kitchen
    • Level: Main
    • Dimensions: 15 x 12
    Office
    • Level: Upper
    • Dimensions: 7 x 6
    Heating
    • Fireplace(s), Electric, Forced Air, Heat Pump, Natural Gas
    Cooling
    • Central Air, Ceiling Fan(s), Multi Units
    Appliances
    • Included: Vented Exhaust Fan, Built-In Microwave, Range, Disposal, Dishwasher, Cooktop
    • Laundry: Dryer Hookup, Washer Hookup
    Features
    • Walk-in Closet(s), Entrance Foyer, Kitchen Island, Pantry, Blinds/Shades, Built-in Features, Dry Bar, Eat-in Kitchen, Walk-In Closet(s)
    • Flooring: Carpet, Ceramic Tile, Hardwood
    • Doors: Thermal Doors
    • Windows: Thermal Windows
    • Basement: None
    • Attic: Floored,Permanent Stairs,Pull Down Stairs
    Interior area
    • Total structure area: 3,619
    • Total interior livable area: 3,619 sqft

    Property

    Parking
    • Total spaces: 2
    • Parking features: Attached, Concrete, Garage
    • Has attached garage: Yes
    Features
    • Levels: Bi-Level
    • Patio & porch: Covered, Deck, Screened, Front Porch, Rear Porch
    • Exterior features: Thermal Doors
    • Fencing: Fenced
    Lot
    • Size: 435.60 sqft
    • Dimensions: .016 acres
    • Features: Sprinklers in Front, Sprinklers in Rear
    Details
    • Parcel number: P19

    Construction

    Type & style
    • Home type: SingleFamily
    • Property subtype: Single Family Residence
    Materials
    • Brick, Fiber Cement
    • Foundation: Crawl Space
    • Roof: Composition
    Condition
    • New construction: No
    • Year built: 2015

    Utilities & green energy

    • Sewer: Public Sewer
    • Water: Public
    • Utilities for property: Cable Available

    Community & neighborhood

    Security
    • Security features: Smoke Detector(s)
    Location
    • Region: Evans
    • Subdivision: River Island

    HOA & financial

    HOA
    • Has HOA: Yes
    • HOA fee: $1,500 annually
    • Amenities included: Clubhouse, Pool, Park, Playground, Street Lights, Trail(s), See Remarks

    Other

    Other facts
    • Listing agreement: Exclusive Right To Sell
    • Listing terms: 1031 Exchange,Cash,Conventional,VA Loan

    Price history

    DateEventPrice
    2/27/2024Sold$579,000$160/sqft
    Source: Hive MLS #98175494 Report a problem
    2/1/2024Pending sale$579,000$160/sqft
    Source: REALTORS® of Greater Augusta #517951 Report a problem
    1/15/2024Price change$579,000-1.7%$160/sqft
    Source: REALTORS® of Greater Augusta #517951 Report a problem
    11/10/2023Price change$589,000-1.8%$163/sqft
    Source: REALTORS® of Greater Augusta #517951 Report a problem
    8/17/2023Price change$600,000-4%$166/sqft
    Source: REALTORS® of Greater Augusta #517951 Report a problem
    7/12/2023Listed for sale$625,000+45.3%$173/sqft
    Source: REALTORS® of Greater Augusta #517951 Report a problem
    11/20/2020Sold$430,000-3.4%$119/sqft
    Source: Hive MLS #98044961 Report a problem
    9/30/2020Pending sale$445,000$123/sqft
    Source: MEYBOHM REAL ESTATE -EVANS #460825 Report a problem
    8/20/2020Price change$445,000-3.2%$123/sqft
    Source: RE/MAX PARTNERS #453372 Report a problem
    7/22/2020Listed for sale$459,500$127/sqft
    Source: RE/MAX PARTNERS #453372 Report a problem
    7/22/2020Pending sale$459,500$127/sqft
    Source: RE/MAX PARTNERS #453372 Report a problem
    7/10/2020Price change$459,500-4.2%$127/sqft
    Source: RE/MAX PARTNERS #453372 Report a problem
    6/20/2020Price change$479,500-3.6%$132/sqft
    Source: RE/MAX PARTNERS #453372 Report a problem
    5/9/2020Price change$497,500-3.4%$137/sqft
    Source: RE/MAX PARTNERS #453372 Report a problem
    4/30/2020Price change$515,000-1.9%$142/sqft
    Source: RE/MAX PARTNERS #453372 Report a problem
    3/20/2020Listed for sale$525,000+35%$145/sqft
    Source: RE/MAX PARTNERS #453372 Report a problem
    7/18/2017Sold$389,000-2.5%$107/sqft
    Source: Public Record Report a problem
    6/5/2017Price change$399,000-7%$110/sqft
    Source: SOUTHEASTERN REAL ESTATE GROUP #412381 Report a problem
    5/8/2017Price change$429,000-2.5%$119/sqft
    Source: SOUTHEASTERN REAL ESTATE GROUP #412381 Report a problem
    4/21/2017Listed for sale$439,999+21%$122/sqft
    Source: SOUTHEASTERN REAL ESTATE GROUP #412381 Report a problem
    8/3/2015Sold$363,564$100/sqft
    Source: Public Record Report a problem

    Public tax history

    YearProperty taxesTax assessment
    2025$5,607 -3.6%$588,053 +0.1%
    2024$5,819 +1.7%$587,444 -3.9%
    2023$5,724 +5%$611,320 +15.5%
    2022$5,449 +17.9%$529,486 +23.1%
    2021$4,621 -15.2%$430,000 +118.9%
    2020$5,450 +4.5%$196,410 +4.8%
    2019$5,216 +20.4%$187,371 +20.4%
    2018$4,332 -10.5%$155,600 -10.2%
    2017$4,840 $173,262 +19.1%
    2016$4,840 +23.6%$145,426 +484.3%
    2015$3,917 $24,890

    Find assessor info on the county website

    Neighborhood: 30809

    Nearby schools

    GreatSchools rating
    Schools provided by the listing agent
    • Elementary: River Ridge
    • Middle: Stallings Island
    • High: Lakeside

    Source: Hive MLS. This data may not be complete. We recommend contacting the local school district to confirm school assignments for this home.

    Get pre-qualified for a loan
    At Zillow Home Loans, we can pre-qualify you in as little as 5 minutes with no impact to your credit score.

    An equal housing lender. NMLS #10287.

    Sell for more on Zillow
    Get a Zillow Showcase℠ listing at no additional cost and you could sell for .
    $613,700
    2% more
    +$12,274
    With Zillow Showcase(estimated)
    $625,974