Skip main navigation
Sold for $778,000
  • $778,000

    2063 Egret Circle, Evans, GA 30809

    5beds
    3,540sqft
    Single Family Residence
    Built in 2023
    0.27 Acres Lot
    $778,000 Zestimate®
    $220/sqft
    $3,248 Estimated rent

    Home value

    $778,000

    $739,000 - $817,000

    $3,248/mo

    Zestimate® history
    Loading
    Loading...

    Owner options

    List your home for rent

    $3,248/mo

    Rent Zestimate®

    Find your next renter with Zillow Rental Manager. Plus, with online applications, you can quickly screen prospective tenants – for free.

    Learn more

    $3,248/mo

    Rent Zestimate®

    Refinance and save

    $6,226/mo

    Est. payment

    Refinancing to a lower rate could help reduce your monthly payments and save thousands over the life of the loan.

    See today's rates

    $6,226/mo

    Est. payment

    Explore your selling options

    Work with a Zillow partner agent

    Leverage their expertise and Zillow's premium Showcase listings to get your home seen by more buyers.

    Get started

    List with your own agent

    Get your home in front of millions of buyers by listing it on Zillow.

    Learn how to do it

    Sell it yourself

    Take full control of how buyers see your home on Zillow by listing For Sale by Owner (FSBO).

    List your home

    What's special

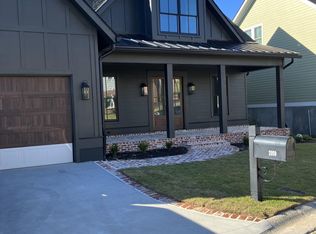
    Experience elevated living in the coveted River Island community, where privacy, design, and natural beauty come together seamlessly. Nestled on over a quarter-acre lot overlooking a tranquil wooded setting and creek, this 5-bedroom, 4-bath custom Southeastern Family home offers 3,540 square feet of thoughtfully designed living space. From the moment you enter, you're welcomed by refined finishes, curated details, and a light-filled open layout designed for both everyday living and effortless entertaining. The heart of the home features a chef-inspired kitchen with an oversized island, custom cabinetry, designer lighting, and seamless flow into the main living and dining areas. The primary suite serves as a private retreat, complete with a spa-like bath featuring a soaking tub, elegant finishes, and serene views. Additional spaces--including a moody, paneled office, a private gym, a secondary living space, and beautifully designed secondary bedrooms. Additional features: - Private lot with professionally landscaped grounds and a fenced-in yard - Expansive double decks, perfect for Al-fresco dining - Finished basement with direct access to backyard - Walk-in pantry - Dedicated mudroom - Laundry room with herringbone tile flooring & ample storage - Spacious two stall garage with electric vehicle charging capability - Home gym / fitness space - Private dog door/room for convenience - Strong history of 5-figure Masters rental income Every detail has been carefully considered, from custom storage solutions and upgraded fixtures to timeless materials and elevated design elements that create a cohesive, move-in ready experience. Located in one of the area's most sought-after neighborhoods, residents of River Island enjoy riverfront living, community pool, top-rated Columbia County schools, private community gardens, walking trails, playgrounds, and kayak storage in a peaceful, nature-rich setting--all while remaining conveniently connected to everyday amenities. This is more than a home--it's a private, serene, and elevated lifestyle. **Verify if room sizes are important to you**

    Zillow last checked:

    Listing updated:

    Listed by:

    Ehrin Fairey 706-755-7100,

    EXP Realty, LLC

    Bought with:

    Mary Pate, 22456

    Meybohm Real Estate - North Augusta

    Source: Hive MLS,MLS#: 98255996MLS LogoOriginating MLS: REALTORS® of Greater Augusta

    Facts & features

    Interior

    Bedrooms & bathrooms
    • Bedrooms: 5
    • Bathrooms: 4
    • Full bathrooms: 4
    Rooms
    • Room types: Dining Room, Great Room, Master Bedroom, Bedroom 2, Family Room, Bedroom 3, Bedroom 4, Bedroom 5
    Primary bedroom
    • Level: Main
    • Dimensions: 17 x 13
    Bedroom 2
    • Description: office
    • Level: Main
    • Dimensions: 13 x 13
    Bedroom 3
    • Level: Ground
    • Dimensions: 13 x 17
    Bedroom 4
    • Level: Ground
    • Dimensions: 17 x 14
    Bedroom 5
    • Level: Ground
    • Dimensions: 15 x 15
    Dining room
    • Level: Main
    • Dimensions: 14 x 12
    Family room
    • Level: Ground
    • Dimensions: 17 x 17
    Great room
    • Level: Main
    • Dimensions: 18 x 17
    Kitchen
    • Level: Main
    • Dimensions: 14 x 20
    Heating
    • Fireplace(s)
    Cooling
    • Central Air, Ceiling Fan(s), Multi Units
    Appliances
    • Included: Built-In Microwave, Dryer, Disposal, Dishwasher, Cooktop
    • Laundry: Dryer Hookup, Washer Hookup
    Features
    • Walk-in Closet(s), Entrance Foyer, Kitchen Island, Pantry, Blinds/Shades, Built-in Features, Eat-in Kitchen, Walk-In Closet(s)
    • Flooring: LVT/LVP, Carpet, Ceramic Tile, Hardwood
    • Basement: Exterior Entry,Finished,Walk-Out Access
    • Attic: Partially Floored,Pull Down Stairs
    Interior area
    • Total structure area: 3,540
    • Total interior livable area: 3,540 sqft

    Property

    Parking
    • Total spaces: 2
    • Parking features: Concrete, Garage Door Opener, Garage
    Features
    • Levels: Two
    • Patio & porch: Covered, Deck, Porch, Rear Porch
    • Fencing: Fenced
    Lot
    • Size: 0.27 Acres
    • Dimensions: 97 x 157 x 37 x 145
    • Features: Wooded, Landscaped, Sprinklers in Front, Sprinklers in Rear, Other
    Details
    • Parcel number: 081387
    • Special conditions: Standard

    Construction

    Type & style
    • Home type: SingleFamily
    • Property subtype: Single Family Residence
    Materials
    • Brick, Fiber Cement
    • Foundation: Other
    • Roof: Composition
    Condition
    • New construction: No
    • Year built: 2023

    Utilities & green energy

    • Sewer: Public Sewer
    • Water: Public
    • Utilities for property: Cable Available

    Community & HOA

    Community
    • Security: Smoke Detector(s)
    • Subdivision: River Island
    HOA
    • Has HOA: Yes
    • Amenities included: Clubhouse, Pool, Park, Playground, Street Lights, Trail(s), Other
    • HOA fee: $1,500 annually
    Location
    • Region: Evans

    Financial & listing details

    • Price per square foot: $220/sqft
    • Tax assessed value: $659,713
    • Annual tax amount: $6,289
    • Date on market: 4/16/2026
    • Cumulative days on market: 11 days
    • Listing agreement: Exclusive Right To Sell
    • Listing terms: Cash,Conventional,FHA,VA Loan

    Price history

    DateEventPrice
    5/29/2026Sold$778,000-2.1%$220/sqft
    Source: Hive MLS #98255996 Report a problem
    5/11/2026Pending sale$794,900$225/sqft
    Source: Hive MLS #98255996 Report a problem
    5/11/2026Listing removed$794,900$225/sqft
    Source: Hive MLS #554278 Report a problem
    4/27/2026Pending sale$794,900$225/sqft
    Source: Hive MLS #554278 Report a problem
    4/16/2026Listed for sale$794,900+21%$225/sqft
    Source: Hive MLS #554278 Report a problem
    9/5/2023Sold$656,900$186/sqft
    Source: Hive MLS #98175932 Report a problem
    8/22/2023Pending sale$656,900$186/sqft
    Source: REALTORS® of Greater Augusta #519579 Report a problem

    Public tax history

    YearProperty taxesTax assessment
    2025$6,290 -4.1%$659,713 +0.4%
    2024$6,562 +257219.2%$656,900 +262660%
    2023$3 -2.3%$250
    2022$3 -4%$250
    2021$3 -1.8%$250 +150%
    2020$3 +6.1%$100 +6.4%
    2019$3 -99.5%$94 -99.5%
    2018$561 -0.4%$20,160
    2017$563 $20,160 +30.3%
    2016$563 +35.2%$15,470 -11.2%
    2015$417 $17,423
    Find assessor info on the county website

    Neighborhood: 30809

    Nearby schools

    GreatSchools rating
    Schools provided by the listing agent
    • Elementary: River Ridge
    • Middle: Stallings Island
    • High: Lakeside

    Source: Hive MLS. This data may not be complete. We recommend contacting the local school district to confirm school assignments for this home.

    Get pre-qualified for a loan
    At Zillow Home Loans, we can pre-qualify you in as little as 5 minutes with no impact to your credit score.

    An equal housing lender. NMLS #10287.

    Sell for more on Zillow
    Get a Zillow Showcase℠ listing at no additional cost and you could sell for .
    $778,000
    2% more
    +$15,560
    With Zillow Showcase(estimated)
    $793,560