Welcome to 2084 Hatteras Way, a beautifully maintained newer-construction home in Atlanta’s sought-after Upper Westside. This 4-bedroom, 2.5-bathroom home features a dedicated office space, open-concept kitchen with living room, and a brand-new kitchen with freshly painted white cabinetry, quartz countertops, and a suite of Samsung appliances. The main level offers a spacious dining room for hosting holiday gatherings, a guest bedroom, powder bathroom, and it opens directly to a flat, walk-out backyard. Upstairs, owners will enjoy a spacious primary suite with walk in closet, water closet, and double sink vanity. Off of the primary bedroom, there's a dedicated office space (currently used as a nursery) with a window. The upper level loft area is perfect for another living room or playroom, plus two spacious bedrooms share a large hallway bath. Thoughtful updates include adding a dedicated office space, new HVAC and furnace (2023), and deck replacement (2025). The 2-car garage, smart home features, irrigation system, and beautifully landscaped yard add to the home’s comfort and functionality. Community amenities include swimming pool, tennis court, dog park, playground, and fitness facility.
Pending
$620,000
2084 Hatteras Way NW, Atlanta, GA 30318
4beds
3,175sqft
Single Family Residence, Residential
Built in 2005
4,752 Square Feet Lot
$622,200 Zestimate®
$195/sqft
$-- HOA
What's special
Dedicated office spaceFlat walk-out backyardBeautifully landscaped yardWater closetDouble sink vanityLarge hallway bathSuite of samsung appliances
- 25 days
- 929
- 103
Likely to sell faster than
Zillow last checked:
Listing updated:
Listed by:
Olivia Sekerak,
Dorsey Alston Realtors 404-352-2010
Source: FMLS GA,MLS#: 7838692
Facts & features
Interior
Bedrooms & bathrooms
- Bedrooms: 4
- Bathrooms: 3
- Full bathrooms: 2
- 1/2 bathrooms: 1
- Main level bedrooms: 1
Rooms
- Room types: Bathroom, Bedroom, Bonus Room, Family Room, Kitchen, Laundry, Living Room
Primary bedroom
- Features: In-Law Floorplan, Oversized Master, Sitting Room
- Level: In-Law Floorplan, Oversized Master, Sitting Room
Bedroom
- Features: In-Law Floorplan, Oversized Master, Sitting Room
Primary bathroom
- Features: Double Vanity, Separate Tub/Shower
Dining room
- Features: Separate Dining Room
Kitchen
- Features: Cabinets White, Pantry, Solid Surface Counters, View to Family Room
Heating
- Central
Cooling
- Central Air
Appliances
- Included: Dishwasher, Gas Range, Microwave, Refrigerator
- Laundry: Laundry Room, Main Level
Features
- High Ceilings 9 ft Main, Walk-In Closet(s)
- Flooring: Wood, Other
- Windows: Bay Window(s), Double Pane Windows
- Basement: None
- Number of fireplaces: 1
- Fireplace features: Gas Log, Living Room
- Common walls with other units/homes: No Common Walls
Interior area
- Total structure area: 3,175
- Total interior livable area: 3,175 sqft
Video & virtual tour
Property
Parking
- Total spaces: 2
- Parking features: Garage, Garage Faces Front, Kitchen Level, Parking Pad
- Garage spaces: 2
- Has uncovered spaces: Yes
Accessibility
- Accessibility features: None
Features
- Levels: Two
- Stories: 2
- Patio & porch: Deck, Front Porch
- Exterior features: Balcony
- Pool features: None
- Spa features: None
- Fencing: Back Yard
- Has view: Yes
- View description: Other
- Waterfront features: None
- Body of water: None
Lot
- Size: 4,752 Square Feet
- Features: Level, Private
Details
- Additional structures: None
- Parcel number: 17 0256 LL0899
- Other equipment: None
- Horse amenities: None
Construction
Type & style
- Home type: SingleFamily
- Architectural style: Traditional
- Property subtype: Single Family Residence, Residential
Materials
- HardiPlank Type
- Foundation: Slab
- Roof: Shingle
Condition
- Resale
- New construction: No
- Year built: 2005
Utilities & green energy
- Electric: 220 Volts in Laundry
- Sewer: Public Sewer
- Water: Public
- Utilities for property: Electricity Available, Natural Gas Available, Water Available
Green energy
- Energy efficient items: None
- Energy generation: None
Community & HOA
Community
- Features: Dog Park, Near Schools, Near Shopping, Tennis Court(s)
- Security: None
- Subdivision: Vinings On The Chattahoochee
HOA
- Has HOA: Yes
- Services included: Maintenance Grounds, Swim, Tennis
- HOA phone: 770-777-6890
Location
- Region: Atlanta
Financial & listing details
- Price per square foot: $195/sqft
- Tax assessed value: $600,000
- Annual tax amount: $9,818
- Date on market: 9/25/2026
- Cumulative days on market: 17 days
- Electric utility on property: Yes
- Road surface type: Asphalt
Estimated market value
$622,200
$591,000 - $653,000
$3,305/mo
Price history
| Date | Event | Price |
|---|---|---|
| 10/6/2026 | Pending sale | $620,000$195/sqft |
Source:  FMLS GA #7838692 Report a problem | ||
| 9/25/2026 | Listed for sale | $620,000+41.7%$195/sqft |
Source: FMLS GA #7838692 Report a problem | ||
| 11/14/2019 | Sold | $437,500-2.8%$138/sqft |
Source:  GAMLS #8669694 Report a problem | ||
| 10/17/2019 | Pending sale | $449,900$142/sqft |
Source: Virtual Properties Realty.Net, LLC. #6622602 Report a problem | ||
| 9/25/2019 | Listed for sale | $449,900+22.9%$142/sqft |
Source: Virtual Properties Realty.Net, LLC. #6622602 Report a problem | ||
| 6/9/2016 | Sold | $366,000-3.4%$115/sqft |
Source:  FMLS GA #5668965 Report a problem | ||
| 4/20/2016 | Pending sale | $379,000$119/sqft |
Source: Harry Norman, REALTORS� #5668965 Report a problem | ||
| 4/2/2016 | Listed for sale | $379,000+37.8%$119/sqft |
Source: Harry Norman Realtors #5668965 Report a problem | ||
| 5/20/2014 | Sold | $275,000-5.1%$87/sqft |
Source: FMLS GA #5276783 Report a problem | ||
| 4/19/2014 | Pending sale | $289,900$91/sqft |
Source: Peachtree Road Realty Associates LLC #5276783 Report a problem | ||
| 4/16/2014 | Listed for sale | $289,900-3.4%$91/sqft |
Source: Peachtree Road Realty Associates LLC #5276783 Report a problem | ||
| 9/30/2009 | Sold | $300,000$94/sqft |
Source: Public Record Report a problem | ||
| 7/13/2009 | Price change | $300,000-3.2%$94/sqft |
Source: Shaun Rawls #3900965 Report a problem | ||
| 5/16/2009 | Listed for sale | $310,000-0.6%$98/sqft |
Source: Shaun Rawls #3900965 Report a problem | ||
| 12/30/2005 | Sold | $312,000$98/sqft |
Source: Public Record Report a problem | ||
Public tax history
| Year | Property taxes | Tax assessment |
|---|---|---|
| 2025 | $9,818 +16.3% | $240,000 +16.4% |
| 2024 | $8,443 +28.3% | $206,240 |
| 2023 | $6,579 -13.5% | $206,240 +9.8% |
| 2022 | $7,602 +17.9% | $187,840 +18% |
| 2021 | $6,449 -9.3% | $159,200 -7.3% |
| 2020 | $7,113 +13.7% | $171,800 +13.2% |
| 2019 | $6,257 | $151,720 +8.7% |
| 2018 | $6,257 | $139,640 +35.7% |
| 2017 | $6,257 +27.1% | $102,920 |
| 2016 | $4,921 -0.3% | $102,920 |
| 2015 | $4,936 +99.6% | $102,920 +23.3% |
| 2014 | $2,473 +2.6% | $83,440 |
| 2013 | $2,409 +309.5% | $83,440 |
| 2012 | $588 | $83,440 |
| 2011 | -- | $83,440 -25.6% |
| 2010 | $3,888 | $112,200 -8.4% |
| 2009 | -- | $122,480 |
| 2008 | -- | $122,480 |
| 2007 | $1,051 | $122,480 |
Find assessor info on the county website
Monthly payment
Est. payment
Payment breakdown
Explore the cost of this home by adjusting the details. Changes won't be saved.Climate risks
Neighborhood: Whittier Mill Village
Nearby schools
Schools provided by the listing agent
- Elementary: Bolton Academy
- Middle: Willis A. Sutton
- High: North Atlanta
Source: FMLS GA. This data may not be complete. We recommend contacting the local school district to confirm school assignments for this home.


Similar homes
- $575,0003 bd3 ba2.4k sqft2655 Paul Ave NW, Atlanta, GA 30318Active

 MLS ID #10873775, Peter Lachnicht, Keller Williams Realty North Atlanta. GAMLS
- $575,0003 bd3 ba2.3k sqft1529 Bungalow Ln NW, Atlanta, GA 30318For Sale
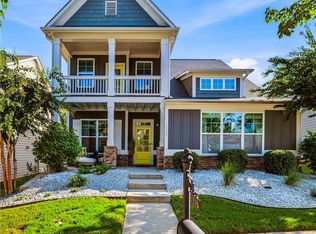
 MLS ID #7851535, Karina Camp, Dorsey Alston Realtors. FMLS GA
- $719,0004 bd4 ba2.6k sqft1962 Westside Blvd, Atlanta, GA 30318For Sale
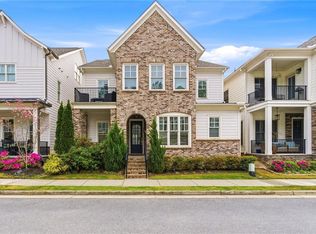 MLS ID #7835242, Bria Earley, Watch Realty Co.. FMLS GA
- $550,0004 bd3 ba2.3k sqft1052 Johnson Grv, Atlanta, GA 30318For Sale
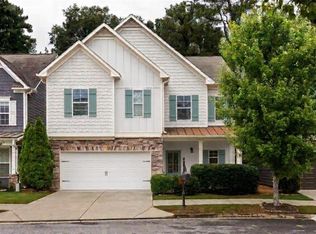 MLS ID #7849544, Marisa Hammett, Compass. FMLS GA
- $549,0003 bd3 ba2.2k sqft2220 Defoors Ferry Rd NW, Atlanta, GA 30318For SaleMLS ID #7839774, Ginnie Temple, Dorsey Alston Realtors. FMLS GA
- $550,0004 bd3 ba2.3k sqft973 Longley Ave NW, Atlanta, GA 30318For SaleMLS ID #7834293, Hannah Skinner, Dorsey Alston Realtors. FMLS GA
- $625,0003 bd3 ba2.6k sqft4825 Trolley Ct SE, Atlanta, GA 30339For SaleMLS ID #7755651, Stephanie Davis, Partnership Realty, Inc.. FMLS GA
- $629,9003 bd4 ba3.1k sqft2305 English Ivy Ct SE Unit 23, Atlanta, GA 30339For SaleMLS ID #7854820, CHRISTINE BRADLEY, Atlanta Fine Homes Sotheby's International. FMLS GA
- $469,9993 bd3 ba1.7k sqft1585 Habershal Rd NW, Atlanta, GA 30318For SaleMLS ID #7837808, Ashley Glass, HomeSmart. FMLS GA
- $615,0004 bd3 ba2.7k sqft4095 Hill House Rd SW, Smyrna, GA 30082For SaleMLS ID #7807701, EMILY PRATO, Dorsey Alston Realtors. FMLS GA
- $499,0003 bd4 ba1.8k sqft1732 Habershal Dr NW, Atlanta, GA 30318For SaleMLS ID #7806295, Jennie Wilson, Compass. FMLS GA
- $625,0004 bd4 ba2.4k sqft2690 Telfair Dr SE, Smyrna, GA 30080For SaleMLS ID #7799005, ARNALDO SAN MARTIN, Bolst. FMLS GA
- $629,9004 bd5 ba3.4k sqft4678 Ivygate Cir SE, Smyrna, GA 30339ActiveMLS ID #10814201, Debbie Forrester, REMAX Around Atlanta. GAMLS
- $675,0005 bd5 ba3.8k sqft5211 Forest View Trl SE, Mableton, GA 30126For SaleMLS ID #7813383, Brent Dodson, Atlanta Fine Homes Sotheby's International. FMLS GA
- $715,0004 bd4 ba3.4k sqft501 Carter Ave SE, Atlanta, GA 30317ActiveMLS ID #10873609, Andrene Escoffery, Harry Norman Realtors. GAMLS
- $659,0004 bd4 ba3.1k sqft4066 Hill House Rd SW, Smyrna, GA 30082ActiveMLS ID #10801473, Ross J Doyle, Harry Norman Realtors. GAMLS
- $570,0004 bd4 ba2.6k sqft3955 Harmony Walk Way SE, Smyrna, GA 30082ActiveMLS ID #10839608, Dean Buchan, BHHS Georgia Properties. GAMLS
- $650,0004 bd3 ba3.3k sqft5309 W Bank Dr, Marietta, GA 30068For SaleMLS ID #7838113, Amy Sonke, Dorsey Alston Realtors. FMLS GA
- $656,5005 bd4 ba3.5k sqft4782 Lewis Rd, Powder Springs, GA 30127ActiveMLS ID #10795560, Mikel D Muffley, Weichert Realtors - The Collective. GAMLS
- $450,0003 bd3 ba2.1k sqft4998 Bright Hampton Dr SE, Atlanta, GA 30339For SaleMLS ID #7849978, Lidija Ahmetovic, Dorsey Alston Realtors. FMLS GA
