Tucked away in Whispering Ponds is 2084 Pelican Drive - Low maintence and ready to charm with it's attractive appeal and promise of delightful living. Imagine cozy evenings spent in the living room, the fireplace crackling merrily as you unwind from the day. The light and airy kitchen is ready to entertain. Your private open patio is ready for sunshine-filled afternoons and stargazing. The porch offers a welcoming spot to sip your morning coffee, watching the world awaken. Primary suite offers large walk in closet and attached full bathroom. This property is a delightful opportunity to embrace a life of comfort and simple pleasures.
Sold
$224,900
2084 Pelican Dr, Franklin, IN 46131
2beds
1,158sqft
Residential, Single Family Residence
Built in 1997
10,018 Square Feet Lot
$225,500 Zestimate®
$194/sqft
$1,634 Estimated rent
Home value
$225,500
$205,000 - $248,000
$1,634/mo
Zestimate® history
Owner options
List your home for rent
$1,634/mo
Rent Zestimate®
Find your next renter with Zillow Rental Manager. Plus, with online applications, you can quickly screen prospective tenants – for free.
$1,634/mo
Rent Zestimate®
Refinance and save
$1,507/mo
Est. payment
Refinancing to a lower rate could help reduce your monthly payments and save thousands over the life of the loan.
$1,507/mo
Est. payment
Explore your selling options
Work with a Zillow partner agent
Leverage their expertise and Zillow's premium Showcase listings to get your home seen by more buyers.
Get startedList with your own agent
Get your home in front of millions of buyers by listing it on Zillow.
Learn how to do itSell it yourself
Take full control of how buyers see your home on Zillow by listing For Sale by Owner (FSBO).
List your homeWhat's special
Private open patioLight and airy kitchen
Zillow last checked:
Listing updated:
Listed by:
Sterling Minor 812-720-1177,
RE/MAX Team
Bought with:
Sterling Minor
RE/MAX Team
Source: MIBOR as distributed by MLS GRID,MLS#: 22065641
Facts & features
Interior
Bedrooms & bathrooms
- Bedrooms: 2
- Bathrooms: 2
- Full bathrooms: 1
- 1/2 bathrooms: 1
- Main level bathrooms: 2
- Main level bedrooms: 2
Primary bedroom
- Level: Main
- Area: 180 Square Feet
- Dimensions: 15x12
Bedroom 2
- Level: Main
- Area: 165 Square Feet
- Dimensions: 15x11
Dining room
- Level: Main
- Area: 120 Square Feet
- Dimensions: 12x10
Kitchen
- Level: Main
- Area: 144 Square Feet
- Dimensions: 12x12
Living room
- Level: Main
- Area: 300 Square Feet
- Dimensions: 20x15
Heating
- Forced Air, Natural Gas
Cooling
- Central Air
Appliances
- Included: Dishwasher, Dryer, Disposal, Gas Water Heater, Microwave, Electric Oven, Refrigerator, Washer, Water Softener Rented
- Laundry: Connections All
Features
- Attic Access, Entrance Foyer, Ceiling Fan(s), High Speed Internet, Eat-in Kitchen, Walk-In Closet(s)
- Windows: Wood Work Painted
- Has basement: No
- Attic: Access Only
- Number of fireplaces: 1
- Fireplace features: Electric
Interior area
- Total structure area: 1,158
- Total interior livable area: 1,158 sqft
Property
Parking
- Total spaces: 1
- Parking features: Attached
- Attached garage spaces: 1
- Details: Garage Parking Other(Floor Drain, Finished Garage)
Accessibility
- Accessibility features: Accessible Entrance, Handicap Accessible Interior
Features
- Levels: One
- Stories: 1
- Patio & porch: Patio, Covered
Lot
- Size: 10,018 Square Feet
- Features: Close to Clubhouse, Curbs, Sidewalks, Street Lights, Mature Trees
Details
- Parcel number: 410815021003001009
- Horse amenities: None
Construction
Type & style
- Home type: SingleFamily
- Architectural style: Ranch,Traditional
- Property subtype: Residential, Single Family Residence
- Attached to another structure: Yes
Materials
- Brick, Vinyl Siding
- Foundation: Slab
Condition
- Updated/Remodeled
- New construction: No
- Year built: 1997
Utilities & green energy
- Water: Public
Community & HOA
Community
- Features: Clubhouse, Curbs, Street Lights
- Security: Security System Leased
- Senior community: Yes
- Subdivision: Whispering Ponds
HOA
- Has HOA: Yes
- Amenities included: Clubhouse, Insurance, Maintenance, Snow Removal, Trash
- Services included: Association Home Owners, Clubhouse, Entrance Common, Insurance, Lawncare, Maintenance, Snow Removal, Trash
- HOA fee: $45 monthly
- HOA phone: 317-739-0878
Location
- Region: Franklin
Financial & listing details
- Price per square foot: $194/sqft
- Tax assessed value: $214,100
- Annual tax amount: $1,088
- Date on market: 10/2/2025
- Cumulative days on market: 22 days
Price history
| Date | Event | Price |
|---|---|---|
| 12/3/2025 | Sold | $224,900$194/sqft |
Source:  MIBOR as distributed by MLS GRID #22065641 Report a problem MIBOR as distributed by MLS GRID #22065641 Report a problem | ||
| 10/23/2025 | Pending sale | $224,900$194/sqft |
Source: MIBOR as distributed by MLS GRID #22065641 Report a problem | ||
| 10/2/2025 | Listed for sale | $224,900+112.2%$194/sqft |
Source: MIBOR as distributed by MLS GRID #22065641 Report a problem | ||
| 9/30/2016 | Sold | $106,000-1.9%$92/sqft |
Source: MIBOR as distributed by MLS GRID #21436145 Report a problem | ||
| 8/14/2016 | Listed for sale | $108,000$93/sqft |
Source: Berkshire Hathaway Home #21436145 Report a problem | ||
Public tax history
| Year | Property taxes | Tax assessment |
|---|---|---|
| 2025 | $1,089 +2% | $214,100 +14.6% |
| 2024 | $1,067 +2% | $186,800 +10.3% |
| 2023 | $1,046 +2% | $169,300 +3.9% |
| 2022 | $1,026 +2% | $162,900 +16.1% |
| 2021 | $1,006 +2% | $140,300 +16.8% |
| 2020 | $986 -8.5% | $120,100 +4.9% |
| 2019 | $1,078 +6.1% | $114,500 +6.2% |
| 2018 | $1,016 +122.6% | $107,800 +7.2% |
| 2017 | $456 -2.1% | $100,600 +11.8% |
| 2016 | $466 -9.5% | $90,000 -14.2% |
| 2014 | $516 -52.2% | $104,900 -2.8% |
| 2013 | $1,079 +0.4% | $107,900 +0.4% |
| 2012 | $1,075 +9% | $107,500 +9% |
| 2011 | $986 | $98,600 |
| 2010 | $986 | $98,600 |
| 2009 | $986 -3% | $98,600 +1.3% |
| 2007 | $1,016 -27.3% | $97,300 -7.5% |
| 2006 | $1,399 | $105,200 +6.9% |
| 2005 | -- | $98,400 |
Find assessor info on the county website
Neighborhood: 46131
Nearby homes
- $223,0002 bd1 ba1.1k sqft2090 Pelican Dr, Franklin, IN 46131Sold

- $219,3002 bd1 ba1.1k sqft2082 Pelican Dr, Franklin, IN 46131Off Market
- $213,3002 bd1 ba1.1k sqft2080 Pelican Dr, Franklin, IN 46131Off Market
- $227,0002 bd1 ba1.1k sqft2092 Pelican Dr, Franklin, IN 46131Off Market
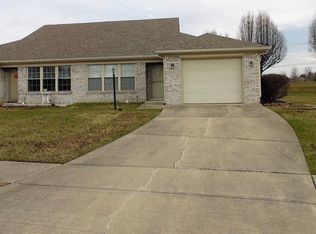
- $195,0002 bd2 ba1.1k sqft2078 Pelican Dr, Franklin, IN 46131Sold
- $282,200-- bd-- ba2.7k sqft2094 Pelican Dr, Franklin, IN 46131Off Market
- $215,7002 bd1 ba1.1k sqft2076 Pelican Dr, Franklin, IN 46131Off Market
- $230,2002 bd2 ba1k sqft2085 Pelican Dr, Franklin, IN 46131Off Market
Nearby schools
GreatSchools rating
- 7/10Custer Baker Intermediate SchoolGrades: 5-6Distance: 0.8 mi
- 7/10Franklin Community Middle SchoolGrades: 7-8Distance: 0.8 mi
- 6/10Franklin Community High SchoolGrades: 9-12Distance: 1.5 mi
Schools provided by the listing agent
- Middle: Franklin Community Middle School
- High: Franklin Community High School
Source: MIBOR as distributed by MLS GRID. This data may not be complete. We recommend contacting the local school district to confirm school assignments for this home.
Get a cash offer in 3 minutes
Find out how much your home could sell for in as little as 3 minutes with a no-obligation cash offer.
Estimated market value
$225,500
Get a cash offer in 3 minutes
Find out how much your home could sell for in as little as 3 minutes with a no-obligation cash offer.
Estimated market value
$225,500
- Indiana
- Johnson County
- Franklin
- 46131
- 2084 Pelican Dr
Nearby cities
Nearby neighborhoods
Nearby zip codes
Other Franklin Topics
