This charming open-concept home sits on one of the largest lots in Whispering Ponds-over a 1/4 acre-offering the perfect blend of space, comfort, and modern style. Inside, you'll find new Tavern Oak laminate flooring throughout and fresh paint in most of the home, creating a bright and welcoming atmosphere. The kitchen features new appliances, a pantry for extra storage, and plenty of room for an island or dinette table-perfect for both everyday living and entertaining. Both bedrooms include walk-in closets, and the bathroom offers a walk-in, low-threshold shower for ease and accessibility. This home also includes a dedicated indoor laundry room-not located in the garage-for added convenience and functionality. Enjoy the outdoors in the large, 19x10 fully screened-in porch, overlooking the fenced yard. A Kinetico water purification system provides fresh, clean water throughout the home. With thoughtful updates, an open layout, and one of the largest lots in the community, this home offers exceptional value, comfort, and style-ready for you to move in and make it your own!
Sold
$223,000
2090 Pelican Dr, Franklin, IN 46131
2beds
1,182sqft
Residential, Single Family Residence
Built in 1997
0.27 Acres Lot
$223,500 Zestimate®
$189/sqft
$1,401 Estimated rent
Home value
$223,500
$203,000 - $246,000
$1,401/mo
Zestimate® history
Owner options
List your home for rent
$1,401/mo
Rent Zestimate®
Find your next renter with Zillow Rental Manager. Plus, with online applications, you can quickly screen prospective tenants – for free.
$1,401/mo
Rent Zestimate®
Refinance and save
$1,536/mo
Est. payment
Refinancing to a lower rate could help reduce your monthly payments and save thousands over the life of the loan.
$1,536/mo
Est. payment
Explore your selling options
Work with a Zillow partner agent
Leverage their expertise and Zillow's premium Showcase listings to get your home seen by more buyers.
Get startedList with your own agent
Get your home in front of millions of buyers by listing it on Zillow.
Learn how to do itSell it yourself
Take full control of how buyers see your home on Zillow by listing For Sale by Owner (FSBO).
List your homeWhat's special
Fenced yardWalk-in closetsFully screened-in porchDedicated indoor laundry roomLargest lotsLow-threshold showerFresh paint
Zillow last checked:
Listing updated:
Listed by:
Mitzi Christian 317-439-4343,
Modern Realty Group Inc
Bought with:
Donna Zelner
Berkshire Hathaway Home
Source: MIBOR as distributed by MLS GRID,MLS#: 22072008
Facts & features
Interior
Bedrooms & bathrooms
- Bedrooms: 2
- Bathrooms: 1
- Full bathrooms: 1
- Main level bathrooms: 1
- Main level bedrooms: 2
Primary bedroom
- Level: Main
- Area: 144 Square Feet
- Dimensions: 12x12
Bedroom 2
- Level: Main
- Area: 132 Square Feet
- Dimensions: 12x11
Dining room
- Level: Main
- Area: 90 Square Feet
- Dimensions: 10x9
Kitchen
- Level: Main
- Area: 156 Square Feet
- Dimensions: 13x12
Laundry
- Level: Main
- Area: 48 Square Feet
- Dimensions: 8x6
Living room
- Level: Main
- Area: 288 Square Feet
- Dimensions: 18x16
Heating
- Forced Air, Natural Gas
Cooling
- Central Air
Appliances
- Included: Dishwasher, Dryer, Disposal, Gas Water Heater, MicroHood, Microwave, Electric Oven, Range Hood, Refrigerator, Washer, Water Purifier
- Laundry: In Unit, Connections All, Laundry Room, Main Level
Features
- Attic Access, Cathedral Ceiling(s), Ceiling Fan(s), High Speed Internet, Pantry, Smart Thermostat, Walk-In Closet(s)
- Windows: Wood Work Stained
- Has basement: No
- Attic: Access Only
Interior area
- Total structure area: 1,182
- Total interior livable area: 1,182 sqft
Property
Parking
- Total spaces: 1
- Parking features: Attached
- Attached garage spaces: 1
Accessibility
- Accessibility features: Accessible Entrance, Accessible Full Bath, Threshold ½” or less
Features
- Levels: One
- Stories: 1
- Patio & porch: Covered, Patio, Screened
- Exterior features: Lighting
Lot
- Size: 0.27 Acres
- Features: Close to Clubhouse, Sidewalks, Street Lights, Wedge
Details
- Parcel number: 410815021002000009
- Special conditions: As Is,Sales Disclosure Supplements
- Horse amenities: None
Construction
Type & style
- Home type: SingleFamily
- Architectural style: Ranch
- Property subtype: Residential, Single Family Residence
- Attached to another structure: Yes
Materials
- Brick, Vinyl Siding
- Foundation: Slab
Condition
- New construction: No
- Year built: 1997
Utilities & green energy
- Water: Public
- Utilities for property: Electricity Connected
Community & HOA
Community
- Features: Low Maintenance Lifestyle, Clubhouse, Sidewalks, Street Lights
- Security: Firewall(s), Smoke Detector(s)
- Senior community: Yes
- Subdivision: Whispering Ponds
HOA
- Has HOA: Yes
- Amenities included: Clubhouse, Snow Removal
- Services included: Association Home Owners, Clubhouse, Lawncare, Snow Removal
- HOA fee: $75 monthly
Location
- Region: Franklin
Financial & listing details
- Price per square foot: $189/sqft
- Tax assessed value: $212,300
- Annual tax amount: $1,980
- Date on market: 11/6/2025
- Cumulative days on market: 10 days
- Electric utility on property: Yes
Price history
| Date | Event | Price |
|---|---|---|
| 12/10/2025 | Sold | $223,000-2.2%$189/sqft |
Source:  MIBOR as distributed by MLS GRID #22072008 Report a problem MIBOR as distributed by MLS GRID #22072008 Report a problem | ||
| 11/15/2025 | Pending sale | $227,900$193/sqft |
Source: MIBOR as distributed by MLS GRID #22072008 Report a problem | ||
| 11/6/2025 | Listed for sale | $227,900+127.9%$193/sqft |
Source: MIBOR as distributed by MLS GRID #22072008 Report a problem | ||
| 8/12/2005 | Sold | $100,000+1%$85/sqft |
Source: MIBOR as distributed by MLS GRID #2500673 Report a problem | ||
| 10/29/2002 | Sold | $99,000$84/sqft |
Source: MIBOR as distributed by MLS GRID #2242363 Report a problem | ||
Public tax history
| Year | Property taxes | Tax assessment |
|---|---|---|
| 2025 | $1,981 +11.6% | $212,300 +17.6% |
| 2024 | $1,775 +2.1% | $180,500 +11.4% |
| 2023 | $1,739 +18.3% | $162,100 +2.8% |
| 2022 | $1,470 +7.3% | $157,700 +17.4% |
| 2021 | $1,370 +4.8% | $134,300 +6.9% |
| 2020 | $1,306 +15.6% | $125,600 +4.6% |
| 2019 | $1,130 +6.2% | $120,100 +6.3% |
| 2018 | $1,064 -14.6% | $113,000 +7.2% |
| 2017 | $1,247 +30.8% | $105,400 +11.8% |
| 2016 | $953 -10.3% | $94,300 -10.4% |
| 2014 | $1,062 +36.3% | $105,200 -10% |
| 2013 | $779 +2% | $116,900 +3.4% |
| 2012 | $764 +2% | $113,100 +11.8% |
| 2011 | $749 +2% | $101,200 |
| 2010 | $734 +2% | $101,200 |
| 2009 | $720 -17.7% | $101,200 +1.3% |
| 2007 | $875 -28.9% | $99,900 -7.3% |
| 2006 | $1,230 | $107,800 +6.7% |
| 2005 | -- | $101,000 |
Find assessor info on the county website
Neighborhood: 46131
Nearby homes
- $227,0002 bd1 ba1.1k sqft2092 Pelican Dr, Franklin, IN 46131Off Market
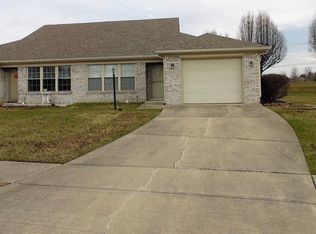
- $224,9002 bd2 ba1.1k sqft2084 Pelican Dr, Franklin, IN 46131Sold

- $216,9002 bd1 ba1.1k sqft2082 Pelican Dr, Franklin, IN 46131Off Market
- $280,900-- bd-- ba2.7k sqft2094 Pelican Dr, Franklin, IN 46131Off Market
- $211,5002 bd1 ba1.1k sqft2080 Pelican Dr, Franklin, IN 46131Off Market
- $195,0002 bd2 ba1.1k sqft2078 Pelican Dr, Franklin, IN 46131Sold
- $228,5002 bd2 ba1k sqft2085 Pelican Dr, Franklin, IN 46131Off Market
- $199,0002 bd1 ba1.1k sqft2093 Pelican Dr, Franklin, IN 46131Off Market
Nearby schools
GreatSchools rating
- 7/10Custer Baker Intermediate SchoolGrades: 5-6Distance: 0.8 mi
- 7/10Franklin Community Middle SchoolGrades: 7-8Distance: 0.8 mi
- 6/10Franklin Community High SchoolGrades: 9-12Distance: 1.5 mi
Schools provided by the listing agent
- Middle: Franklin Community Middle School
- High: Franklin Community High School
Source: MIBOR as distributed by MLS GRID. This data may not be complete. We recommend contacting the local school district to confirm school assignments for this home.
Get a cash offer in 3 minutes
Find out how much your home could sell for in as little as 3 minutes with a no-obligation cash offer.
Estimated market value
$223,500
Get a cash offer in 3 minutes
Find out how much your home could sell for in as little as 3 minutes with a no-obligation cash offer.
Estimated market value
$223,500
- Indiana
- Johnson County
- Franklin
- 46131
- 2090 Pelican Dr
Nearby cities
Nearby neighborhoods
Nearby zip codes
Other Franklin Topics
