Opportunity knocks in the heart of Lewisville. Located in an established neighborhood with mature trees and convenient access to shopping, dining, and major highways, 2084 Stillwater Place offers incredible potential for the right buyer. This home is ready for a full refresh and is ideal for investors, flippers, or buyers looking to customize a property to their own style and vision. The layout provides a solid foundation with generous living space, and the lot offers great curb appeal possibilities with a little TLC. Whether you are looking for your next project or a chance to create value in a desirable area, this is a rare opportunity to transform a property and make it your own. Priced accordingly and being sold as is.
Pending
$215,000
2084 Stillwater Pl, Lewisville, TX 75067
3beds
1,250sqft
:
Get pre-qualified$1,617/mo
Single Family Residence
Built in 1993
-- sqft lot
$254,000 Zestimate®
$172/sqft
$-- HOA
What's special
- 126 days |
- 14 |
- 1 |
Zillow last checked:
Listing updated:
Listed by:
Derek Harris 903-521-5900,
Leslie Cain Realty, LLC,
Stacey Harris 903-539-6015
Source: GTARMLS,MLS#: 26005132
Facts & features
Interior
Bedrooms & bathrooms
- Bedrooms: 3
- Bathrooms: 2
- Full bathrooms: 2
Rooms
- Room types: None
Primary bedroom
- Features: Master Bedroom Split
Bathroom
- Features: Shower and Tub
Kitchen
- Features: Kitchen/Eating Combo
Heating
- Central/Electric
Cooling
- Central Electric
Appliances
- Included: Range/Oven-Electric, Dishwasher
Features
- Ceiling Fan(s)
- Number of fireplaces: 1
- Fireplace features: One Wood Burning
Interior area
- Total structure area: 1,250
- Total interior livable area: 1,250 sqft
Property
Parking
- Total spaces: 2
- Parking features: Garage
- Garage spaces: 2
Features
- Levels: Two
- Stories: 2
- Exterior features: Gutter(s)
- Pool features: None
- Fencing: Wood
Details
- Additional structures: None
- Parcel number: R105833
- Special conditions: Short Sale,None
Construction
Type & style
- Home type: SingleFamily
- Architectural style: Traditional
- Property subtype: Single Family Residence
Materials
- Brick Veneer
- Foundation: Slab
- Roof: Composition
Condition
- Year built: 1993
Community & HOA
Community
- Subdivision: Indian Oaks
HOA
- Has HOA: No
Location
- Region: Lewisville
Financial & listing details
- Price per square foot: $172/sqft
- Tax assessed value: $325,000
- Annual tax amount: $4,025
- Date on market: 4/10/2026
Estimated market value
$254,000
$241,000 - $267,000
$2,014/mo
Price history
| Date | Event | Price |
|---|---|---|
| 6/10/2026 | Pending sale | $215,000$172/sqft |
Source:  GTARMLS #26005132 Report a problem GTARMLS #26005132 Report a problem | ||
| 5/6/2026 | Price change | $215,000-12.2%$172/sqft |
Source: GTARMLS #26005132 Report a problem | ||
| 4/10/2026 | Price change | $245,000-5.7%$196/sqft |
Source: GTARMLS #26005132 Report a problem | ||
| 4/10/2026 | Listed for sale | $259,900+79.2%$208/sqft |
Source: NTREIS #21236123 Report a problem | ||
| 6/29/2015 | Sold | -- |
Source: Agent Provided Report a problem | ||
| 6/4/2015 | Pending sale | $145,000$116/sqft |
Source: Keller Williams Realty-FM #13158377 Report a problem | ||
| 5/26/2015 | Listed for sale | $145,000+17%$116/sqft |
Source: Keller Williams Realty-FM #13158377 Report a problem | ||
| 8/2/2012 | Listing removed | $123,900$99/sqft |
Source: CENTURY 21 Judge Fite Company #11792659 Report a problem | ||
| 7/6/2012 | Pending sale | $123,900$99/sqft |
Source: CENTURY 21 Judge Fite Company #11792659 Report a problem | ||
| 6/23/2012 | Listed for sale | $123,900$99/sqft |
Source: CENTURY 21 Judge Fite Co. #11792659 Report a problem | ||
Public tax history
| Year | Property taxes | Tax assessment |
|---|---|---|
| 2025 | $4,025 -10% | $325,000 +0.3% |
| 2024 | $4,474 +12.3% | $324,112 +10% |
| 2023 | $3,983 -13% | $294,647 +10% |
| 2022 | $4,577 +1.8% | $267,861 +10% |
| 2021 | $4,495 +5.4% | $243,510 +6.4% |
| 2020 | $4,266 +11.1% | $228,929 -0.7% |
| 2019 | $3,841 +7.8% | $230,523 +21.8% |
| 2018 | $3,563 +21.4% | $189,198 +10% |
| 2017 | $2,936 | $171,998 +10% |
| 2016 | $2,936 +4.9% | $156,362 +9.3% |
| 2015 | $2,797 | $143,096 +11.8% |
| 2014 | $2,797 | $128,003 +11.3% |
| 2013 | $2,797 | $114,974 +4.6% |
| 2012 | -- | $109,955 -11.9% |
| 2011 | -- | $124,768 +2.3% |
| 2010 | -- | $122,009 -1.5% |
| 2009 | -- | $123,813 -0.3% |
| 2007 | $2,646 -3.6% | $124,189 +2% |
| 2006 | $2,744 +4.3% | $121,695 +4% |
| 2005 | $2,632 | $117,052 +1.7% |
| 2004 | -- | $115,047 +0.3% |
| 2003 | -- | $114,695 +3.8% |
| 2002 | -- | $110,493 +7.7% |
| 2001 | -- | $102,591 |
Find assessor info on the county website
Monthly payment
Est. payment
Payment breakdown
Explore the cost of this home by adjusting the details. Changes won't be saved.Climate risks
Neighborhood: 75067
Nearby schools
GreatSchools rating
- 3/10Santa Anna Elementary SchoolGrades: PK-6Distance: 17.2 mi
- 3/10Santa Anna SecondaryGrades: 7-12Distance: 17.2 mi
Schools provided by the listing agent
- Elementary: Parkway
- Middle: Hedrick
- High: Lewisville
Source: GTARMLS. This data may not be complete. We recommend contacting the local school district to confirm school assignments for this home.
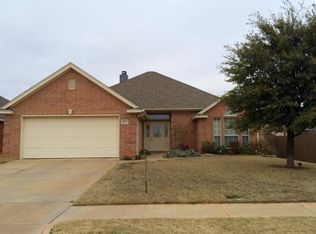
- $279,1003 bd2 ba1.7k sqft4813 Olympic Dr, Wichita Falls, TX 76310Off Market
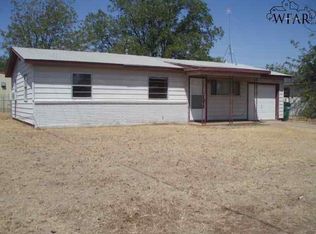
- $--3 bd1 ba1.1k sqft202 W Garden Dr, Iowa Park, TX 76367Sold
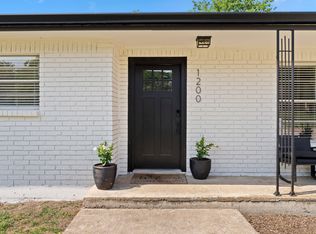
- $299,9004 bd2 ba1.8k sqft1200 Ash Dr, Marble Falls, TX 78654For Sale
- $369,0003 bd2 ba1.6k sqft4 Huckleberry Ln, Malakoff, TX 75148For Sale

- $7,2000.68 acres1983 County Road 121, Gary, TX 75643Off Market
- $---- bd1 ba2.7k sqft1900 Judson Rd, Longview, TX 75605Sold
- $369,9003 bd2 ba1.8k sqft2600 Kings Rd, Marshall, TX 75672For Sale
- $--4 bd3 ba2.3k sqft225 Firethorn Rd, Marble Falls, TX 78654Sold
A local agent can set up tours, give advice and negotiate with sellers.
Similar homes
- $299,9004 bd2 ba1.8k sqft1200 Ash Drive, Marble Falls, TX 78654For Sale
 MLS ID #178670, Leslie Vandivier, Vandivier Real Estate. HLMLS as distributed by MLS GRID
 - $159,0003 bd2 ba1.6k sqft1502 Avenue B, Santa Anna, TX 76878For Sale
 MLS ID #20965710, Heidi Andrade. NTREIS
 - $299,9993 bd2 ba1.3k sqft1277 Fm 1028, Rochelle, TX 76872For Sale
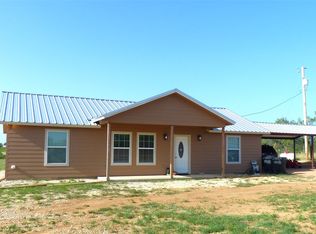 MLS ID #21317611, Becky Long. NTREIS
