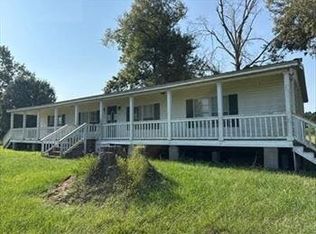
This well-equipped 32’ x 76’ mobile home offers the perfect blend of comfort, functionality, and outdoor living. Step outside and enjoy the expansive 76’ x 32’ rear awning—ideal for covered parking, weekend grilling, BBQs, crawfish boils, and entertaining guests year-round. Beneath it sits a 25’ x 30’ concrete pad, creating a shaded patio space that’s perfect for outdoor furniture and relaxing in comfort. The front of the home features an additional 76’ x 10’ awning, providing even more covered space and enhancing the home’s curb appeal. The property also includes a spacious 24’ x 24’ barn equipped with water (no electricity), offering great potential for storage, workshop use, or livestock. A 10’ x 20’ shed with an attached 8’ lean-to adds even more versatility for tools, equipment, or hobby space. Enjoy the peaceful setting with a ½-acre, 20-foot-deep pond—perfect for fishing, relaxing, or simply taking in the view. Additional features include a 500-gallon propane tank (recently filled in 2025) and a powerful 24 KW whole-home generator, ensuring you’re prepared and comfortable in any situation. This property is ideal for those who appreciate outdoor living, functional space, and a touch of country charm—all in one complete package.
Under contract
$192,000
20845 Gueringer Rd, Kinder, LA 70648
4beds
2,432sqft
Manufactured On Land, Residential, Manufactured Home
Built in 2017
3.17 Acres Lot
$187,900 Zestimate®
$79/sqft
$-- HOA
What's special
- 140 days
- 45
- 0
Zillow last checked:
Listing updated:
Listed by:
Roxanne Corbello 337-517-7333,
RE/MAX ONE 337-725-4663
Source: SWLAR,MLS#: SWL26001882
Facts & features
Interior
Bedrooms & bathrooms
- Bedrooms: 4
- Bathrooms: 2
- Full bathrooms: 2
Bedroom
- Level: Lower
- Dimensions: 11.2x16
Bedroom
- Level: Lower
- Dimensions: 11.2x16
Primary bathroom
- Level: Lower
- Dimensions: 14x8.2
Bathroom
- Level: Lower
- Dimensions: 10x10
Dining room
- Level: Lower
- Dimensions: 14x14
Foyer
- Level: Lower
- Dimensions: 5x6.1
Kitchen
- Level: Lower
- Dimensions: 14x12.1
Living room
- Level: Lower
- Dimensions: 21.8x11.1
Mud room
- Level: Lower
- Dimensions: 19x14.1
Other
- Level: Lower
- Dimensions: 11x16
Heating
- Central
Cooling
- Central Air
Appliances
- Included: Dishwasher, Microwave, Range, Refrigerator
Features
- Ceiling Fan(s), Pantry
- Has basement: No
- Has fireplace: Yes
- Fireplace features: Electric
Interior area
- Total structure area: 5,624
- Total interior livable area: 2,432 sqft
Property
Parking
- Parking features: Carport, Attached Carport, Driveway
- Has carport: Yes
- Has uncovered spaces: Yes
Features
- Patio & porch: Covered, Patio
- Fencing: None
Lot
- Size: 3.17 Acres
- Dimensions: 316 x 188 x 454 x 28
- Features: Irregular Lot
Details
- Additional structures: Barn(s), Storage, Shed(s)
- Parcel number: 900267561
- Special conditions: Standard
Construction
Type & style
- Home type: MobileManufactured
- Property subtype: Manufactured On Land, Residential, Manufactured Home
Materials
- Vinyl Siding
- Foundation: Raised
- Roof: Shingle
Condition
- Year built: 2017
Details
- Builder name: Platinum
Utilities & green energy
- Sewer: Unknown
- Water: Public
- Utilities for property: Water Available
Community & HOA
HOA
- Has HOA: No
Location
- Region: Kinder
Financial & listing details
- Price per square foot: $79/sqft
- Tax assessed value: $81,000
- Annual tax amount: $59
- Date on market: 4/27/2026
- Cumulative days on market: 140 days
Estimated market value
$187,900
$179,000 - $197,000
Not available
Price history
| Date | Event | Price |
|---|---|---|
| 8/11/2026 | Contingent | $192,000$79/sqft |
Source: SWLAR #SWL26001882 Report a problem | ||
| 6/10/2026 | Price change | $192,000-2.5%$79/sqft |
Source: SWLAR #SWL26001882 Report a problem | ||
| 4/27/2026 | Listed for sale | $197,000$81/sqft |
Source: SWLAR #SWL26001882 Report a problem | ||
Public tax history
| Year | Property taxes | Tax assessment |
|---|---|---|
| 2024 | $59 -1.3% | $8,100 |
| 2023 | $60 -0.1% | $8,100 |
| 2022 | $60 +691.5% | $8,100 +10557.9% |
| 2021 | $8 | $76 |
Find assessor info on the county website
Monthly payment
Climate risks
Neighborhood: 70648
Similar homes
- $--3 bd2 ba1.5k sqft1002 Clyde Chachere Rd, Kinder, LA 70648Auction
 Auction.com 1
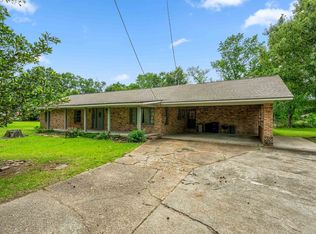
 - $225,0004 bd3 ba2.9k sqft113 N 5th St, Kinder, LA 70648For Sale
 MLS ID #SWL26001938, Amanda Sarvaunt. SWLAR
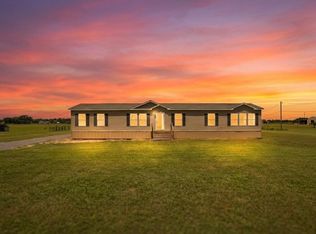
 - $208,0004 bd2 ba2.5k sqft625 S Joseph St, Welsh, LA 70591For Sale
 MLS ID #SWL26003546, Chelsey Orgeron. SWLAR
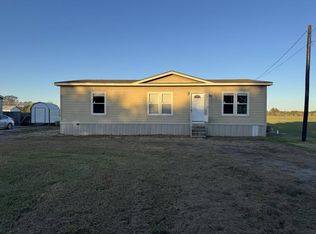
 - $--3 bd2 ba1.4k sqft633 S Joseph St, Welsh, LA 70591Auction
 ServiceLink Auction
