Looking for a property with room to spread out and plenty of potential? This 3-bedroom, 2 bath brick sits on 2.1 acres of land with a pond on the North front corner, offering space, privacy and opportunity to make it your own. This home is a great opportunity for investors or renovators. Bring your vision and make this property your next project.. Property is being sold as-is. The owner will not make any repairs.
For sale
$175,000
574 Park Rd, Lake Charles, LA 70611
3beds
1,691sqft
Single Family Residence, Residential
Built in 1970
2.1 Acres Lot
$170,600 Zestimate®
$103/sqft
$-- HOA
What's special
- 9 days
- 420
- 29
Likely to sell faster than
Zillow last checked:
Listing updated:
Listed by:
Jill D Morris 337-274-1130,
One Way Realty LLC 337-441-3011
Source: SWLAR,MLS#: SWL26004870
Facts & features
Interior
Bedrooms & bathrooms
- Bedrooms: 3
- Bathrooms: 2
- Full bathrooms: 2
- Main level bathrooms: 2
- Main level bedrooms: 3
Primary bedroom
- Level: Lower
- Area: 210 Square Feet
- Dimensions: 15.7x14.6
Bedroom 1
- Level: Lower
- Area: 40 Square Feet
- Dimensions: 10.8x4.6
Bedroom 1
- Level: Lower
- Area: 110 Square Feet
- Dimensions: 10x11.7
Bedroom 2
- Level: Lower
- Area: 117 Square Feet
- Dimensions: 13.4x9.5
Primary bathroom
- Level: Lower
- Area: 32 Square Feet
- Dimensions: 8.66x4.66
Dining room
- Level: Lower
- Area: 180 Square Feet
- Dimensions: 15.7x12.5
Kitchen
- Description: []
- Level: Lower
- Area: 210 Square Feet
- Dimensions: 14.63x15.65
Living room
- Description: []
- Level: Lower
- Area: 247 Square Feet
- Dimensions: 19.7x13.4
Heating
- Central, Electric
Cooling
- One, Central Air, Electric
Appliances
- Included: Oven and Range, Refrigerator
- Laundry: In Garage
Features
- Eating Area In Dining Room
- Has basement: No
- Has fireplace: Yes
- Fireplace features: Wood Burning
Interior area
- Total structure area: 2,567
- Total interior livable area: 1,691 sqft
Property
Parking
- Total spaces: 2
- Parking features: Unpaved, Driveway, Garage Faces Front, Garage
- Attached garage spaces: 2
- Has uncovered spaces: Yes
Features
- Levels: One
- Stories: 1
- Pool features: None
- Fencing: None
Lot
- Size: 2.1 Acres
- Dimensions: 2.1 acres
- Features: Back Yard, 2-5 Units/Acre
Details
- Parcel number: 00002208
- Zoning description: Residential
- Special conditions: Standard
Construction
Type & style
- Home type: SingleFamily
- Architectural style: Traditional
- Property subtype: Single Family Residence, Residential
Materials
- Foundation: Slab
- Roof: Metal
Condition
- Fixer
- New construction: No
- Year built: 1970
Utilities & green energy
- Gas: None
- Sewer: Unknown
- Water: Public
- Utilities for property: Cable Available, Electricity Connected, Sewer Connected, Water Available, Water Connected
Community & HOA
HOA
- Has HOA: No
Location
- Region: Lake Charles
Financial & listing details
- Price per square foot: $103/sqft
- Tax assessed value: $91,500
- Annual tax amount: $999
- Date on market: 10/20/2026
- Cumulative days on market: 9 days
- Electric utility on property: Yes
- Road surface type: Paved
Estimated market value
$170,600
$162,000 - $179,000
$1,709/mo
Price history
| Date | Event | Price |
|---|---|---|
| 10/20/2026 | Listed for sale | $175,000$103/sqft |
Source: SWLAR #SWL26004870 Report a problem | ||
Public tax history
| Year | Property taxes | Tax assessment |
|---|---|---|
| 2025 | $999 +1.6% | $9,150 |
| 2024 | $984 +0.8% | $9,150 |
| 2023 | $975 +0.9% | $9,150 |
| 2022 | $967 -4.7% | $9,150 |
| 2021 | $1,015 +11.9% | $9,150 +9.8% |
| 2020 | $907 -8.1% | $8,330 -7.8% |
| 2019 | $987 | $9,030 |
| 2018 | $987 -0.2% | $9,030 |
| 2017 | $988 -1.4% | $9,030 |
| 2016 | $1,002 -0.6% | $9,030 |
| 2015 | $1,008 | $9,030 |
Find assessor info on the county website
Monthly payment
Est. payment
Payment breakdown
Explore the cost of this home by adjusting the details. Changes won't be saved.Climate risks
Neighborhood: 70611
Nearby schools
Schools provided by the listing agent
- Elementary: Moss Bluff
- Middle: Moss Bluff
- High: Sam Houston
Source: SWLAR. This data may not be complete. We recommend contacting the local school district to confirm school assignments for this home.


Similar homes
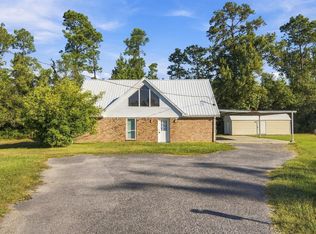
- $175,0003 bd2 ba1.4k sqft926 Theriot Rd, Lake Charles, LA 70611For Sale
 MLS ID #SWL26002881, Emily Ross. SWLAR
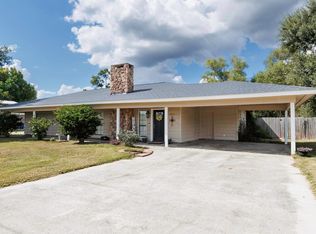
- $214,9003 bd3 ba1.7k sqft438 N Kingston Sq, Lake Charles, LA 70611For Sale
 MLS ID #SWL26004851, Robbie Ingle. SWLAR
- $225,0003 bd2 ba1.8k sqft1806 N Borel Dr, Lake Charles, LA 70611For Sale
 MLS ID #SWL26004120, Angela Monceaux. SWLAR
- $220,0003 bd2 ba1.6k sqft1418 Kristle Ln, Lake Charles, LA 70611For Sale
 MLS ID #SWL26003445, Ashton M Felice. SWLAR
