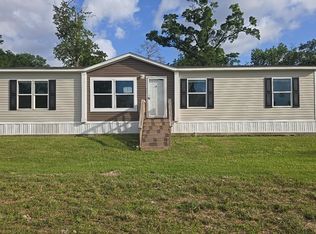
Nestled in the heart of Moss Bluff, this over half acre property offers 160 ft of frontage, with ample space to cultivate a garden, install outdoor play equipment, or simply enjoy country living. This serene location promises a peaceful retreat from the hustle and bustle of city life, making it an ideal setting for those looking to connect with nature and enjoy country living. Close proximity to schools, shopping, medical facilities, churches, and entertainment. Whether you're running errands or seeking leisure activities, everything you need is within easy reach. The architectural design of this Clayton manufactured home combines modern comforts with the rustic charm of country living. The spacious layout is thoughtfully designed to accommodate both relaxation and entertainment. Open-plan living, 3 bedrooms, 2 full baths, tinted windows with blackout blinds allow for added privacy and energy efficiency. Like new GE appliances, a cozy breakfast nook, open bar area, with contemporary lighting. Master bedroom has french doors to master bath, with large shower and garden tub, double vanity, and huge walk in closet. The outdoor living space is a true highlight, designed with versatility and enjoyment in mind. A spacious deck provides the ideal backdrop for summer barbecues, or simply relaxing with a book in the gentle breeze. The expansive yard invites a multitude of activities, from gardening and landscaping projects to outdoor games and gatherings under the stars. Additionally, the inclusion of a fire pit area can create a cozy spot for evening conversations and making memories. Another added bonus feature is the 12 ft. x 32 ft. detached metal workshop with entrance door and a roll top door for storing equipment. Has electricity, an attached double carport, and window unit. Perfect for storage, office space or extra guest space. For those who value both privacy and a sense of belonging, this property strikes the perfect balance. With its unique blend of solitude and community spirit, it's an ideal choice for anyone seeking a peaceful yet connected lifestyle. All measurements are M/L.
For sale
$130,000
1393 Idlebrook Dr, Lake Charles, LA 70611
3beds
1,247sqft
Manufactured On Land, Residential, Manufactured Home
Built in 2010
0.6 Acres Lot
$-- Zestimate®
$104/sqft
$-- HOA
What's special
Open-plan livingOver half acre propertyAttached double carportLike new ge appliancesDouble vanitySpacious layoutCozy breakfast nook
- 35 days |
- 319 |
- 31 |
Zillow last checked:
Listing updated:
Listed by:
Mary Guidry-Ringo 337-802-4824,
RE/MAX ONE 337-725-4663
Source: SWLAR,MLS#: SWL26003150
Facts & features
Interior
Bedrooms & bathrooms
- Bedrooms: 3
- Bathrooms: 2
- Full bathrooms: 2
Primary bedroom
- Description: Master Bedroom
- Level: Lower
- Area: 208 Square Feet
- Dimensions: 16 x 13
Bedroom
- Description: Bedroom
- Level: Lower
- Area: 121 Square Feet
- Dimensions: 11 x 10.5
Bedroom
- Description: Bedroom
- Level: Lower
- Area: 88 Square Feet
- Dimensions: 11.2 x 8.2
Primary bathroom
- Description: Master Bathroom
- Level: Lower
- Area: 128 Square Feet
- Dimensions: 8 x 16
Bathroom
- Description: Bathroom
- Level: Lower
- Area: 40 Square Feet
- Dimensions: 8 x 5
Kitchen
- Description: Kitchen
- Level: Lower
- Area: 240 Square Feet
- Dimensions: 16 x 15
Laundry
- Description: Laundry Inside
- Level: Lower
- Area: 49 Square Feet
- Dimensions: 7 x 7
Living room
- Description: Living Room
- Level: Lower
- Area: 256 Square Feet
- Dimensions: 16 x 16
Other
- Description: Other
- Level: Lower
- Area: 45 Square Feet
- Dimensions: 14.6 x 3
Walk in closet
- Description: Walk-In Closet
- Level: Lower
- Area: 72 Square Feet
- Dimensions: 8.04 x 9
Heating
- Central
Cooling
- Central Air
Appliances
- Included: Dishwasher, Electric Range, Microwave, Refrigerator
Features
- Ceiling Fan(s)
- Has basement: No
- Has fireplace: No
- Fireplace features: None
Interior area
- Total structure area: 2,000
- Total interior livable area: 1,247 sqft
Video & virtual tour
Property
Parking
- Parking features: Driveway
- Has uncovered spaces: Yes
Features
- Patio & porch: Covered, Deck
- Fencing: None
Lot
- Size: 0.6 Acres
- Dimensions: 164 x 160
- Features: Regular Lot
Details
- Additional structures: Shed(s), Workshop
- Parcel number: 00969273
- Special conditions: Standard
Construction
Type & style
- Home type: MobileManufactured
- Property subtype: Manufactured On Land, Residential, Manufactured Home
Materials
- Metal Siding, Vinyl Siding
- Foundation: Raised
- Roof: Metal
Condition
- New construction: No
- Year built: 2010
Details
- Builder name: Clayton Homes
Utilities & green energy
- Sewer: Unknown
- Water: Public
- Utilities for property: Electricity Available, Water Available
Community & HOA
Community
- Subdivision: Gardenwood Pt 1
HOA
- Has HOA: No
Location
- Region: Lake Charles
Financial & listing details
- Price per square foot: $104/sqft
- Tax assessed value: $30,000
- Annual tax amount: $335
- Date on market: 7/3/2026
- Cumulative days on market: 35 days

mary guidry-ringo
(337) 310-0943
By pressing Contact Agent, you agree that the real estate professional identified above may call/text you about your search, which may involve use of automated means and pre-recorded/artificial voices. You don't need to consent as a condition of buying any property, goods, or services. Message/data rates may apply. You also agree to our Terms of Use. Zillow does not endorse any real estate professionals. We may share information about your recent and future site activity with your agent to help them understand what you're looking for in a home.
Estimated market value
Not available
Estimated sales range
Not available
$972/mo
Price history
| Date | Event | Price |
|---|---|---|
| 7/3/2026 | Listed for sale | $130,000-10.1%$104/sqft |
Source: SWLAR #SWL26003150 Report a problem | ||
| 6/10/2025 | Listing removed | $144,600$116/sqft |
Source: Greater Southern MLS #SWL24007161 Report a problem | ||
| 1/9/2025 | Price change | $144,600-0.2%$116/sqft |
Source: Greater Southern MLS #SWL24007161 Report a problem | ||
| 12/17/2024 | Listed for sale | $144,900-9.4%$116/sqft |
Source: Greater Southern MLS #SWL24007161 Report a problem | ||
| 8/26/2024 | Listing removed | -- |
Source: Greater Southern MLS #SWL24002667 Report a problem | ||
| 5/6/2024 | Listed for sale | $160,000$128/sqft |
Source: Greater Southern MLS #SWL24002667 Report a problem | ||
Public tax history
| Year | Property taxes | Tax assessment |
|---|---|---|
| 2014 | $335 | $3,000 |
| 2013 | $335 +34.9% | $3,000 +31.6% |
| 2012 | $248 +1.6% | $2,280 +3.6% |
| 2011 | $244 -1.3% | $2,200 |
| 2010 | $248 +0.4% | $2,200 |
| 2009 | $247 -3% | $2,200 |
| 2008 | $254 +1.4% | $2,200 +7.8% |
| 2007 | $251 -2.3% | $2,040 |
| 2006 | $257 | $2,040 |
| 2004 | -- | $2,040 |
| 2003 | -- | $2,040 |
| 2002 | -- | $2,040 |
| 2001 | -- | $2,040 |
| 2000 | -- | $2,040 |
Find assessor info on the county website
Monthly payment
Climate risks
Neighborhood: 70611
Nearby schools
GreatSchools rating
- 8/10Gillis Elementary SchoolGrades: PK-5Distance: 3.7 mi
- 8/10Moss Bluff Middle SchoolGrades: 6-8Distance: 1.2 mi
- 6/10Sam Houston High SchoolGrades: 9-12Distance: 1.6 mi
Schools provided by the listing agent
- Elementary: Moss Bluff
- Middle: Moss Bluff
- High: Sam Houston
Source: SWLAR. This data may not be complete. We recommend contacting the local school district to confirm school assignments for this home.
- $107,300-- bd-- ba-- sqft1393 Idlebrook Dr, Lake Charles, LA 70611Off Market
- $140,000-- bd-- ba-- sqft1392 Hollyvale Dr, Lake charles, LA 70611Off Market
- $140,000-- bd-- ba-- sqft1392 Hollyvale Dr, Lake charles, LA 70611Off Market
- $140,000-- bd-- ba-- sqft1392 Hollyvale Dr, Lake Charles, LA 70611Off Market
- $140,000-- bd-- ba-- sqft1392 Hollyvale Dr, Lake Charles, LA 70611Off Market
- $247,800-- bd-- ba2.1k sqft1392 Hollyvale Dr, Lake Charles, LA 70611Off Market
- $46,700-- bd-- ba-- sqft1365 Idlebrook Dr, Lake charles, LA 70611Off Market
- $162,900-- bd-- ba1.1k sqft1365 Idlebrook Dr, Lake Charles, LA 70611Off Market
Similar homes
- $121,8003 bd2 ba1.5k sqft405 Sunflower Ln, Lake Charles, LA 70611For Sale
 MLS ID #SWL26001942, Valentine Holmes. SWLAR
 - $134,9003 bd2 ba1.6k sqft419 You Winn Rd, Lake Charles, LA 70611For Sale
 MLS ID #SWL25002236, Chelsea Armentor. SWLAR
 - $110,0003 bd2 ba1.7k sqft308 Phils Ln, Lake Charles, LA 70611For Sale
 MLS ID #SWL26003433, Karen Northcutt. SWLAR
 - $89,0003 bd2 ba1.3k sqft1107 Idlebrook Dr, Lake Charles, LA 70611For Sale
 MLS ID #SWL26002820, Lisa M Bono. SWLAR
 - $120,0003 bd1 ba1.3k sqft140 Gill Rd, Lake Charles, LA 70611For SaleMLS ID #SWL26001180, Joshuwa Chesson. SWLAR
- $89,9003 bd2 ba1.1k sqft959 Southern Dr, Lake Charles, LA 70611For SaleMLS ID #SWL26001432, Robbie Ingle. SWLAR
- $80,0003 bd2 ba1.2k sqft4875 Topsy Rd, Lake Charles, LA 70611For SaleMLS ID #SWL23003584, Lydia L Holland. SWLAR
- $139,9003 bd2 ba1.5k sqft1260 Bridlewood Dr, Lake Charles, LA 70615For SaleMLS ID #SWL26000494, Skylar Rutledge. SWLAR
- $127,5002 bd1 ba1.5k sqft910 9th St, Lake Charles, LA 70601For SaleMLS ID #SWL26003628, Sophia Rasile. SWLAR
- $79,0003 bd1 ba1.3k sqft863 Cooley Rd, Lake Charles, LA 70611For SaleMLS ID #SWL26002028, Joshua J Floyd. SWLAR
- $124,0003 bd2 ba1.2k sqft2432 Gulfway Blvd, Westlake, LA 70669For SaleMLS ID #SWL26001217, Pam Harris. SWLAR
- $124,0003 bd2 ba1.2k sqft2426 Gulfway Blvd, Westlake, LA 70669For SaleMLS ID #SWL26001219, Pam Harris. SWLAR
- $167,3003 bd2 ba1.2k sqft3379 Highway 3059, Lake Charles, LA 70615For SaleMLS ID #SWL24006344, Jen F Johnson-Chiasson. SWLAR
- $189,9003 bd2 ba1.5k sqft276 Vickie Ln, Lake Charles, LA 70611For SaleMLS ID #SWL26002971, Weston Webb. SWLAR
- $124,5003 bd2 ba1.2k sqft411 Amanda Dr, Reeves, LA 70658For SaleMLS ID #SWL25100559, Lydia L Holland. SWLAR
- $160,0003 bd2 ba1.2k sqft103 S Sherman Ave, Iowa, LA 70647For SaleMLS ID #SWL26002758, Katy C Radford. SWLAR
- $130,0002 bd2 ba1.2k sqft323 W Lagrange St, Lake Charles, LA 70605For SaleMLS ID #SWL26000045, Debbie Holt. SWLAR
- $140,0003 bd2 ba1.3k sqft1329 Mitchell St, Lake Charles, LA 70607For SaleMLS ID #SWL26000772, Rosy Hernandez. SWLAR
- $129,9003 bd2 ba1.1k sqft1112 Pinder Ln, Dequincy, LA 70633For SaleMLS ID #SWL26002534, Kym A DiGiovanni. SWLAR
- $129,9003 bd2 ba1.1k sqft1114 Pinder Ln, Dequincy, LA 70633For SaleMLS ID #SWL26002535, Kym A DiGiovanni. SWLAR
