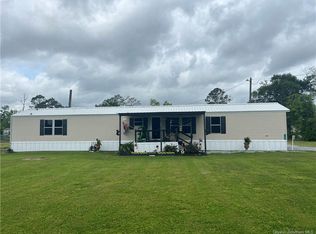
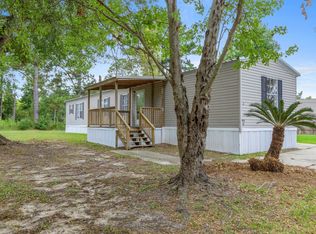
Welcome to this 2018 double-wide manufactured home situated on approximately 3.24 acres, offering space and privacy in a peaceful setting within Wildwood Subdivision. This home features a 3-bedroom, 2-bath split floor plan with a spacious living area, built-in shelving, and an open kitchen with island and ample cabinet space. The primary suite includes a large bathroom with double sinks, a separate tub, and shower, providing a comfortable layout for everyday living. The property is set back from the road with a wooded backdrop, offering added privacy. The home is installed on a raised slab foundation. Located in Flood Zone AE. All measurements +/-. Buyer to verify all property details. HUD-owned property. HUD homes are sold as is. Contact your agent for more information.
For sale
Price cut: $11.6K (7/21)
$121,800
405 Sunflower Ln, Lake Charles, LA 70611
3beds
1,568sqft
Manufactured On Land, Residential, Manufactured Home
Built in 2018
3.24 Acres Lot
$-- Zestimate®
$78/sqft
$-- HOA
What's special
Built-in shelvingAmple cabinet spaceDouble sinksRaised slab foundationOpen kitchen with island
- 90 days |
- 629 |
- 54 |
Zillow last checked:
Listing updated:
Listed by:
Valentine Holmes 337-794-5408,
CENTURY 21 Bessette Flavin 337-474-2185
Source: SWLAR,MLS#: SWL26001942
Facts & features
Interior
Bedrooms & bathrooms
- Bedrooms: 3
- Bathrooms: 2
- Full bathrooms: 2
- Main level bathrooms: 2
- Main level bedrooms: 3
Primary bedroom
- Level: Lower
- Dimensions: 13.7x12.5
Bedroom
- Level: Lower
- Dimensions: 9.5x12.6
Bedroom
- Level: Lower
- Dimensions: 8.9x12.5
Primary bathroom
- Level: Lower
- Dimensions: 13.7x12.10
Bathroom
- Level: Lower
- Dimensions: 5.7x8.7
Dining room
- Level: Lower
- Dimensions: 9.5x12.10
Kitchen
- Level: Lower
- Dimensions: 14.8x16.8
Living room
- Level: Lower
- Dimensions: 15.3x16.6
Utility room
- Level: Lower
- Dimensions: 10.6x8.10
Heating
- Central
Cooling
- Central Air
Appliances
- Included: Electric Range, Refrigerator, Water Heater, Dryer, Washer
- Laundry: Laundry Room
Features
- Has basement: No
- Has fireplace: No
- Fireplace features: None
Interior area
- Total interior livable area: 1,568 sqft
Property
Parking
- Parking features: Driveway
- Has uncovered spaces: Yes
Accessibility
- Accessibility features: None
Features
- Patio & porch: None
- Pool features: None
- Spa features: None
- Fencing: None
- Has view: Yes
- View description: Neighborhood
Lot
- Size: 3.24 Acres
- Dimensions: 200 x 650 x 275 x 700
- Features: Wooded
Details
- Parcel number: 00785237
- Zoning description: Agricultural
- Special conditions: HUD Owned
Construction
Type & style
- Home type: MobileManufactured
- Property subtype: Manufactured On Land, Residential, Manufactured Home
Materials
- Vinyl Siding
- Foundation: Slab, Tie Down
Condition
- Repairs Cosmetic
- Year built: 2018
Utilities & green energy
- Sewer: Mechanical, Private Sewer
- Water: Public
- Utilities for property: None
Community & HOA
HOA
- Has HOA: No
Location
- Region: Lake Charles
Financial & listing details
- Price per square foot: $78/sqft
- Tax assessed value: $66,300
- Annual tax amount: $740
- Date on market: 4/30/2026
- Cumulative days on market: 91 days
Valentine Holmes
Valentine Holmes
(337) 794-5408
By pressing Contact Agent, you agree that the real estate professional identified above may call/text you about your search, which may involve use of automated means and pre-recorded/artificial voices. You don't need to consent as a condition of buying any property, goods, or services. Message/data rates may apply. You also agree to our Terms of Use. Zillow does not endorse any real estate professionals. We may share information about your recent and future site activity with your agent to help them understand what you're looking for in a home.
Estimated market value
Not available
Estimated sales range
Not available
$986/mo
Price history
| Date | Event | Price |
|---|---|---|
| 7/21/2026 | Price change | $121,800-8.7%$78/sqft |
Source: SWLAR #SWL26001942 Report a problem | ||
| 6/17/2026 | Price change | $133,400-8%$85/sqft |
Source: SWLAR #SWL26001942 Report a problem | ||
| 4/30/2026 | Listed for sale | $145,000+0%$92/sqft |
Source: SWLAR #SWL26001942 Report a problem | ||
| 3/24/2021 | Listing removed | -- |
Source: Owner Report a problem | ||
| 5/3/2018 | Listing removed | $144,995$92/sqft |
Source: Owner Report a problem | ||
| 1/23/2018 | Price change | $144,995+1074.5%$92/sqft |
Source: Owner Report a problem | ||
| 1/19/2018 | Listed for sale | $12,345-85.5%$8/sqft |
Source: Owner Report a problem | ||
| 12/28/2017 | Sold | -- |
Source: SWLAR #142483 Report a problem | ||
| 12/12/2017 | Pending sale | $85,000$54/sqft |
Source: MOFFETT REALTY/LATTER & BLUM, INC #142483 Report a problem | ||
| 5/1/2017 | Listed for sale | $85,000$54/sqft |
Source: Latter & Blum Inc. Realtors #142483 Report a problem | ||
| 11/17/1997 | Sold | -- |
Source: Agent Provided Report a problem | ||
Public tax history
| Year | Property taxes | Tax assessment |
|---|---|---|
| 2014 | $740 | $6,630 |
| 2013 | $740 +2.5% | $6,630 |
| 2012 | $722 +3.3% | $6,630 +5.4% |
| 2011 | $699 -1.3% | $6,290 |
| 2010 | $708 +0.4% | $6,290 |
| 2009 | $705 -3% | $6,290 |
| 2008 | $727 +5.6% | $6,290 +12.3% |
| 2007 | $688 -2.3% | $5,600 |
| 2006 | $704 | $5,600 |
Find assessor info on the county website
Monthly payment
Climate risks
Neighborhood: 70611
Nearby schools
GreatSchools rating
- 8/10Gillis Elementary SchoolGrades: PK-5Distance: 1 mi
- 8/10Moss Bluff Middle SchoolGrades: 6-8Distance: 4.1 mi
- 6/10Sam Houston High SchoolGrades: 9-12Distance: 4.3 mi
Schools provided by the listing agent
- Elementary: Gillis
- Middle: Moss Bluff
- High: Sam Houston
Source: SWLAR. This data may not be complete. We recommend contacting the local school district to confirm school assignments for this home.
- $---- bd-- ba-- sqft405 Sunflower Ln, Lake Charles, LA 70611Sold
- $213,600-- bd-- ba-- sqft423 Sunflower Ln, Lake Charles, LA 70611Off Market
- $66,100-- bd-- ba-- sqft404 Sunflower Ln, Lake charles, LA 70611Off Market
- $185,200-- bd-- ba-- sqft404 Sunflower Ln, Lake Charles, LA 70611Off Market
- $29,500-- bd-- ba-- sqft424 Sunflower Ln, Lake Charles, LA 70611Off Market
- $29,500-- bd-- ba-- sqft424 Sunflower Ln, Lake Charles, LA 70611Off Market
- $29,500-- bd-- ba-- sqft424 Sunflower Ln, Lake Charles, LA 70611Off Market
- $29,500-- bd-- ba-- sqft424 Sunflower Ln, Lake Charles, LA 70611Off Market
Similar homes
- $110,0003 bd2 ba1.7k sqft308 Phils Ln, Lake Charles, LA 70611For Sale
 MLS ID #SWL26003433, Karen Northcutt. SWLAR
 - $130,0003 bd2 ba1.2k sqft1393 Idlebrook Dr, Lake Charles, LA 70611For Sale
 MLS ID #SWL26003150, Mary Guidry-Ringo. SWLAR
 - $150,0003 bd2 ba2.2k sqft1738 Marlin Rd, Lake Charles, LA 70611For Sale
 MLS ID #SWL26003195, Christina Bazinet. SWLAR
 - $89,9003 bd2 ba1.1k sqft959 Southern Dr, Lake Charles, LA 70611For Sale
 MLS ID #SWL26001432, Robbie Ingle. SWLAR
 - $120,0003 bd1 ba1.3k sqft140 Gill Rd, Lake Charles, LA 70611For SaleMLS ID #SWL26001180, Joshuwa Chesson. SWLAR
- $123,9004 bd2 ba2k sqft334 White Oak Rd, Ragley, LA 70657For SaleMLS ID #SWL26000015, Robbie Ingle. SWLAR
- $89,0003 bd2 ba1.3k sqft1107 Idlebrook Dr, Lake Charles, LA 70611For SaleMLS ID #SWL26002820, Lisa M Bono. SWLAR
- $134,9003 bd2 ba1.6k sqft419 You Winn Rd, Lake Charles, LA 70611For SaleMLS ID #SWL25002236, Chelsea Armentor. SWLAR
- $80,0003 bd2 ba1.2k sqft4875 Topsy Rd, Lake Charles, LA 70611For SaleMLS ID #SWL23003584, Lydia L Holland. SWLAR
- $75,0003 bd2 ba1.5k sqft465 Lejuanta St, Lake Charles, LA 70611For Sale By Owner
- $124,5003 bd2 ba1.2k sqft411 Amanda Dr, Reeves, LA 70658For SaleMLS ID #SWL25100559, Lydia L Holland. SWLAR
- $145,0003 bd2 ba2.1k sqft401 Oak St, Dequincy, LA 70633For SaleMLS ID #SWL25101955, Ellen Shaheen. SWLAR
- $124,0003 bd2 ba1.2k sqft2432 Gulfway Blvd, Westlake, LA 70669For SaleMLS ID #SWL26001217, Pam Harris. SWLAR
- $79,0003 bd1 ba1.3k sqft863 Cooley Rd, Lake Charles, LA 70611For SaleMLS ID #SWL26002028, Joshua J Floyd. SWLAR
- $135,0003 bd2 ba1.9k sqft1206 Vickie Ln, Lake Charles, LA 70607For SaleMLS ID #SWL26001772, Josh Foster. SWLAR
- $124,0003 bd2 ba1.2k sqft2426 Gulfway Blvd, Westlake, LA 70669For SaleMLS ID #SWL26001219, Pam Harris. SWLAR
- $139,9003 bd2 ba1.5k sqft1260 Bridlewood Dr, Lake Charles, LA 70615For SaleMLS ID #SWL26000494, Skylar Rutledge. SWLAR
- $125,0003 bd2 ba1.5k sqft310 E Velmer St, Dequincy, LA 70633For Sale By Owner
- $119,5003 bd2 ba1.3k sqft1460 Baldwin Loop, Longville, LA 70652For SaleMLS ID #SWL25102575, Wayne Bebee. SWLAR
- $99,0003 bd2 ba952 sqft1096 Highway 389, Dequincy, LA 70633For SaleMLS ID #SWL26002682, Josh Foster. SWLAR
