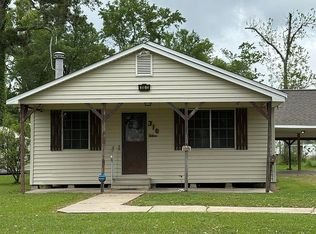
OWNER FINANCING IS AVAILABLE! This 3-bedroom, 2-bathroom home is nestled on an expansive lot just outside city limits, offering a perfect blend of peaceful, rural living with easy access to urban conveniences. This home is in Flood Zone X, which means flood insurance is typically not needed. Home qualifies for Rural Development loan and for downpayment assistance loan with LHC for qualified buyers.
For sale
$129,900
1114 Pinder Ln, Dequincy, LA 70633
3beds
1,182sqft
Single Family Residence, Residential
Built in 2002
1.24 Acres Lot
$127,600 Zestimate®
$110/sqft
$-- HOA
What's special
- 129 days
- 41
- 0
Zillow last checked:
Listing updated:
Listed by:
Kym A DiGiovanni 337-540-2807,
Century 21 Bono Realty 337-478-1578
Source: SWLAR,MLS#: SWL26002535
Facts & features
Interior
Bedrooms & bathrooms
- Bedrooms: 3
- Bathrooms: 2
- Full bathrooms: 2
- Main level bathrooms: 2
- Main level bedrooms: 3
Primary bedroom
- Description: Room
- Level: Lower
- Area: 144 Square Feet
- Dimensions: 11.6 x 11.5
Bedroom
- Description: Room
- Level: Lower
- Area: 81 Square Feet
- Dimensions: 9.11 x 9.11
Bedroom
- Description: Room
- Level: Lower
- Area: 108 Square Feet
- Dimensions: 11.6 x 9.11
Primary bathroom
- Description: Room
- Level: Lower
- Area: 48 Square Feet
- Dimensions: 8 x 5.8
Bathroom
- Description: Room
- Level: Lower
- Area: 30 Square Feet
- Dimensions: 6.1 x 5.1
Dining room
- Description: Room
- Level: Lower
- Area: 80 Square Feet
- Dimensions: 10 x 7.8
Kitchen
- Description: Room
- Level: Lower
- Area: 156 Square Feet
- Dimensions: 13.1 x 11.8
Living room
- Description: Room
- Level: Lower
- Area: 221 Square Feet
- Dimensions: 16.7 x 13.11
Heating
- Central
Cooling
- Central Air, Ceiling Fan(s)
Appliances
- Included: Electric Oven, Electric Range
- Laundry: Inside
Features
- Ceiling Fan(s), Shower in Tub, Eat-in Kitchen
- Has basement: No
- Has fireplace: No
- Fireplace features: None
- Common walls with other units/homes: No Common Walls
Interior area
- Total interior livable area: 1,182 sqft
Property
Parking
- Parking features: Driveway
- Has uncovered spaces: Yes
Features
- Pool features: None
- Spa features: None
- Fencing: None
- Has view: Yes
- View description: Neighborhood
Lot
- Size: 1.24 Acres
- Dimensions: 638 x 85.8
- Features: Yard
Details
- Parcel number: 00930733
- Special conditions: Standard
Construction
Type & style
- Home type: SingleFamily
- Property subtype: Single Family Residence, Residential
Materials
- Brick
- Foundation: Slab
- Roof: Shingle
Condition
- Turnkey
- New construction: No
- Year built: 2002
Utilities & green energy
- Gas: None
- Sewer: Private Sewer
- Water: Public
- Utilities for property: Electricity Connected, Water Connected
Community & HOA
Community
- Subdivision: Pine Shadows Estate
HOA
- Has HOA: No
Location
- Region: Dequincy
Financial & listing details
- Price per square foot: $110/sqft
- Date on market: 6/3/2026
- Cumulative days on market: 888 days
- Inclusions: range, oven, fridge
- Electric utility on property: Yes
Estimated market value
$127,600
$121,000 - $134,000
$1,244/mo
Price history
| Date | Event | Price |
|---|---|---|
| 6/3/2026 | Listed for sale | $129,900-3.4%$110/sqft |
Source: SWLAR #SWL26002535 Report a problem | ||
| 6/1/2026 | Listing removed | $134,500$114/sqft |
Source:  Greater Fort Polk Area Realtors #39-301 Report a problem Greater Fort Polk Area Realtors #39-301 Report a problem | ||
| 12/4/2025 | Price change | $134,500-0.4%$114/sqft |
Source: SWLAR #SWL25102391 Report a problem | ||
| 11/13/2024 | Listed for sale | $135,000$114/sqft |
Source: Greater Southern MLS #SWL24006643 Report a problem | ||
Public tax history
Tax history is unavailable.
Monthly payment
Est. payment
Payment breakdown
Explore the cost of this home by adjusting the details. Changes won't be saved.Climate risks
Neighborhood: 70633
Nearby schools
Schools provided by the listing agent
- Elementary: DeQuincy
- Middle: DeQuincy
- High: DeQuincy
Source: SWLAR. This data may not be complete. We recommend contacting the local school district to confirm school assignments for this home.

Similar homes
- $129,9003 bd2 ba1.1k sqft1118 Pinder Ln, Dequincy, LA 70633For Sale
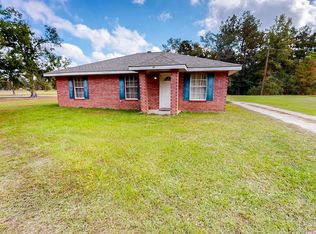 MLS ID #SWL26002536, Kym A DiGiovanni. SWLAR
 - $129,9003 bd2 ba1.1k sqft1112 Pinder Ln, Dequincy, LA 70633For Sale
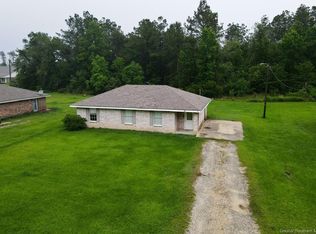 MLS ID #SWL26002534, Kym A DiGiovanni. SWLAR
 - $124,0003 bd2 ba1.1k sqft406 W Velmer St, Dequincy, LA 70633For Sale
 MLS ID #SWL26002556, Kym A DiGiovanni. SWLAR
 - $120,0003 bd2 ba1.5k sqft310 E Velmer St, Dequincy, LA 70633For Sale By Owner