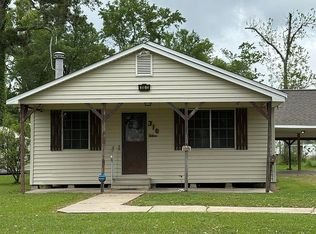
Charming and move-in ready, this 3 bedroom, 2 bath home is a wonderful opportunity for a first-time buyer. Step inside to an inviting open dining and living area featuring decorative coffered ceilings, updated flooring, recessed lighting, and a comfortable layout that makes the home feel warm and easy to enjoy. The kitchen offers white cabinetry, stainless steel appliances, a center island, generous counter space, and a large window overlooking the yard. The home currently offers two established bedrooms, plus an additional room that can easily be converted into a third bedroom, home office, nursery, playroom, or hobby space to fit your needs. The primary bedroom features private bathroom access and ample closet space. Outside, you’ll find a covered back patio, fenced backyard, carport, and spacious storage shed for added convenience. With its functional floor plan, flexible space, and welcoming feel, this home is a great place to start your homeownership journey. Owner Financing available
For sale
Price cut: $5K (8/7)
$164,000
403 S Boone St, Dequincy, LA 70633
3beds
1,605sqft
Single Family Residence, Residential
Built in 1956
0.28 Acres Lot
$162,200 Zestimate®
$102/sqft
$-- HOA
What's special
Fenced backyardWhite cabinetryDecorative coffered ceilingsCovered back patioStainless steel appliancesUpdated flooringAmple closet space
- 155 days
- 116
- 17
Zillow last checked:
Listing updated:
Listed by:
Melissa Doga 337-377-9021,
eXp Realty, LLC 337-522-7554
Source: SWLAR,MLS#: SWL26002120
Facts & features
Interior
Bedrooms & bathrooms
- Bedrooms: 3
- Bathrooms: 2
- Full bathrooms: 1
- 3/4 bathrooms: 1
Primary bedroom
- Level: Lower
- Area: 196 Square Feet
- Dimensions: 14 x 14
Bedroom 1
- Level: Lower
- Area: 143 Square Feet
- Dimensions: 13 x 11
Bedroom 2
- Level: Lower
- Area: 208 Square Feet
- Dimensions: 13 x 16
Dining room
- Level: Lower
- Area: 198 Square Feet
- Dimensions: 11 x 18
Kitchen
- Level: Lower
- Area: 208 Square Feet
- Dimensions: 13 x 16
Living room
- Level: Lower
- Area: 234 Square Feet
- Dimensions: 13 x 18
Heating
- Central
Cooling
- Central Air
Features
- Has basement: No
- Has fireplace: No
- Fireplace features: None
Interior area
- Total interior livable area: 1,605 sqft
Property
Features
- Fencing: None
Lot
- Size: 0.28 Acres
- Dimensions: 118 x 102 x 65 x 57 x 53 x 44
- Features: Rectangular Lot
Details
- Parcel number: 00738492
- Special conditions: Standard
Construction
Type & style
- Home type: SingleFamily
- Property subtype: Single Family Residence, Residential
Condition
- Year built: 1956
Utilities & green energy
- Sewer: Public Sewer
- Water: Public
- Utilities for property: Cable Connected, Electricity Connected, Natural Gas Connected, Sewer Connected, Water Connected
Community & HOA
Community
- Subdivision: FRISCO ADD
HOA
- Has HOA: No
Location
- Region: Dequincy
Financial & listing details
- Price per square foot: $102/sqft
- Tax assessed value: $53,800
- Annual tax amount: $515
- Date on market: 5/8/2026
- Cumulative days on market: 155 days
- Electric utility on property: Yes
Estimated market value
$162,200
$154,000 - $170,000
$1,360/mo
Price history
| Date | Event | Price |
|---|---|---|
| 8/7/2026 | Price change | $164,000-3%$102/sqft |
Source: SWLAR #SWL26002120 Report a problem | ||
| 5/8/2026 | Listed for sale | $169,000-0.6%$105/sqft |
Source: SWLAR #SWL26002120 Report a problem | ||
| 12/29/2025 | Listing removed | -- |
Source: Owner Report a problem | ||
| 9/30/2025 | Listed for sale | $169,995$106/sqft |
Source: Owner Report a problem | ||
| 9/9/2025 | Pending sale | $169,995$106/sqft |
Source: Owner Report a problem | ||
| 9/1/2025 | Listed for sale | $169,995+13.3%$106/sqft |
Source: Owner Report a problem | ||
| 8/15/2023 | Sold | -- |
Source: SWLAR #SWL23005163 Report a problem | ||
| 8/15/2023 | Listed for sale | $150,000+2%$93/sqft |
Source: Greater Southern MLS #SWL23005163 Report a problem | ||
| 8/11/2023 | Listing removed | -- |
Source: Owner Report a problem | ||
| 6/11/2023 | Price change | $147,000-2%$92/sqft |
Source: Owner Report a problem | ||
| 6/1/2023 | Listed for sale | $150,000$93/sqft |
Source: Owner Report a problem | ||
| 8/16/2018 | Sold | -- |
Source: Public Record Report a problem | ||
Public tax history
| Year | Property taxes | Tax assessment |
|---|---|---|
| 2025 | $515 +1.5% | $5,380 |
| 2024 | $507 +0.1% | $5,380 |
| 2023 | $507 +0.8% | $5,380 |
| 2022 | $503 -4.8% | $5,380 |
| 2021 | $528 +12.5% | $5,380 +9.8% |
| 2020 | $470 +0% | $4,900 +0.8% |
| 2019 | $470 +1504.8% | $4,860 +4.5% |
| 2018 | $29 +4.5% | $4,650 |
| 2017 | $28 | $4,650 |
| 2016 | $28 -94.4% | $4,650 |
| 2015 | $502 | $4,650 |
Find assessor info on the county website
Monthly payment
Est. payment
Payment breakdown
Explore the cost of this home by adjusting the details. Changes won't be saved.Climate risks
Neighborhood: 70633
Nearby schools
Schools provided by the listing agent
- Elementary: DeQuincy
- Middle: DeQuincy
- High: DeQuincy
Source: SWLAR. This data may not be complete. We recommend contacting the local school district to confirm school assignments for this home.
Similar homes
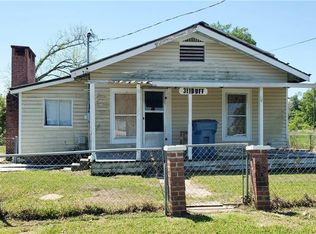
- $160,0003 bd2 ba1.6k sqft207 Duff St, Dequincy, LA 70633For Sale
 MLS ID #SWL26001838, Peggie Hollowell. SWLAR
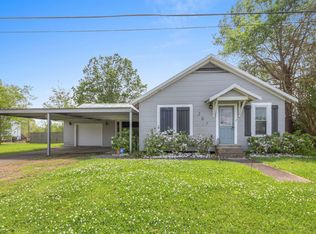
 - $169,5004 bd2 ba1.6k sqft115 Gill St, Dequincy, LA 70633For Sale
 MLS ID #SWL26001710, Josh Foster. SWLAR
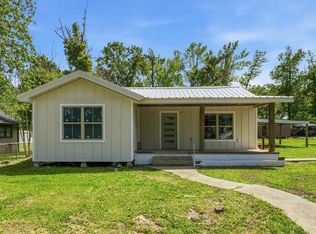
 - $209,5003 bd2 ba1.5k sqft399 Orange St, Dequincy, LA 70633For Sale
 MLS ID #SWL26003837, Deborah Anderson. SWLAR
 - $120,0003 bd2 ba1.5k sqft310 E Velmer St, Dequincy, LA 70633For Sale By Owner