Custom built Cape Cod home nestled on a full acre with a beautifully wooded, fenced-in backyard. A large covered front porch spans the entire length of the home creating a welcoming first impression and a cozy spot to enjoy morning coffee. Durable Hardie board siding adds to the home’s curb appeal while ensuring long-lasting quality.
Step inside to an open-concept kitchen and living area with 9ft ceilings, seamlessly connected by a stunning large stone fireplace that serves as a focal point and natural divider. The kitchen boasts beautiful hardwood floors, stainless steel appliances, and ample cabinetry, flowing effortlessly into a bright and airy Four Seasons room perfect for year-round enjoyment. Adjacent to the kitchen, a functional mudroom leads to a spacious walk-in pantry, while the updated laundry room adds both convenience and style.
The first-floor primary suite is a true retreat, featuring a luxurious en suite bathroom with heated tile floor, a walk-in shower, double vanity, elegant clawfoot tub, and a spacious California closet. Upstairs, you’ll find a charming sitting loft and two generously sized bedrooms, offering plenty of room for family or guests. Over the garage, a large bonus room provides endless possibilities—ideal for a home office, playroom, or media space.
The fully finished basement expands the living space even further, complete with a guest bedroom, full kitchen, and bathroom—perfect for extended stays or a private in-law suite. For the hobbyist or car enthusiast, the impressive 3-car heated garage features oversized garage doors and abundant storage space. New carpet throughout. This home truly offers a rare combination of character, space, and modern amenities in a peaceful setting.
This home offers a VA assumable loan for qualified buyers! Excluded from sale: Kitchen Refrigerator, Ceiling Light in Upstairs bedroom, Front porch swings.
Sold for $607,100
$607,100
20845 Sunnydale St, Farmington Hills, MI 48336
3beds
6,400sqft
Single Family Residence
Built in 1999
0.96 Acres Lot
$622,100 Zestimate®
$95/sqft
$3,157 Estimated rent
Home value
$622,100
$585,000 - $666,000
$3,157/mo
Zestimate® history
Owner options
List your home for rent
$3,157/mo
Rent Zestimate®
Find your next renter with Zillow Rental Manager. Plus, with online applications, you can quickly screen prospective tenants – for free.
$3,157/mo
Rent Zestimate®
Refinance and save
$3,969/mo
Est. payment
Refinancing to a lower rate could help reduce your monthly payments and save thousands over the life of the loan.
$3,969/mo
Est. payment
Explore your selling options
Work with a Zillow partner agent
Leverage their expertise and Zillow's premium Showcase listings to get your home seen by more buyers.
Get startedList with your own agent
Get your home in front of millions of buyers by listing it on Zillow.
Learn how to do itSell it yourself
Take full control of how buyers see your home on Zillow by listing For Sale by Owner (FSBO).
List your homeWhat's special
Zillow last checked:
Listing updated:
Listed by:
Nicholas J Kawala 586-709-6218,
Switch Realty, LLC
Bought with:
Donna M Barlow, 6501323547
Signature Sotheby's International Realty Bham
Source: Realcomp II,MLS#: 20251023704
Facts & features
Interior
Bedrooms & bathrooms
- Bedrooms: 3
- Bathrooms: 4
- Full bathrooms: 3
- 1/2 bathrooms: 1
Primary bedroom
- Level: Entry
- Area: 306
- Dimensions: 17 X 18
Bedroom
- Level: Second
- Area: 345
- Dimensions: 15 X 23
Bedroom
- Level: Second
- Area: 378
- Dimensions: 21 X 18
Primary bathroom
- Level: Entry
- Area: 224
- Dimensions: 14 X 16
Other
- Level: Second
- Area: 56
- Dimensions: 7 X 8
Other
- Level: Basement
- Area: 54
- Dimensions: 6 X 9
Other
- Level: Entry
- Area: 30
- Dimensions: 6 X 5
Bonus room
- Level: Second
- Area: 752
- Dimensions: 16 X 47
Dining room
- Level: Entry
- Area: 208
- Dimensions: 16 X 13
Family room
- Level: Entry
- Area: 752
- Dimensions: 16 X 47
Kitchen
- Level: Entry
- Area: 160
- Dimensions: 16 X 10
Laundry
- Level: Entry
- Area: 63
- Dimensions: 9 X 7
Loft
- Level: Second
- Area: 240
- Dimensions: 15 X 16
Mud room
- Level: Entry
- Area: 140
- Dimensions: 20 X 7
Other
- Level: Second
- Area: 391
- Dimensions: 17 X 23
Other
- Level: Entry
- Area: 240
- Dimensions: 16 X 15
Heating
- Forced Air, Natural Gas
Cooling
- Central Air
Appliances
- Included: Dishwasher, Disposal, Dryer, Free Standing Gas Oven, Microwave, Stainless Steel Appliances, Washer
- Laundry: Laundry Room
Features
- Central Vacuum
- Basement: Finished
- Has fireplace: Yes
- Fireplace features: Gas, Kitchen, Living Room
Interior area
- Total interior livable area: 6,400 sqft
- Finished area above ground: 4,400
- Finished area below ground: 2,000
Property
Parking
- Total spaces: 3
- Parking features: Three Car Garage, Attached
- Garage spaces: 3
Features
- Levels: One And One Half
- Stories: 1.5
- Entry location: GroundLevelwSteps
- Patio & porch: Covered, Patio, Porch
- Pool features: None
- Fencing: Back Yard,Fenced
Lot
- Size: 0.96 Acres
- Dimensions: 104 x 402
Details
- Parcel number: 2334426015
- Special conditions: Short Sale No,Standard
Construction
Type & style
- Home type: SingleFamily
- Architectural style: Cape Cod
- Property subtype: Single Family Residence
Materials
- Other
- Foundation: Basement, Poured
- Roof: Asphalt
Condition
- New construction: No
- Year built: 1999
Utilities & green energy
- Sewer: Public Sewer
- Water: Other
Community & HOA
Community
- Subdivision: SUPRVRS 13 - FARMINGTON HILLS
HOA
- Has HOA: No
Location
- Region: Farmington Hills
Financial & listing details
- Price per square foot: $95/sqft
- Tax assessed value: $182,250
- Annual tax amount: $4,833
- Date on market: 8/21/2025
- Cumulative days on market: 5 days
- Listing agreement: Exclusive Agency
- Listing terms: Cash,Conventional,FHA,Va Loan
- Exclusions: Exclusion(s) Exist
Price history
| Date | Event | Price |
|---|---|---|
| 9/22/2025 | Sold | $607,100+8.4%$95/sqft |
Source:  Realcomp II #20251023704 Report a problem Realcomp II #20251023704 Report a problem | ||
| 8/24/2025 | Pending sale | $559,900$87/sqft |
Source: Realcomp II #20251023704 Report a problem | ||
| 8/21/2025 | Listed for sale | $559,900+40%$87/sqft |
Source: Realcomp II #20251023704 Report a problem | ||
| 10/13/2020 | Sold | $400,000-2.4%$63/sqft |
Source: Public Record Report a problem | ||
| 6/29/2020 | Pending sale | $409,900$64/sqft |
Source: KW Showcase Realty #2200044012 Report a problem | ||
| 6/17/2020 | Listed for sale | $409,900+6.5%$64/sqft |
Source: KW Showcase Realty #2200044012 Report a problem | ||
| 4/29/2005 | Sold | $385,000+1573.9%$60/sqft |
Source: Public Record Report a problem | ||
| 1/13/1999 | Sold | $23,000$4/sqft |
Source: Public Record Report a problem | ||
Public tax history
| Year | Property taxes | Tax assessment |
|---|---|---|
| 2025 | -- | $202,510 |
| 2024 | -- | $202,510 |
| 2023 | -- | -- |
| 2022 | -- | -- |
| 2021 | -- | $160,040 +4% |
| 2020 | -- | $153,820 -6.5% |
| 2019 | -- | $164,470 +2.6% |
| 2018 | -- | $160,370 +22.8% |
| 2015 | -- | $130,570 +9.5% |
| 2014 | -- | $119,210 -7.7% |
| 2011 | -- | $129,140 -17% |
| 2010 | -- | $155,570 |
| 2009 | -- | $155,570 |
| 2003 | -- | -- |
| 2002 | -- | $188,520 +109.4% |
| 2001 | $4,432 +273.9% | $90,050 +260.2% |
| 2000 | $1,185 | $25,000 |
Find assessor info on the county website
Neighborhood: 48336
Nearby homes
- $276,0002 bd2 ba1.7k sqft20839 Sunnydale St, Farmington Hills, MI 48336Off Market
- $270,0003 bd3 ba2.1k sqft20901 Sunnydale St, Farmington Hills, MI 48336Sold

- $---- bd-- ba-- sqft20911 Sunnydale St, Farmington hills, MI 48336Off Market
- $343,9004 bd4 ba2.2k sqft20911 Sunnydale St, Farmington Hills, MI 48336Off Market
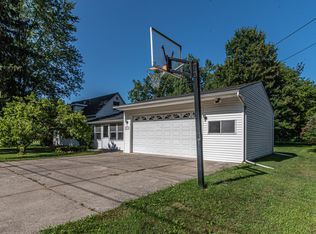
- $383,1004 bd4 ba2k sqft20911 Sunnydale St, Farmington, MI 48336Off Market
- $599,2005 bd4 ba3k sqft20835 Sunnydale St, Farmington Hills, MI 48336Off Market
- $415,0003 bd3 ba3.2k sqft20929 Sunnydale St, Farmington Hills, MI 48336Sold
- $286,4003 bd1 ba1.1k sqft20874 Sunnydale St, Farmington Hills, MI 48336Off Market
Nearby schools
GreatSchools rating
- 5/10Grandview Elementary SchoolGrades: PK-5Distance: 1.2 mi
- 4/10Clarenceville Middle SchoolGrades: 6-8Distance: 1.3 mi
- 5/10Clarenceville High SchoolGrades: 9-12Distance: 1.2 mi
Get a cash offer in 3 minutes
Find out how much your home could sell for in as little as 3 minutes with a no-obligation cash offer.
Estimated market value
$622,100
Get a cash offer in 3 minutes
Find out how much your home could sell for in as little as 3 minutes with a no-obligation cash offer.
Estimated market value
$622,100
- Michigan
- Oakland County
- Farmington Hills
- 48336
- 20845 Sunnydale St
Nearby cities
Nearby zip codes
Other Farmington Hills Topics
- Apartments for Rent in 48336
- Houses for Sale in 48336
- Houses for Rent in 48336
- 48336 Real Estate
- Farmington Hills Condos
- Houses for Sale in Farmington Hills
- Newest Listings in Farmington Hills
- Farmington Hills Home Values
- Farmington Hills Real Estate Agents
- Farmington Hills Refinance
- Farmington Hills Mortgage Rates
