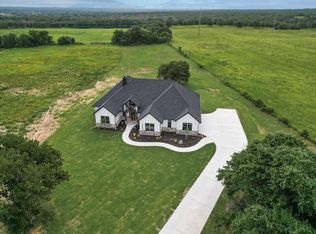
Welcome to this beautifully crafted single-story home offering 2,768 sq ft of comfortable luxury in the highly sought-after Glenhollow Ranch community. Situated on a generous 2-acre lot, this property offers the perfect balance of privacy, space, and upscale country living — all without city taxes!
The thoughtfully designed layout includes 5 bedrooms, 3 full bathrooms, a flexible study or office space, and a spacious open-concept living, kitchen, and dining area ideal for both entertaining and everyday life. The gourmet kitchen features custom cabinetry, a walk-in pantry, large island, and opens seamlessly into the living room with a stunning fireplace and walls of natural light.
The private primary suite includes a spa-inspired bathroom with dual vanities, a soaking tub, walk-in shower, and a large closet. Step outside to your extended covered patio with a second fireplace, offering year-round comfort and a peaceful view of your acreage.
Additional highlights include:
3-car garage with ample storage
Dedicated laundry-utility room
Split-bedroom layout for privacy
seller is offering $5,000 seller credit
No HOA & no city taxes
Plenty of room for a pool, shop, or guest house
Don’t miss the chance to own this move-in-ready gem in one of Weatherford’s most desirable acreage communities!
Pending
$649,000
2085 Glenhollow Dr, Weatherford, TX 76088
5beds
2,768sqft
Single Family Residence
Built in 2025
2 Acres Lot
$636,600 Zestimate®
$234/sqft
$21/mo HOA
What's special
- 376 days |
- 101 |
- 4 |
Zillow last checked:
Listing updated:
Listed by:
Jossil Abdel Malik 0777824 817-890-7325,
TDRealty 817-890-7325
Source: NTREIS,MLS#: 20996771
Facts & features
Interior
Bedrooms & bathrooms
- Bedrooms: 5
- Bathrooms: 3
- Full bathrooms: 3
Primary bedroom
- Level: First
- Dimensions: 16 x 15
Bedroom
- Level: First
- Dimensions: 12 x 11
Bedroom
- Level: First
- Dimensions: 12 x 11
Bedroom
- Level: First
- Dimensions: 12 x 12
Bedroom
- Level: First
- Dimensions: 12 x 12
Primary bathroom
- Level: First
- Dimensions: 12 x 10
Dining room
- Level: First
- Dimensions: 12 x 11
Other
- Level: First
- Dimensions: 8 x 5
Other
- Level: First
- Dimensions: 7 x 5
Kitchen
- Level: First
- Dimensions: 13 x 13
Laundry
- Level: First
- Dimensions: 8 x 6
Living room
- Level: First
- Dimensions: 18 x 19
Heating
- Central, Electric, Fireplace(s), Heat Pump
Cooling
- Central Air, Ceiling Fan(s), Electric, ENERGY STAR Qualified Equipment, Multi Units
Appliances
- Included: Dishwasher, Electric Cooktop, Electric Oven, Electric Water Heater, Disposal, Microwave, Refrigerator, Vented Exhaust Fan
Features
- Built-in Features, Chandelier, Decorative/Designer Lighting Fixtures, Double Vanity, Eat-in Kitchen, Granite Counters, In-Law Floorplan, Kitchen Island, Multiple Staircases, Open Floorplan, Pantry, Walk-In Closet(s)
- Flooring: Tile
- Has basement: No
- Number of fireplaces: 2
- Fireplace features: Decorative, Living Room, Outside, Insert
Interior area
- Total interior livable area: 2,768 sqft
Video & virtual tour
Property
Parking
- Total spaces: 3
- Parking features: Additional Parking, Door-Multi, Door-Single, Driveway, Garage, Garage Door Opener
- Attached garage spaces: 3
Features
- Levels: One
- Stories: 1
- Patio & porch: Balcony, Covered
- Exterior features: Balcony
- Pool features: None
Lot
- Size: 2 Acres
- Features: Acreage
Details
- Parcel number: R000119753
Construction
Type & style
- Home type: SingleFamily
- Architectural style: Detached
- Property subtype: Single Family Residence
Materials
- Frame, Other, Concrete, Stone Veneer
- Foundation: Slab
- Roof: Shingle
Condition
- Year built: 2025
Utilities & green energy
- Sewer: Septic Tank
- Water: Well
- Utilities for property: Electricity Available, Electricity Connected, Septic Available, Water Available
Community & HOA
Community
- Subdivision: Glenhollow Ranch Ph 1, F-102
HOA
- Has HOA: Yes
- Services included: Association Management
- HOA fee: $250 annually
- HOA name: Glenhollow Ranch Oa
- HOA phone: 615-351-3109
Location
- Region: Weatherford
Financial & listing details
- Price per square foot: $234/sqft
- Tax assessed value: $305,790
- Annual tax amount: $4,479
- Date on market: 7/10/2025
- Cumulative days on market: 359 days
- Listing terms: Cash,Conventional,FHA,VA Loan
Estimated market value
$636,600
$605,000 - $668,000
$3,815/mo
Price history
| Date | Event | Price |
|---|---|---|
| 7/10/2026 | Pending sale | $649,000$234/sqft |
Source: NTREIS #20996771 Report a problem | ||
| 6/27/2026 | Contingent | $649,000$234/sqft |
Source: NTREIS #20996771 Report a problem | ||
| 2/26/2026 | Price change | $649,000-2.3%$234/sqft |
Source: NTREIS #20996771 Report a problem | ||
| 7/10/2025 | Listed for sale | $664,000$240/sqft |
Source: NTREIS #20996771 Report a problem | ||
Public tax history
| Year | Property taxes | Tax assessment |
|---|---|---|
| 2025 | $4,479 +449.9% | $305,790 +511.6% |
| 2024 | $815 +0.4% | $50,000 |
| 2023 | $811 -12.9% | $50,000 |
| 2022 | $931 | $50,000 |
Find assessor info on the county website
Monthly payment
Est. payment
Payment breakdown
Explore the cost of this home by adjusting the details. Changes won't be saved.Climate risks
Neighborhood: 76088
Nearby schools
GreatSchools rating
- 6/10Seguin Elementary SchoolGrades: PK-5Distance: 7.6 mi
- 5/10Tison Middle SchoolGrades: 6-8Distance: 9.5 mi
- 5/10Weatherford High SchoolGrades: 9-12Distance: 11.2 mi
Schools provided by the listing agent
- Elementary: Seguin
- Middle: Tison
- High: Weatherford
- District: Weatherford ISD
Source: NTREIS. This data may not be complete. We recommend contacting the local school district to confirm school assignments for this home.
- $--5 bd3 ba2.7k sqft2081 Glenhollow Dr, Weatherford, TX 76088Sold

- $--4 bd3 ba2.5k sqft2089 Glenhollow Dr, Weatherford, TX 76088Sold
- $50,0002 Acres2088 Glenhollow Dr, Weatherford, TX 76088Off Market
- $--4 bd3 ba2.5k sqft2076 Glenhollow Dr, Weatherford, TX 76088Sold

- $143,66080 Acres1949 Crystal Ln, Weatherford, TX 76088Off Market
- $534,000-- bd-- ba2.2k sqft1120 Central Rd, Weatherford, TX 76088Off Market
- $769,0005 bd3 ba3.1k sqft2061 Glenhollow Dr, Weatherford, TX 76088Pending
- $50,0003.21 Acres2068 Glenhollow Dr, Weatherford, TX 76088Off Market
A local agent can set up tours, give advice and negotiate with sellers.
A local lender can help you make sure your offer is ready when you are.
Similar homes
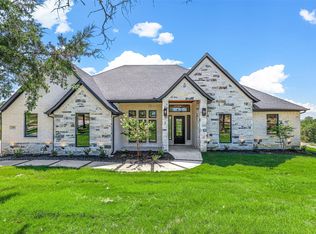
- $635,0005 bd4 ba2.8k sqft1064 Glenoaks Dr, Weatherford, TX 76088For Sale
 MLS ID #21192445, Nick Good. NTREIS
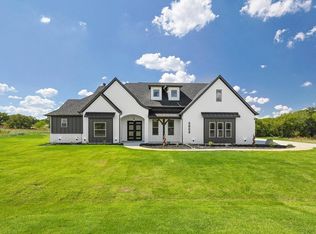
 - $585,0004 bd3 ba2.6k sqft5009 Glenoaks Ct, Weatherford, TX 76088New Construction
 MLS ID #50325652, Wael Alwazir, Texas Signature Realty. HAR
 - $636,0005 bd3 ba2.5k sqft1107 Pioneer Xing, Weatherford, TX 76088For Sale
 MLS ID #21313929, Carla Staats. NTREIS
 - $589,9004 bd3 ba2.6k sqft587 Old Agnes Rd, Weatherford, TX 76088For Sale
 MLS ID #21248443, Tom Schneider. NTREIS
 - $559,0004 bd3 ba2.5k sqft240 Latigo Way, Weatherford, TX 76088For SaleMLS ID #21032037, Flor Alvarado. NTREIS
- $650,0004 bd3 ba2.6k sqft1313 Green Ridge Rd, Weatherford, TX 76085For SaleMLS ID #21319405, Cassie Spears. NTREIS
- $889,0004 bd4 ba3.2k sqft1019 Glenoaks Dr, Weatherford, TX 76088New ConstructionMLS ID #21071572, Jossil Abdel Malik. NTREIS
- $689,9004 bd3 ba2.7k sqft143 Desperado Ct, Weatherford, TX 76088New ConstructionMLS ID #21282641, Adrean Lopez. NTREIS
- $689,9004 bd3 ba2.7k sqft124 Desperado Way, Weatherford, TX 76088For SaleMLS ID #21282643, Adrean Lopez. NTREIS
- $549,0004 bd2 ba2.7k sqft1040 Cloudy Ct, Weatherford, TX 76085For SaleMLS ID #21321425, Keaton Vaughn. NTREIS
- $625,0004 bd3 ba2.6k sqft200 Finney Dr, Weatherford, TX 76085For SaleMLS ID #21248029, Holly Haven. NTREIS
- $699,9994 bd3 ba3.3k sqft3036 Deer Ct, Weatherford, TX 76085For SaleMLS ID #21169082, Heather Hood. NTREIS
- $689,9004 bd3 ba2.7k sqft305 Wrangler Ct, Weatherford, TX 76088For SaleMLS ID #21282634, Adrean Lopez. NTREIS
- $615,0005 bd3 ba2.6k sqft1052 Kessler Rd, Weatherford, TX 76087For SaleMLS ID #21273056, Mona Zafarullah. NTREIS
- $525,0004 bd3 ba2.6k sqft459 Red Bird Dr, Springtown, TX 76082For SaleMLS ID #21332303, Russell Taylor. NTREIS
- $579,9004 bd3 ba2.4k sqft104 Prairie Winds Dr, Poolville, TX 76487For SaleMLS ID #21249421, Brandi Guerra. NTREIS
- $639,9003 bd2 ba2.5k sqft104 Oak Meadow Ln, Weatherford, TX 76085For SaleMLS ID #21249442, Brandi Guerra. NTREIS
- $869,0004 bd4 ba3.3k sqft2043 Woodland Rd, Weatherford, TX 76088For SaleMLS ID #21222634, Rees Atkins. NTREIS
- $560,0004 bd3 ba2.4k sqft129 Southern Ct, Springtown, TX 76082For SaleMLS ID #21287090, Ginger Trimble Knox. NTREIS
- $640,0004 bd3 ba2.4k sqft1034 Kingsley Ct, Weatherford, TX 76087For SaleMLS ID #21303222, Brandi Sain. NTREIS
