Skip main navigation
Sold for $340,000
  • $340,000

    2085 Ironton Pl, The Villages, FL 32163

    2beds
    1,206sqft
    Villa
    Built in 2014
    3,993 Square Feet Lot
    $337,000 Zestimate®
    $282/sqft
    $2,030 Estimated rent

    Home value

    $337,000

    $320,000 - $354,000

    $2,030/mo

    Zestimate® history
    Loading
    Loading...

    Owner options

    List your home for rent

    $2,030/mo

    Rent Zestimate®

    Find your next renter with Zillow Rental Manager. Plus, with online applications, you can quickly screen prospective tenants – for free.

    Learn more

    $2,030/mo

    Rent Zestimate®

    Refinance and save

    $2,344/mo

    Est. payment

    Refinancing to a lower rate could help reduce your monthly payments and save thousands over the life of the loan.

    See today's rates

    $2,344/mo

    Est. payment

    Explore your selling options

    Work with a Zillow partner agent

    Leverage their expertise and Zillow's premium Showcase listings to get your home seen by more buyers.

    Get started

    List with your own agent

    Get your home in front of millions of buyers by listing it on Zillow.

    Learn how to do it

    Sell it yourself

    Take full control of how buyers see your home on Zillow by listing For Sale by Owner (FSBO).

    List your home

    What's special

    Screened lanaiBright newly painted interiorHigh ceilingsLeaded glass entry doorCovered front porchSpacious primary suiteConvenient breakfast area
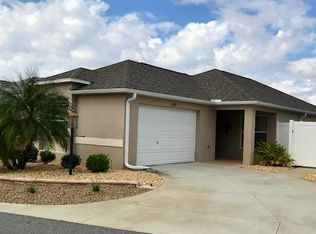
    I am pleased to present this turnkey Cambridge-style Courtyard Villa located in the sought-after Village of Hillsborough. This beautifully furnished and meticulously maintained home features mature landscaping, a covered front porch, and a leaded glass entry door. Inside, you will find high ceilings and engineered hardwood flooring installed in 2023. The bright, newly painted interior is complemented by large sliding doors and windows that lead to a private courtyard with low-maintenance landscaping and a screened lanai. The kitchen is equipped with ample storage, a pantry, and matching LG stainless steel appliances (new in 2023), along with a convenient breakfast area and pass-through to the dining room. The home offers a spacious primary suite with a walk-in closet and private bath featuring dual sinks and a tiled shower. A separate guest suite provides additional privacy with its own large closet and full bathroom. Additional highlights include a garage with space for both a car and a golf cart, a laundry area with utility sink, and a new garage door opener. Please take a moment to review the attached photos and video. If you can envision yourself living in this special home, please contact me to schedule a private showing.

    Zillow last checked:

    Listing updated:

    Listing Provided by:

    Mark Sevegny 352-661-0059,

    RE/MAX PREMIER REALTY 352-460-4396

    Bought with:

    Mark Sevegny, 3447489

    RE/MAX PREMIER REALTY

    Source: Stellar MLS,MLS#: G5111893MLS LogoOriginating MLS: Lake and Sumter

    Facts & features

    Interior

    Bedrooms & bathrooms
    • Bedrooms: 2
    • Bathrooms: 2
    • Full bathrooms: 2
    Primary bedroom
    • Features: Ceiling Fan(s), Dual Sinks, En Suite Bathroom, Shower No Tub, Walk-In Closet(s)
    • Level: First
    • Area: 203 Square Feet
    • Dimensions: 14x14.5
    Bedroom 2
    • Features: Ceiling Fan(s), Single Vanity, Built-in Closet
    • Level: First
    • Area: 140 Square Feet
    • Dimensions: 14x10
    Balcony porch lanai
    • Features: Ceiling Fan(s)
    • Level: First
    • Area: 133 Square Feet
    • Dimensions: 14x9.5
    Dining room
    • Level: First
    • Area: 90.25 Square Feet
    • Dimensions: 9.5x9.5
    Kitchen
    • Features: Pantry
    • Level: First
    • Area: 149.5 Square Feet
    • Dimensions: 13x11.5
    Living room
    • Features: Ceiling Fan(s)
    • Level: First
    • Area: 236.25 Square Feet
    • Dimensions: 13.5x17.5
    Heating
    • Central, Electric, Heat Pump
    Cooling
    • Central Air
    Appliances
    • Included: Dishwasher, Disposal, Dryer, Electric Water Heater, Exhaust Fan, Microwave, Range, Range Hood, Refrigerator, Washer
    • Laundry: In Garage
    Features
    • Ceiling Fan(s), Eating Space In Kitchen, High Ceilings, Living Room/Dining Room Combo, Open Floorplan, Primary Bedroom Main Floor, Solid Wood Cabinets, Thermostat, Walk-In Closet(s)
    • Flooring: Engineered Hardwood, Vinyl
    • Doors: Sliding Doors
    • Windows: Blinds, Window Treatments
    • Has fireplace: No
    Interior area
    • Total structure area: 1,760
    • Total interior livable area: 1,206 sqft

    Property

    Parking
    • Total spaces: 1
    • Parking features: Driveway, Garage Door Opener, Golf Cart Parking, Off Street
    • Attached garage spaces: 1
    • Has uncovered spaces: Yes
    • Details: Garage Dimensions: 18x23
    Features
    • Levels: One
    • Stories: 1
    • Patio & porch: Covered, Front Porch, Patio, Screened
    • Exterior features: Courtyard, Irrigation System, Lighting, Rain Gutters, Sprinkler Metered
    • Fencing: Stone,Vinyl
    Lot
    • Size: 3,993 sqft
    • Features: Landscaped, Level, Near Golf Course
    • Residential vegetation: Mature Landscaping
    Details
    • Parcel number: G09K046
    • Zoning: SF
    • Special conditions: None

    Construction

    Type & style
    • Home type: SingleFamily
    • Architectural style: Florida
    • Property subtype: Villa
    Materials
    • Block, Concrete, Stucco
    • Foundation: Slab
    • Roof: Shingle
    Condition
    • Completed
    • New construction: No
    • Year built: 2014
    Details
    • Builder model: Cambridge

    Utilities & green energy

    • Sewer: Public Sewer
    • Water: Public
    • Utilities for property: BB/HS Internet Available, Cable Connected, Electricity Connected, Phone Available, Sewer Connected, Sprinkler Meter, Sprinkler Recycled, Street Lights, Underground Utilities, Water Connected

    Community & neighborhood

    Security
    • Security features: Smoke Detector(s)
    Community
    • Community features: Fishing, Clubhouse, Deed Restrictions, Dog Park, Fitness Center, Golf Carts OK, Golf, Irrigation-Reclaimed Water, No Truck/RV/Motorcycle Parking, Park, Playground, Pool, Special Community Restrictions, Tennis Court(s)
    Senior living
    • Senior community: Yes
    Location
    • Region: The Villages
    • Subdivision: THE VILLAGES

    HOA & financial

    HOA
    • Has HOA: No
    • HOA fee: $204 monthly
    • Amenities included: Basketball Court, Clubhouse, Fence Restrictions, Fitness Center, Golf Course, Park, Pickleball Court(s), Playground, Pool, Recreation Facilities, Security, Shuffleboard Court, Spa/Hot Tub, Tennis Court(s), Trail(s), Vehicle Restrictions
    • Services included: Community Pool, Pool Maintenance, Recreational Facilities, Security
    Other fees
    • Pet fee: $0 monthly
    Other financial information
    • Total actual rent: 0

    Other

    Other facts
    • Listing terms: Cash,Conventional,FHA,VA Loan
    • Ownership: Fee Simple
    • Road surface type: Paved, Asphalt

    Price history

    DateEventPrice
    7/6/2026Sold$340,000-2.4%$282/sqft
    Source: Stellar MLS #G5111893 Report a problem
    6/15/2026Pending sale$348,500$289/sqft
    Source: Stellar MLS #G5111893 Report a problem
    6/1/2026Listed for sale$348,500$289/sqft
    Source: Stellar MLS #G5111893 Report a problem
    5/20/2026Pending sale$348,500$289/sqft
    Source: Stellar MLS #G5111893 Report a problem
    5/6/2026Listed for sale$348,500-2.1%$289/sqft
    Source: Stellar MLS #G5111893 Report a problem
    12/18/2025Listing removed$355,900$295/sqft
    Source: Stellar MLS #G5099851 Report a problem
    7/22/2025Listed for sale$355,900+85.1%$295/sqft
    Source: Stellar MLS #G5099851 Report a problem
    3/24/2023Listing removed--
    Source: Zillow Rentals Report a problem
    3/12/2023Listed for rent$2,250$2/sqft
    Source: Zillow Rentals Report a problem
    3/26/2014Sold$192,275$159/sqft
    Source: Public Record Report a problem

    Public tax history

    YearProperty taxesTax assessment
    2025$4,470 -0.9%$285,850 -1.2%
    2024$4,513 +2.4%$289,370 -0.9%
    2023$4,407 +89.7%$291,960 +115.1%
    2022$2,323 -7.5%$135,760 +3%
    2021$2,511 +0.1%$131,810 +1.4%
    2020$2,509 $129,990 +2.3%
    2019$2,509 +0.3%$127,070 +1.9%
    2018$2,502 +5%$124,710 +2.1%
    2017$2,382 -0.2%$122,150 +2.1%
    2016$2,386 +2.5%$119,640 +0.7%
    2015$2,328 -0.5%$118,810 +1040.2%
    2014$2,341 $10,420

    Find assessor info on the county website

    Neighborhood: 32163

    Nearby schools

    GreatSchools rating
    Get a cash offer in 3 minutes
    Find out how much your home could sell for in as little as 3 minutes with a no-obligation cash offer.
    Estimated market value
    $337,000
    Get a cash offer in 3 minutes
    Find out how much your home could sell for in as little as 3 minutes with a no-obligation cash offer.
    Estimated market value
    $337,000