Skip main navigation
Under contract
  • $399,000

    2089 Ironton Pl, The Villages, FL 32163

    3beds
    1,652sqft
    : 
    Loading
    Get pre-qualified
    Villa
    Built in 2014
    4,802 Square Feet Lot
    $-- Zestimate®
    $242/sqft
    $-- HOA

    What's special

    Private courtyard oasisIndoor laundry roomAbundant storage space throughoutSoaring vaulted ceilingsBedrooms feature comfortable carpetingSpacious foyer entryBeautifully upgraded low-maintenance backyard
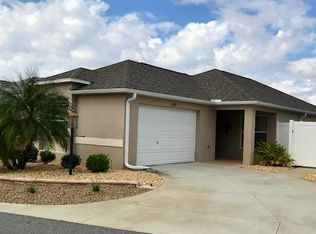
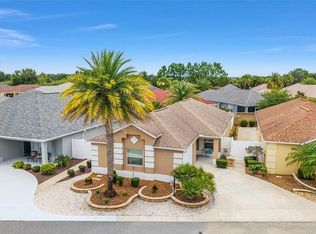
    Under contract-accepting backup offers. TURNKEY - 2012 GAS GOLF CART included - ROOF 2023 Located in the highly desirable Village of Hillsborough in The Villages, this beautifully maintained block and stucco Arlington Courtyard Villa offers the perfect combination of privacy, comfort, and the active Florida lifestyle buyers are searching for. Featuring a highly desirable open-concept floor plan with soaring vaulted ceilings, this move-in-ready home welcomes you with a spacious foyer entry that flows seamlessly into the expansive kitchen, dining, and living areas — ideal for entertaining guests or enjoying everyday living in style. Luxury Vinyl Plank flooring runs throughout all common areas, while the bedrooms feature comfortable carpeting for a warm and cozy retreat. The thoughtfully designed layout includes an indoor laundry room, abundant storage space throughout, and a split-bedroom design that maximizes functionality and comfort. The expansive kitchen offers plenty of cabinetry, counter space, and room to gather, making it the true heart of the home. Step outside into your own private courtyard oasis featuring a beautifully upgraded low-maintenance backyard complete with a charming pergola — the perfect setting for relaxing mornings, outdoor dining, or entertaining friends year-round. The private courtyard design creates a peaceful retreat while still offering plenty of outdoor living space to enjoy the Florida sunshine. Even better, the current furnishings stay with the home, and the golf cart is included in the price, making this an incredible turnkey opportunity for seasonal residents, investors, or full-time living in The Villages. Conveniently located just minutes from the Hillsborough Adult Pool, Brownwood Paddock Square, Colonial Plaza, championship golf courses, recreation centers, shopping, dining, medical facilities, and all the conveniences along County Road 466A, this exceptional courtyard villa delivers the ultimate combination of location, lifestyle, and value in one of the most sought-after areas of The Villages. Small bond balance remains $10,066.21. AC & HWH are 2014. Staging items do not convey
    54 days
    |
    84
    |
    0
    |

    Likely to sell faster than

    Zillow last checked:

    Listing updated:

    Listed by:

    Lissette Cartagena 352-877-1855,

    REALTY EXECUTIVES IN THE VILLAGES 352-753-7500

    Source: Stellar MLS,MLS#: G5112248MLS LogoOriginating MLS: Ocala - Marion

      Facts & features

      Interior

      Bedrooms & bathrooms
      • Bedrooms: 3
      • Bathrooms: 2
      • Full bathrooms: 2
      Primary bedroom
      • Features: Walk-In Closet(s)
      • Level: First
      • Area: 182 Square Feet
      • Dimensions: 14x13
      Bedroom 1
      • Features: Built-in Closet
      • Level: First
      • Area: 130 Square Feet
      • Dimensions: 10x13
      Bedroom 2
      • Features: Built-in Closet
      • Level: First
      • Area: 130 Square Feet
      • Dimensions: 10x13
      Kitchen
      • Level: First
      • Area: 121 Square Feet
      • Dimensions: 11x11
      Living room
      • Level: First
      • Area: 351 Square Feet
      • Dimensions: 27x13
      Heating
      • Central
      Cooling
      • Central Air
      Appliances
      • Included: Dishwasher, Disposal, Dryer, Electric Water Heater, Microwave, Range, Refrigerator, Washer
      • Laundry: Inside
      Features
      • Ceiling Fan(s), High Ceilings, Kitchen/Family Room Combo, Living Room/Dining Room Combo, Open Floorplan, Primary Bedroom Main Floor, Thermostat
      • Flooring: Carpet, Ceramic Tile, Luxury Vinyl
      • Windows: Window Treatments
      • Has fireplace: No
      Interior area
      • Total structure area: 1,652
      • Total interior livable area: 1,652 sqft
      Video & virtual tour

      Property

      Parking
      • Total spaces: 1
      • Parking features: Garage - Attached
      • Attached garage spaces: 1
      Features
      • Levels: One
      • Stories: 1
      • Exterior features: Irrigation System, Private Yard, Sprinkler Metered
      • Has view: Yes
      • View description: Garden
      Lot
      • Size: 4,802 Square Feet
      Details
      • Parcel number: G09K047
      • Zoning: R1
      • Special conditions: None

      Construction

      Type & style
      • Home type: SingleFamily
      • Property subtype: Villa
      Materials
      • Block, Stucco
      • Foundation: Slab
      • Roof: Shingle
      Condition
      • Completed
      • New construction: No
      • Year built: 2014
      Details
      • Builder model: Arlington

      Utilities & green energy

      • Sewer: Public Sewer
      • Water: Public
      • Utilities for property: Cable Connected, Electricity Connected, Sewer Connected, Sprinkler Meter, Water Connected

      Community & HOA

      Community
      • Features: Golf Carts OK, Golf, Park, Playground, Pool
      • Pet fee: $0 monthly
      • Senior community: Yes
      • Subdivision: VILLAGES OF HILLSBOROUGH - VENTURA VILLAS
      HOA
      • Has HOA: No
      Location
      • Region: The Villages

      Financial & listing details

      • Price per square foot: $242/sqft
      • Tax assessed value: $362,140
      • Annual tax amount: $4,853
      • Date on market: 5/18/2026
      • Cumulative days on market: 13 days
      • Listing terms: Cash,Conventional,FHA,VA Loan
      • Ownership: Fee Simple
      • Total actual rent: 0
      • Electric utility on property: Yes
      • Road surface type: Asphalt, Paved

        Estimated market value

        Not available

        Estimated sales range

        Not available

        Not available

        Price history

        DateEventPrice
        7/8/2026Contingent$399,000$242/sqft
        Source: Stellar MLS #G5112248 Report a problem
        5/28/2026Pending sale$399,000$242/sqft
        Source: Stellar MLS #G5112248 Report a problem
        5/18/2026Listed for sale$399,000+66.1%$242/sqft
        Source: Stellar MLS #G5112248 Report a problem
        5/19/2014Sold$240,236$145/sqft
        Source: Public Record Report a problem

        Public tax history

        YearProperty taxesTax assessment
        2025$4,853 -10%$362,140 -3.7%
        2024$5,394 +5.7%$376,050 +9.8%
        2023$5,102 +7%$342,430 +10%
        2022$4,768 +1.2%$311,300 +10%
        2021$4,712 -4.1%$283,000 -2%
        2020$4,914 $288,790 +6.7%
        2019$4,914 +4.2%$270,750 +13.4%
        2018$4,717 +15.7%$238,680 -0.7%
        2017$4,077 -2.1%$240,400 +11.9%
        2016$4,165 +7.1%$214,910 +0.9%
        2015$3,889 -0.7%$213,030 +1600.2%
        2014$3,918 $12,530
        Find assessor info on the county website

        Monthly payment

        Est. payment

        Payment breakdown

        Explore the cost of this home by adjusting the details. Changes won't be saved.
        All calculations are estimates and provided by Zillow, Inc. for informational purposes only. Actual amounts may vary.
        HOA fees may include property taxes on listings classified as Co-Ops. Contact the listing agent and/or owner for fee details.
        Mortgage interest rates are dependent on a number of factors, including credit score, down payment, and repayment length. Interest rate data provided by Zillow Group Marketplace, Inc. as of 1/1/1970 from various mortgage lenders with which we have lead or other similar arrangements; the Estimated Payment is an average of those rates.
        See how much you could borrow to make a competitive offer.

        Climate risks

        Neighborhood: 32163

        Getting around

        2 / 100
        Car-Dependent
        51 / 100
        Bikeable

        Nearby schools

        GreatSchools rating

        A local agent can set up tours, give advice and negotiate with sellers.

        A local lender can help you make sure your offer is ready when you are.

        Browse local experts

        Similar homes