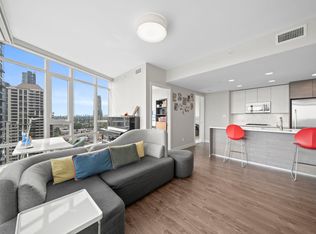
Welcome to SOLO District 3 by Appia Development. This south-facing residence with stunning city views offers a spacious and thoughtfully designed 2-bedroom, 2-bathroom layout spanning 958 sq.ft. of comfortable living space. Featuring an open-concept floor plan, the home is equipped with premium Bosch stainless steel appliances, a gas cooktop, quartz countertops, laminate flooring, front-loading washer and dryer, and air conditioning for year-round comfort. Residents enjoy exceptional amenities including a social lounge, meeting room, recreation centre, outdoor garden, and BBQ area. Conveniently located just minutes from Whole Foods, Brentwood Mall, SkyTrain Station, restaurants, shops, and more. 1 locker & 1 parking included. Call today for private showing.
For sale
C$900,000
2085 Skyline Ct #607, Burnaby, BC V5C 0M6
2beds
954sqft
Condominium
Built in 2021
-- sqft lot
$-- Zestimate®
C$943/sqft
C$621/mo HOA
What's special
Open-concept floor planGas cooktopQuartz countertopsLaminate flooringFront-loading washer and dryerOutdoor gardenBbq area
- 93 days |
- 8 |
- 0 |
Zillow last checked:
Listing updated:
Listed by:
Mike Zhang PREC*,
RE/MAX Heights Realty Brokerage
Source: Greater Vancouver REALTORS®,MLS®#: R3123759 Originating MLS®#: Greater Vancouver
Originating MLS®#: Greater VancouverFacts & features
Interior
Bedrooms & bathrooms
- Bedrooms: 2
- Bathrooms: 2
- Full bathrooms: 2
Heating
- Heat Pump
Cooling
- Central Air, Air Conditioning
Appliances
- Included: Washer/Dryer, Dishwasher, Refrigerator, Stove
Features
- Elevator
- Basement: None
- Has fireplace: No
- Common walls with other units/homes: No One Above
Interior area
- Total structure area: 954
- Total interior livable area: 954 sqft
Property
Parking
- Total spaces: 1
- Parking features: Garage, Garage Door Opener
- Garage spaces: 1
Features
- Stories: 1
- Exterior features: Garden, Balcony
- Has view: Yes
- View description: CITY VIEW
Lot
- Features: Central Location, Recreation Nearby
Construction
Type & style
- Home type: Condo
- Property subtype: Condominium
- Attached to another structure: Yes
Condition
- Year built: 2021
Community & HOA
Community
- Features: Near Shopping
- Security: Smoke Detector(s)
- Subdivision: Solo District 3
HOA
- Has HOA: Yes
- Amenities included: Clubhouse, Exercise Centre, Recreation Facilities, Concierge, Caretaker, Trash, Gas, Hot Water, Management, Snow Removal
- HOA fee: C$621 monthly
Location
- Region: Burnaby
Financial & listing details
- Price per square foot: C$943/sqft
- Annual tax amount: C$2,977
- Date on market: 5/14/2026
- Ownership: Freehold Strata
Price history
Price history is unavailable.
Public tax history
Tax history is unavailable.
Climate risks
Neighborhood: West Central Valley
Nearby schools
GreatSchools rating
- NAPoint Roberts Primary SchoolGrades: K-2Distance: 19.1 mi
- 5/10Birch Bay Home ConnectionsGrades: K-8Distance: 21.8 mi
- 6/10Blaine High SchoolGrades: 9-12Distance: 22.4 mi
- C$849,0002 bd2 ba795 sqft2085 Skyline Ct #305, Burnaby, BC V5CFor Sale
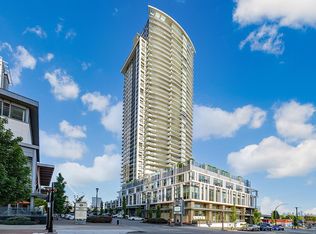
- C$745,0001 bd1 ba622 sqft2085 Skyline Ct #2603, Burnaby, BC V5C0M6For Sale

- C$695,0001 bd1 ba621 sqft2085 Skyline Ct #1203, Burnaby, BC V5C0M6For Sale
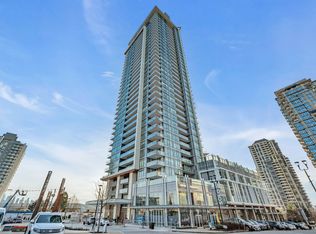
- C$--2 bd2 ba958 sqft2085 Skyline Ct #2408, Burnaby, BC V5C0M6Off Market
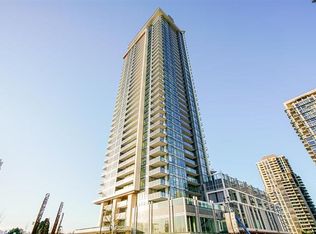
- C$--2 bd2 ba970 sqft2085 Skyline Ct #30XX, Burnaby, BC V5C0M6Off Market
- C$--2 bd2 ba920 sqft2085 Skyline Ct #3105, Burnaby, BC V5C0M6Off Market
- C$--2 bd2 ba970 sqft2085 Skyline Ct #1302, Burnaby, BC V5C0M6Off Market
- C$--2 bd2 ba963 sqft2085 Skyline Ct #2402, Burnaby, BC V5C0M6Off Market
Similar homes
- C$898,8002 bd2 ba958 sqft1955 Alpha Way #5008, Burnaby, BC V5C 0K6For Sale
 MLS ID #R3115652, Brian Morrison, RE/MAX 2000 Realty Brokerage. Greater Vancouver REALTORS®
 - C$738,0002 bd2 ba850 sqft2388 Madison Ave #2503, Burnaby, BC V5C 0K8For Sale
 MLS ID #R3154681, Eric Zamora PREC*, Rennie & Associates Realty Ltd. Brokerage. Greater Vancouver REALTORS®
 - C$920,0002 bd2 ba946 sqft1788 Gilmore Ave N #4010, Burnaby, BC V5C 1V4For Sale
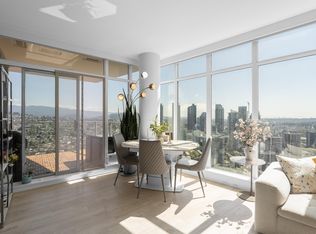 MLS ID #R3155183, Shawna Aghcheloo, Macdonald Realty Brokerage. Greater Vancouver REALTORS®
 - C$965,0002 bd2 ba971 sqft2008 Rosser Ave #1610, Burnaby, BC V5C 5C8For Sale
 MLS ID #R3153043, Woody Chau PREC*, Royal Pacific Realty Corp. Brokerage. Greater Vancouver REALTORS®
 - C$890,0002 bd2 ba953 sqft2085 Skyline Ct #507, Burnaby, BC V5CFor SaleMLS ID #R3113432, Glen Hao PREC*, RE/MAX Crest Realty Brokerage. Greater Vancouver REALTORS®
- C$889,9002 bd2 ba827 sqft2388 Madison Ave #3408, Burnaby, BC V5C 0K8For SaleMLS ID #R3046478, Paul Su Ming Chang PREC*, Multiple Realty Ltd. Brokerage. Greater Vancouver REALTORS®
- C$788,0002 bd2 ba893 sqft4488 Juneau St #1308, Burnaby, BC V5C 4C4For SaleMLS ID #R3136146, Carrie Kwai PREC*, RE/MAX Crest Realty Brokerage. Greater Vancouver REALTORS®
- C$725,0002 bd2 ba795 sqft2388 Madison Ave #608, Burnaby, BC V5C 0K8For SaleMLS ID #R3137130, Henry Wu PREC*, LeHomes Realty Premier Brokerage. Greater Vancouver REALTORS®
- C$790,0002 bd2 ba785 sqft2181 Madison Ave #3408, Burnaby, BC V5C 0N4For SaleMLS ID #R3134008, John K.S. Ng PREC*, Latitude Realty Inc. Brokerage. Greater Vancouver REALTORS®
- C$749,8002 bd2 ba860 sqft2378 Alpha Ave #1008, Burnaby, BC V5C 0K2For SaleMLS ID #R3137667, Eric Cheng PREC*, 1NE Collective Realty Inc. Brokerage. Greater Vancouver REALTORS®
- C$785,0002 bd2 ba877 sqft5333 Goring St #2606, Burnaby, BC V5BFor SaleMLS ID #R3152123, Rod Codizal PREC*, Royal LePage Elite West Brokerage. Greater Vancouver REALTORS®
- C$999,9902 bd2 ba1k sqft2232 Douglas Rd #2603, Burnaby, BC V5C 0G9For SaleMLS ID #R3140681, Bella Geng PREC*, RE/MAX Westcoast Brokerage. Greater Vancouver REALTORS®
- C$1,078,0002 bd2 ba959 sqft2085 Skyline Ct #2907, Burnaby, BC V5CFor SaleMLS ID #R3090430, Eric Xiao PREC*, Sutton Group-West Coast Realty Brokerage. Greater Vancouver REALTORS®
- C$799,0002 bd2 ba917 sqft5051 Imperial St #605, Burnaby, BC V5J 0J3For SaleMLS ID #R3154095, Lily Zhou, Magsen Realty Inc. Brokerage. Greater Vancouver REALTORS®
- C$918,0002 bd2 ba850 sqft6398 Silver Ave #606, Burnaby, BC V5H 0K7For SaleMLS ID #R3120803, David (Wei) Wang PREC*, Macdonald Realty Westmar Brokerage. Greater Vancouver REALTORS®
- C$988,0002 bd2 ba1k sqft6098 Station St #1807, Burnaby, BC V5H 0H4For SaleMLS ID #R3152625, Ken Wong, 1NE Collective Realty Inc. Brokerage. Greater Vancouver REALTORS®
- C$799,0002 bd2 ba916 sqft4433 Alaska St #1304, Burnaby, BC V5C 0N3For SaleMLS ID #R3122184, Tom Pan PREC*, Sutton Group-West Coast Realty Brokerage. Greater Vancouver REALTORS®
- C$888,0002 bd2 ba985 sqft8575 Rivergrass Dr #560, Vancouver, BC V5S 0H4For SaleMLS ID #R3152997, Jason Lim PREC*, RE/MAX Crest Realty Brokerage. Greater Vancouver REALTORS®
- C$735,0002 bd2 ba860 sqft7358 Edmonds St #1105, Burnaby, BC V3N 0H1For SaleMLS ID #R3154690, Charles Chen PREC*, RE/MAX Crest Realty Brokerage. Greater Vancouver REALTORS®
- C$850,0002 bd2 ba925 sqft6638 Dunblane Ave #1607, Burnaby, BC V5H 0G8For SaleMLS ID #R3111513, Ron Parpara PREC*, eXp Realty Brokerage. Greater Vancouver REALTORS®
