This 3-bedroom, 2-bath home in Graves County offers 1,584 square feet of comfortable living on approximately 0.57 acres, with updates throughout and plenty of convenience. A covered front porch and freshened-up landscaping set a welcoming tone. Inside, updated laminate flooring runs through the main living areas, and neutral paint throughout makes it easy to move right in and make it your own. The galley kitchen is both efficient and stylish, with laminate countertops, a new subway tile backsplash, and stainless steel appliances: a dishwasher, refrigerator, gas range, and over-the-range microwave. A linen or pantry closet and a coat closet help keep everything organized. The laundry area includes a built-in coffee bar nook that can also double as a laundry folding station. The primary bedroom features a walk-in closet and an updated bathroom vanity in the primary bath. A sliding back door with built-in blinds opens to the wooden back deck, a great spot for morning coffee, grilling, or evenings outside. Major updates provide peace of mind, including newer vinyl siding and a 3-year-old dimensional shingle roof. A 2-car attached garage and a double-wide gravel driveway offer plenty of parking. The home is on a septic system with public water, and it's close to medical facilities, schools, restaurants, and shopping. Buyer to verify all pertinent information deemed important.
For sale
$219,900
2085 State Route 303, Mayfield, KY 42066
3beds
1,584sqft
Single Family Residence
Built in 1995
0.57 Acres Lot
$212,100 Zestimate®
$139/sqft
$-- HOA
What's special
Freshened-up landscapingNewer vinyl sidingUpdated laminate flooringNeutral paint throughoutLaminate countertopsStainless steel appliancesNew subway tile backsplash
- 6 days
- 340
- 25
Zillow last checked:
Listing updated:
Listed by:
Samantha McKay,
The Jeter Group
Source: Imagine MLS,MLS#: 26028251
Facts & features
Interior
Bedrooms & bathrooms
- Bedrooms: 3
- Bathrooms: 2
- Full bathrooms: 2
Primary bedroom
- Level: First
Bedroom 2
- Level: First
Bedroom 3
- Level: First
Primary bathroom
- Level: First
Bathroom 1
- Level: First
Dining room
- Level: First
Kitchen
- Level: First
Living room
- Level: First
Utility room
- Level: First
Heating
- Natural Gas, Gas Pack
Cooling
- Gas Pack
Appliances
- Included: Dishwasher, Gas Range, Microwave, Refrigerator
- Laundry: Electric Dryer Hookup, Main Level, Washer Hookup
Features
- Walk-In Closet(s), Ceiling Fan(s)
- Flooring: Carpet, Laminate, Other
- Windows: Blinds, Screens
- Basement: Crawl Space
- Has fireplace: No
Interior area
- Total structure area: 1,584
- Total interior livable area: 1,584 sqft
- Finished area above ground: 1,584
- Finished area below ground: 0
Property
Parking
- Total spaces: 2
- Parking features: Attached Garage, Driveway, Garage Faces Front
- Garage spaces: 2
- Has uncovered spaces: Yes
Features
- Levels: One
- Fencing: None
Lot
- Size: 0.57 Acres
Details
- Parcel number: 091.00.00.176.00
Construction
Type & style
- Home type: SingleFamily
- Architectural style: Ranch
- Property subtype: Single Family Residence
Materials
- Other, Vinyl Siding
- Foundation: Block, Slab
- Roof: Shingle
Condition
- Year built: 1995
Utilities & green energy
- Sewer: Septic Tank
- Water: Public
- Utilities for property: Electricity Connected, Natural Gas Connected, Water Connected
Community & HOA
Community
- Subdivision: None
HOA
- Has HOA: No
Location
- Region: Mayfield
Financial & listing details
- Price per square foot: $139/sqft
- Tax assessed value: $117,000
- Annual tax amount: $972
- Date on market: 10/13/2026
Estimated market value
$212,100
$201,000 - $223,000
$1,536/mo
Price history
| Date | Event | Price |
|---|---|---|
| 10/13/2026 | Listed for sale | $219,900+144.3%$139/sqft |
Source:  Imagine MLS #26028251 Report a problem | ||
| 3/16/2018 | Sold | $90,000$57/sqft |
Source: Imagine MLS #W94085 Report a problem | ||
Public tax history
| Year | Property taxes | Tax assessment |
|---|---|---|
| 2025 | $972 +19.9% | $117,000 +20.6% |
| 2024 | $811 -1.1% | $97,000 |
| 2023 | $820 -1.7% | $97,000 |
| 2022 | $834 -1.1% | $97,000 |
| 2021 | $844 +7% | $97,000 +7.8% |
| 2020 | $789 +1.5% | $90,000 |
| 2019 | $777 +7% | $90,000 +5.3% |
| 2018 | $727 | $85,500 |
| 2017 | -- | $85,500 +6.2% |
| 2016 | -- | $80,500 |
| 2015 | -- | $80,500 |
| 2013 | -- | $80,500 |
| 2011 | -- | $80,500 |
Find assessor info on the county website
Monthly payment
Est. payment
Payment breakdown
Explore the cost of this home by adjusting the details. Changes won't be saved.Climate risks
Neighborhood: 42066
Nearby schools
Schools provided by the listing agent
- Elementary: Sedalia
- Middle: Graves Co Middle
- High: Graves Co High
Source: Imagine MLS. This data may not be complete. We recommend contacting the local school district to confirm school assignments for this home.
Similar homes
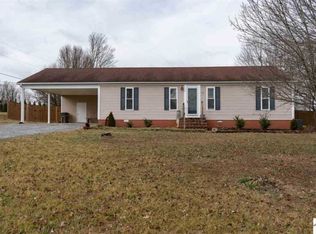
- $224,9004 bd2 ba1.6k sqft806 Mason St, Mayfield, KY 42066For Sale
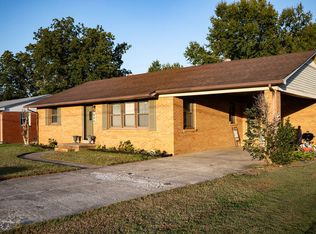
 MLS ID #26028761, Ella Burgess, Arnold Realty Group. Imagine MLS
- $224,9003 bd2 ba1.4k sqft2906 State Highway 303, Mayfield, KY 42066For Sale
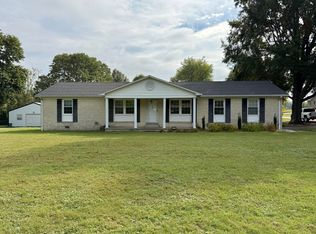 MLS ID #26026126, Barry Pritchard, Keller Williams Experience - Murray. Imagine MLS
- $224,9503 bd2 ba1k sqft3410 Old Dukedom Rd, Mayfield, KY 42066For Sale By Owner
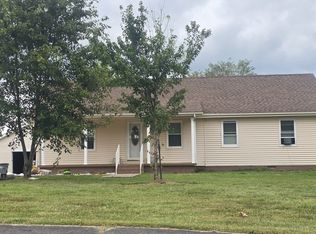
- $--2 bd1 ba1.4k sqft6219 State Route 97, Mayfield, KY 42066Auction
 Auction.com 2
- $220,0003 bd2 ba1.9k sqft211 Fairlane Dr, Mayfield, KY 42066For SaleMLS ID #26022555, Debbie Hargrove, Barger Realty Co.. Imagine MLS
- $259,9003 bd2 ba1.6k sqft557 Trailridge Rd, Mayfield, KY 42066For SaleMLS ID #26027828, Missy Brown, eXp Realty, LLC. Imagine MLS
- $249,9003 bd2 ba1.6k sqft225 State Route 339 E, Mayfield, KY 42066For SaleMLS ID #26020367, Justin Suiter, Barger Realty Co.. Imagine MLS
- $210,0003 bd2 ba1.5k sqft516 S 3rd St, Mayfield, KY 42066For SaleMLS ID #26023573, Kaitlin Payne, EXIT Realty Key Group. Imagine MLS
- $209,9003 bd2 ba1.3k sqft111 Bel Aire Dr, Mayfield, KY 42066For SaleMLS ID #26023706, Kaydi Roberts, Barger Realty Co.. Imagine MLS
- $314,9003 bd2 ba1.7k sqft131 Dana Ln, Mayfield, KY 42066For SaleMLS ID #26026978, John Tidwell, Westwind Real Estate & Development. Imagine MLS
- $212,9003 bd2 ba1.2k sqft4390 Hopewell Rd, Mayfield, KY 42066For SaleMLS ID #26021885, Pamela Smith, Acree & Associates Realty. Imagine MLS
- $269,9003 bd2 ba1.8k sqft101 Caleb Dr, Mayfield, KY 42066For SaleMLS ID #26023825, Justin Suiter, Barger Realty Co.. Imagine MLS
- $189,0003 bd1 ba1.7k sqft948 S 1st St, Mayfield, KY 42066For SaleMLS ID #26025338, Leah Lykins, Barger Realty Co.. Imagine MLS
- $184,9003 bd2 ba1.4k sqft1285 State Highway 339, Sedalia, KY 42079For SaleMLS ID #26027954, Shelly Forgey, Keller Williams Experience - Murray. Imagine MLS
- $189,0004 bd2 ba1.9k sqft308 E College St, Mayfield, KY 42066For SaleMLS ID #26019160, Debbie Hargrove, Barger Realty Co.. Imagine MLS
- $205,0002 bd2 ba1.3k sqft3089 State Route 58 E, Mayfield, KY 42066For SaleMLS ID #26017741, Courtney Smith, Keller Williams Experience - Murray. Imagine MLS
- $119,9002 bd1 ba1.3k sqft5616 State Highway 339, Mayfield, KY 42066For SaleMLS ID #26018172, Tim Beck, Property Investment Solutions. Imagine MLS
- $264,5004 bd2 ba2.1k sqft503 Paradise Rd, Mayfield, KY 42066For SaleMLS ID #26022954, Lana Ward, Acree & Associates Realty. Imagine MLS
