Beautifully UPDATED POOL HOME with 4 Bedrooms 3 Bathrooms + WATER VIEW with 2,400+ square feet of living space in the Brixham Run neighborhood inside the 24 HOUR GUARD GATED GOLF COURSE community of Stoneybrook. AC 2023. ORIGINAL OWNERS HAVE TAKEN IMMACULATE CARE OF THIS MOVE IN READY HOME! Walking into the home it opens into a large dining room area with plenty of natural light, with a formal living room opposite. Towards the front of the home is the 4th Bedroom which is also a great office space or den with a FULL BATHROOM EN SUITE, which is a unique feature upgrade! The kitchen has been upgraded with stainless steel appliances (2023), granite countertops, backsplash, pendant lighting, along with refinished cabinets with hardware (2017). The kitchen peninsula countertop has bar seating that opens into the living room that separates the rear of the home between the primary bedroom and the hallway with additional bedrooms. The primary bedroom is spacious with glass slider access to the covered lanai pool deck. The primary bathroom has a frameless glass shower enclosure, garden tub and a granite topped dual vanity. Down the hallway opposite the primary bedroom are two additional large bedrooms with a full pool bathroom updated with a granite vanity. The FULLY SCREENED IN POOL is the highlight of this property with a large covered patio area with views of the WATER and BEAUTIFUL LANDSCAPING. Having an HOA easement next to their home makes their lot feel so much larger and more private than any other lot on this pond! Other upgrades include Exterior Paint (2021), Addition of Fiberglass Pool and Full Screen Enclosure, Electric Pool Heater, Water Softener, Whole House Surge Protector, Appian Stone Pavers for driveway and front walkway, Liftmaster Garage Door Opener (2020), Ceramic Tile throughout. Stoneybrook is a desirable gated community just minutes from the 408 and 528 expressways nestled between Avalon Park and the Waterford Lakes Town Center. Families can enjoy the many wonderful amenities such as tennis lessons, personal training, pilates, yoga, USA swimming, and karate classes near the state of the art Fitness Center. HOA INCLUDES TOP TIER CABLE PACKAGE & HIGH SPEED FIBER OPTIC INTERNET. You can also take advantage of the basketball and tennis courts, soccer and softball fields, sail shade covered playground, and Olympic size pool. Make an appointment to see this home today!
Sold for $590,000
$590,000
2085 STONE CROSS CIRCLE, ORLANDO, FL 32828
4beds
2,406sqft
Single Family Residence
Built in 1997
8,165 Square Feet Lot
$585,200 Zestimate®
$245/sqft
$3,598 Estimated rent
Home value
$585,200
Estimated sales range
Not available
$3,598/mo
Zestimate® history
Owner options
List your home for rent
$3,598/mo
Rent Zestimate®
Find your next renter with Zillow Rental Manager. Plus, with online applications, you can quickly screen prospective tenants – for free.
$3,598/mo
Rent Zestimate®
Refinance and save
$4,503/mo
Est. payment
Refinancing to a lower rate could help reduce your monthly payments and save thousands over the life of the loan.
$4,503/mo
Est. payment
Explore your selling options
Work with a Zillow partner agent
Leverage their expertise and Zillow's premium Showcase listings to get your home seen by more buyers.
Get startedList with your own agent
Get your home in front of millions of buyers by listing it on Zillow.
Learn how to do itSell it yourself
Take full control of how buyers see your home on Zillow by listing For Sale by Owner (FSBO).
List your homeWhat's special
Water viewGranite countertopsFully screened in poolGarden tubBar seatingLarge covered patio areaLarge dining room area
Zillow last checked:
Listing updated:
Listed by:
William Wygle 407-375-9005,
THE WILKINS WAY LLC 407-874-0230,
Karen Wilkins 850-284-3143,
THE WILKINS WAY LLC
Bought with:
Xiuer Zhou, LLC, 3435720
FLORIDA REALTY INVESTMENTS
Source: Stellar MLS,MLS#: O6318961 Originating MLS: Orlando Regional
Originating MLS: Orlando Regional
Facts & features
Interior
Bedrooms & bathrooms
- Bedrooms: 4
- Bathrooms: 3
- Full bathrooms: 3
Rooms
- Room types: Dining Room, Living Room
Primary bedroom
- Features: Walk-In Closet(s)
- Level: First
- Area: 224 Square Feet
- Dimensions: 14x16
Bedroom 2
- Features: Built-in Closet
- Level: First
- Area: 192 Square Feet
- Dimensions: 16x12
Bedroom 3
- Features: Built-in Closet
- Level: First
- Area: 165 Square Feet
- Dimensions: 11x15
Bedroom 4
- Features: Built-in Closet
- Level: First
- Area: 165 Square Feet
- Dimensions: 11x15
Primary bathroom
- Level: First
- Area: 130 Square Feet
- Dimensions: 10x13
Dining room
- Level: First
- Area: 120 Square Feet
- Dimensions: 10x12
Family room
- Level: First
- Area: 272 Square Feet
- Dimensions: 17x16
Kitchen
- Level: First
- Area: 210 Square Feet
- Dimensions: 10x21
Living room
- Level: First
- Area: 144 Square Feet
- Dimensions: 12x12
Heating
- Central, Electric
Cooling
- Central Air
Appliances
- Included: Dishwasher, Dryer, Electric Water Heater, Microwave, Range, Washer
- Laundry: Inside, Laundry Room
Features
- Ceiling Fan(s), Chair Rail, Crown Molding, Eating Space In Kitchen, High Ceilings, Kitchen/Family Room Combo, Living Room/Dining Room Combo, Open Floorplan, Primary Bedroom Main Floor, Solid Wood Cabinets, Stone Counters, Thermostat, Walk-In Closet(s)
- Flooring: Carpet, Luxury Vinyl, Tile
- Doors: Sliding Doors
- Windows: Blinds, Window Treatments
- Has fireplace: No
Interior area
- Total structure area: 2,852
- Total interior livable area: 2,406 sqft
Property
Parking
- Total spaces: 2
- Parking features: Driveway
- Attached garage spaces: 2
- Has uncovered spaces: Yes
- Details: Garage Dimensions: 21x20
Features
- Levels: One
- Stories: 1
- Patio & porch: Covered, Rear Porch, Screened
- Exterior features: Irrigation System, Rain Gutters, Sidewalk
- Has private pool: Yes
- Pool features: Fiberglass, Heated, Screen Enclosure
- Has view: Yes
- View description: Water, Pond
- Has water view: Yes
- Water view: Water,Pond
Lot
- Size: 8,165 Square Feet
Details
- Parcel number: 022331198020160
- Zoning: P-D
- Special conditions: None
Construction
Type & style
- Home type: SingleFamily
- Architectural style: Traditional
- Property subtype: Single Family Residence
Materials
- Block, Concrete, Stucco
- Foundation: Slab
- Roof: Shingle
Condition
- New construction: No
- Year built: 1997
Utilities & green energy
- Sewer: Public Sewer
- Water: Public
- Utilities for property: BB/HS Internet Available, Cable Available, Electricity Connected, Public, Sewer Connected, Street Lights, Underground Utilities, Water Connected
Community & HOA
Community
- Features: Clubhouse, Fitness Center, Gated Community - Guard, Golf Carts OK, Golf, Park, Playground, Pool, Sidewalks, Tennis Court(s)
- Pet fee: $0 monthly
- Subdivision: STONEYBROOK
HOA
- Has HOA: Yes
- Amenities included: Basketball Court, Cable TV, Clubhouse, Fitness Center, Gated, Golf Course, Maintenance, Park, Pickleball Court(s), Playground, Pool, Recreation Facilities, Security, Tennis Court(s), Trail(s)
- Services included: 24-Hour Guard, Cable TV, Community Pool, Internet, Manager, Pool Maintenance, Recreational Facilities
- HOA fee: $239 monthly
- HOA name: Debra Zimmerman
- HOA phone: 407-249-7010
Location
- Region: Orlando
Financial & listing details
- Price per square foot: $245/sqft
- Tax assessed value: $474,005
- Annual tax amount: $3,209
- Date on market: 6/18/2025
- Cumulative days on market: 28 days
- Listing terms: Cash,Conventional,FHA,VA Loan
- Ownership: Fee Simple
- Total actual rent: 0
- Electric utility on property: Yes
- Road surface type: Asphalt, Paved
Price history
| Date | Event | Price |
|---|---|---|
| 8/26/2025 | Sold | $590,000-1.7%$245/sqft |
Source:  Stellar MLS #O6318961 Report a problem Stellar MLS #O6318961 Report a problem | ||
| 7/16/2025 | Pending sale | $599,900$249/sqft |
Source: Stellar MLS #O6318961 Report a problem | ||
| 7/6/2025 | Price change | $599,900-2.5%$249/sqft |
Source: Stellar MLS #O6318961 Report a problem | ||
| 6/18/2025 | Listed for sale | $615,000+317.5%$256/sqft |
Source: Stellar MLS #O6318961 Report a problem | ||
| 9/18/1997 | Sold | $147,300$61/sqft |
Source: Public Record Report a problem | ||
Public tax history
| Year | Property taxes | Tax assessment |
|---|---|---|
| 2024 | $3,210 +7.4% | $220,678 +3% |
| 2023 | $2,989 +4% | $214,250 +3% |
| 2022 | $2,873 +1.8% | $208,010 +3% |
| 2021 | $2,821 +1% | $201,951 +1.4% |
| 2020 | $2,795 +1.5% | $199,163 +2.3% |
| 2019 | $2,753 +0.9% | $194,685 +1.9% |
| 2018 | $2,728 | $191,055 -25.5% |
| 2017 | $2,728 +1.7% | $256,310 +4.1% |
| 2016 | $2,683 +1% | $246,109 +5.4% |
| 2015 | $2,655 -3.5% | $233,490 +10.2% |
| 2014 | $2,751 +2.3% | $211,817 +10.9% |
| 2013 | $2,688 +1.3% | $190,965 +9.2% |
| 2012 | $2,654 -3% | $174,916 -2.2% |
| 2011 | $2,735 +2.6% | $178,919 -0.7% |
| 2010 | $2,667 | $180,157 -19.2% |
| 2009 | -- | $222,919 -20.7% |
| 2008 | $2,647 -2.9% | $280,992 -10.9% |
| 2007 | $2,726 -5.6% | $315,503 +2.9% |
| 2006 | $2,888 +0.7% | $306,574 +46.2% |
| 2005 | $2,868 +4.7% | $209,711 +13.3% |
| 2004 | $2,739 +0.4% | $185,065 +7.3% |
| 2003 | $2,729 +2.7% | $172,548 +2.7% |
| 2002 | $2,656 -1% | $168,007 +7% |
| 2001 | $2,682 +12.2% | $157,062 +11.7% |
| 2000 | $2,392 | $140,564 |
Find assessor info on the county website
Neighborhood: Alafaya
Nearby homes
- $513,0004 bd2 ba2.4k sqft2073 Stone Cross Cir, Orlando, FL 32828Off Market
- $446,7003 bd2 ba1.9k sqft2101 Stone Cross Cir, Orlando, FL 32828Off Market
- $531,1004 bd2 ba2.4k sqft2067 Stone Cross Cir, Orlando, FL 32828Off Market

- $600,0004 bd2 ba2.3k sqft2107 Stone Cross Cir, Orlando, FL 32828Sold
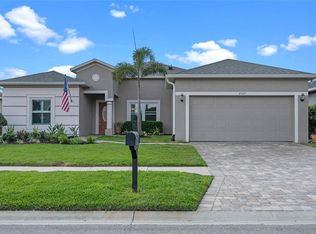
- $523,2003 bd2 ba1.9k sqft2084 Stone Cross Cir, Orlando, FL 32828Off Market
- $629,1004 bd2 ba2.6k sqft2102 Stone Cross Cir, Orlando, FL 32828Off Market
- $565,1003 bd2 ba2.2k sqft2078 Stone Cross Cir, Orlando, FL 32828Off Market
- $526,9004 bd2 ba2.1k sqft2061 Stone Cross Cir, Orlando, FL 32828Off Market
Nearby schools
GreatSchools rating
- 8/10Stone Lakes Elementary SchoolGrades: K-5Distance: 1.7 mi
- 9/10Avalon Middle SchoolGrades: 6-8Distance: 2.6 mi
- 7/10Timber Creek High SchoolGrades: 9-12Distance: 2.4 mi
Schools provided by the listing agent
- Elementary: Stone Lake Elem
- Middle: Avalon Middle
- High: Timber Creek High
Source: Stellar MLS. This data may not be complete. We recommend contacting the local school district to confirm school assignments for this home.
Get a cash offer in 3 minutes
Find out how much your home could sell for in as little as 3 minutes with a no-obligation cash offer.
Estimated market value
$585,200
Get a cash offer in 3 minutes
Find out how much your home could sell for in as little as 3 minutes with a no-obligation cash offer.
Estimated market value
$585,200
- Florida
- Orange County
- Orlando
- 32828
- Alafaya
- 2085 STONE CROSS CIRCLE
